Income-producing property in Detroit Shoreway with a long-term tenant in place and immediate upside potential. 1926 W. 57th St. is a 4 bedroom, 1 bath, 1,370 sq ft two-story with laminate floors throughout, a functional kitchen, and a full bath. Fenced backyard with mature trees. Property needs cosmetic updating but is occupied and operational.
Tenant occupied — lease in place. Do not disturb tenant. All showings require a minimum 24-hour notice and tenant cooperation. Seller makes no representations on ages or condition of systems, mechanicals, or roof. Sold strictly as-is. No repairs, no credits, no exceptions.
Direct buyers only. No assignments. No wholesale contracts. Proof of funds required with all offers. Earnest money due within 24 hours of accepted offer.
Detroit Shoreway is one of Cleveland's most actively appreciating corridors. Renovated comparable sales in this neighborhood are supporting $300,000+
Direct buyers only. No assignments. No wholesale contracts. Proof of funds required with all offers. Cash only, sold as is.
Active
Price cut: $9.9K (9/14)
$150,000
1926 W 57th St, Cleveland, OH 44102
4beds
1,370sqft
Single Family Residence
Built in 1920
3,750 Square Feet Lot
$-- Zestimate®
$109/sqft
$-- HOA
What's special
Functional kitchenLaminate floors throughout
- 99 days
- 185
- 15
Zillow last checked:
Listing updated:
Listed by:
Traci Taylor 216-280-0934 tracitaylorrealtor@gmail.com,
EXP Realty, LLC.
Source: MLS Now,MLS#: 5226620 Originating MLS: Akron Cleveland Association of REALTORS
Originating MLS: Akron Cleveland Association of REALTORSFacts & features
Interior
Bedrooms & bathrooms
- Bedrooms: 4
- Bathrooms: 1
- Full bathrooms: 1
- Main level bathrooms: 1
Heating
- Forced Air
Cooling
- None
Features
- Basement: Crawl Space,Partial
- Has fireplace: No
Interior area
- Total structure area: 1,370
- Total interior livable area: 1,370 sqft
- Finished area above ground: 1,370
Video & virtual tour
Property
Parking
- Parking features: Driveway
Features
- Levels: Two
- Stories: 2
- Fencing: Fenced
Lot
- Size: 3,750 Square Feet
Details
- Parcel number: 00232045
Construction
Type & style
- Home type: SingleFamily
- Architectural style: Cape Cod
- Property subtype: Single Family Residence
Materials
- Vinyl Siding
- Roof: Asphalt,Fiberglass,Shingle
Condition
- Year built: 1920
Utilities & green energy
- Sewer: Public Sewer
- Water: Public
Community & HOA
Community
- Subdivision: William Wissing
HOA
- Has HOA: No
Location
- Region: Cleveland
Financial & listing details
- Price per square foot: $109/sqft
- Tax assessed value: $148,500
- Annual tax amount: $3,477
- Date on market: 7/10/2026
- Cumulative days on market: 100 days
- Listing terms: Cash,Conventional
Estimated market value
Not available
Estimated sales range
Not available
Not available
Price history
| Date | Event | Price |
|---|---|---|
| 9/14/2026 | Price change | $150,000-6.2%$109/sqft |
Source:  MLS Now #5226620 Report a problem MLS Now #5226620 Report a problem | ||
| 8/5/2026 | Price change | $159,900-3%$117/sqft |
Source: MLS Now #5226620 Report a problem | ||
| 7/10/2026 | Listed for sale | $164,900+1168.5%$120/sqft |
Source: eXp Realty #5226620 Report a problem | ||
| 3/25/2011 | Listing removed | $13,000$9/sqft |
Source: foreclosure.com Report a problem | ||
| 3/3/2011 | Listed for sale | $13,000-35%$9/sqft |
Source: foreclosure.com Report a problem | ||
| 2/25/2011 | Sold | $20,000+153746.2%$15/sqft |
Source: Public Record Report a problem | ||
| 2/25/2011 | Price change | $13-99.9% |
Source: foreclosure.com Report a problem | ||
| 12/30/2010 | Price change | $13,000$9/sqft |
Source: foreclosure.com Report a problem | ||
| 12/27/2010 | Listed for sale | -- |
Source: foreclosure.com Report a problem | ||
Public tax history
| Year | Property taxes | Tax assessment |
|---|---|---|
| 2025 | $3,477 +0% | $51,980 |
| 2024 | $3,476 +22% | $51,980 +41.4% |
| 2023 | $2,849 +0.6% | $36,750 |
| 2022 | $2,833 +0.9% | $36,750 |
| 2021 | $2,806 +9.7% | $36,750 +26.9% |
| 2020 | $2,557 -45.9% | $28,950 +0% |
| 2019 | $4,729 +100.3% | $28,940 0% |
| 2018 | $2,361 +34.4% | $28,950 +122.4% |
| 2017 | $1,757 +6.2% | $13,020 |
| 2016 | $1,655 +3.4% | $13,020 |
| 2015 | $1,600 +77.9% | $13,020 +21.9% |
| 2014 | $900 -33.7% | $10,680 |
| 2013 | $1,357 +4.1% | $10,680 |
| 2012 | $1,304 +73.3% | $10,680 -10% |
| 2011 | $752 +2.7% | $11,870 |
| 2010 | $733 +907.9% | $11,870 |
| 2009 | $73 -90.6% | $11,870 -11% |
| 2008 | $778 +3.3% | $13,340 |
| 2007 | $753 +0.1% | $13,340 |
| 2006 | $752 +10.4% | $13,340 +16.1% |
| 2005 | $681 +1.2% | $11,490 |
| 2004 | $673 +1.1% | $11,490 |
| 2003 | $666 +17.5% | $11,490 +16.4% |
| 2002 | $567 -41.2% | $9,870 |
| 2001 | $964 +4.5% | $9,870 |
| 2000 | $923 | $9,870 |
Find assessor info on the county website
Monthly payment
Est. payment
Payment breakdown
Explore the cost of this home by adjusting the details. Changes won't be saved.Climate risks
Neighborhood: Detroit Shoreway
Nearby schools
Schools provided by the listing agent
- District: Cleveland Municipal - 1809
Source: MLS Now. This data may not be complete. We recommend contacting the local school district to confirm school assignments for this home.


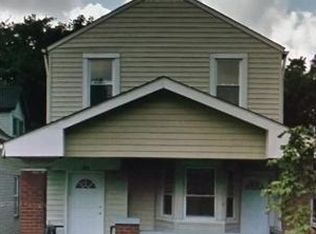

Similar homes
- $149,9993 bd1 ba1.3k sqft3491 W 99th St, Cleveland, OH 44102For Sale
 MLS ID #5224984, Joanatte Gheith, RE/MAX Omega. MLS Now
 - $134,9004 bd1 ba1.3k sqft3152 W 68th St, Cleveland, OH 44102For Sale
 MLS ID #5249353, Rose Salopek, CENTURY 21 DePiero & Associates, Inc.. MLS Now
 - $149,9003 bd2 ba1.2k sqft3131 W 92nd St, Cleveland, OH 44102For Sale
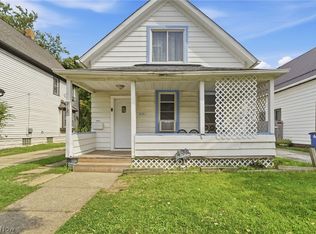 MLS ID #5244180, Brian J Moran, Coldwell Banker Schmidt Realty. MLS Now
 - $129,9004 bd2 ba1.8k sqft3468 W 62nd St, Cleveland, OH 44102For Sale
 MLS ID #5253202, Wayne Brooks, Genstone Realty. MLS Now
