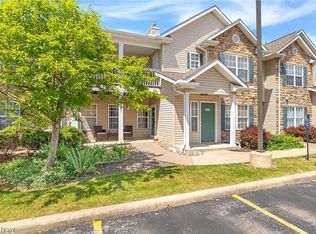
Welcome home to this beautifully maintained, move-in ready condo situated near the heart of it all! Step inside to an updated kitchen featuring granite countertops and a cozy eat-in area. For added convenience, enjoy a first-floor in-unit washer and dryer. The spacious family room offers a stunning tiled fireplace, built-in cabinetry with granite counters, and a large sliding glass door that opens to the back patio, perfect for relaxing or entertaining. Upstairs, you will find a generously sized primary bedroom complete with a walk-in closet and a fully renovated bathroom featuring a large walk-in shower. The second bedroom also offers ample space, along with its own full bathroom, walk-in shower, and sizeable walk-in closet. The seller has carefully preserved the home and completed several updates, including a fully renovated primary bathroom, new windows from Smart Choice Windows, luxury vinyl flooring throughout the entire first floor, garage floor epoxy, new blinds, and much more!
Contingent
Price cut: $5K (6/2)
$239,900
16457 Emerald Pt, Cleveland, OH 44130
2beds
1,440sqft
:
Get pre-qualified$2,070/mo
Townhouse, Condominium
Built in 1991
-- sqft lot
$-- Zestimate®
$167/sqft
$234/mo HOA
What's special
Spacious family roomGarage floor epoxyGenerously sized primary bedroomGranite countertopsCozy eat-in areaUpdated kitchenStunning tiled fireplace
- 86 days |
- 717 |
- 21 |
Zillow last checked:
Listing updated:
Listed by:
Olivia Vasko 419-341-0361 ovasko.realtor@gmail.com,
Russell Real Estate Services
Source: MLS Now,MLS#: 5206001 Originating MLS: Akron Cleveland Association of REALTORS
Originating MLS: Akron Cleveland Association of REALTORSFacts & features
Interior
Bedrooms & bathrooms
- Bedrooms: 2
- Bathrooms: 3
- Full bathrooms: 2
- 1/2 bathrooms: 1
- Main level bathrooms: 1
- Main level bedrooms: 2
Primary bedroom
- Description: Flooring: Carpet
- Features: Window Treatments
- Level: Second
- Dimensions: 14 x 13
Bedroom
- Description: Flooring: Carpet
- Features: Window Treatments
- Level: Second
- Dimensions: 12 x 11
Eat in kitchen
- Description: Flooring: Luxury Vinyl Tile
- Features: Window Treatments
- Level: First
- Dimensions: 17 x 16
Living room
- Description: Flooring: Luxury Vinyl Tile
- Features: Fireplace, Window Treatments
- Level: First
- Dimensions: 21 x 18
Heating
- Forced Air, Gas
Cooling
- Central Air
Appliances
- Included: Dryer, Dishwasher, Disposal, Microwave, Range, Refrigerator, Washer
- Laundry: In Unit
Features
- Built-in Features, Ceiling Fan(s), Eat-in Kitchen, Granite Counters, Walk-In Closet(s)
- Windows: Blinds, Window Treatments
- Basement: None
- Number of fireplaces: 1
Interior area
- Total structure area: 1,440
- Total interior livable area: 1,440 sqft
- Finished area above ground: 1,440
Video & virtual tour
Property
Parking
- Total spaces: 2
- Parking features: Attached, Detached, Garage, Garage Door Opener
- Attached garage spaces: 2
Features
- Levels: Two
- Stories: 2
- Patio & porch: Patio
- Exterior features: Private Yard
- Fencing: Back Yard
Lot
- Size: 43 Square Feet
Details
- Parcel number: 37201309
- Special conditions: Standard
Construction
Type & style
- Home type: Condo
- Architectural style: Colonial
- Property subtype: Townhouse, Condominium
- Attached to another structure: Yes
Materials
- Aluminum Siding, Vinyl Siding
- Roof: Asphalt,Shingle
Condition
- Year built: 1991
Utilities & green energy
- Sewer: Public Sewer
- Water: Public
Community & HOA
Community
- Features: Common Grounds/Area, Park
- Security: Smoke Detector(s)
- Subdivision: Emerald Point
HOA
- Has HOA: Yes
- Services included: Association Management, Maintenance Grounds, Maintenance Structure, Reserve Fund, Roof, Snow Removal
- HOA fee: $234 monthly
- HOA name: Western Reserve Property Management
Location
- Region: Cleveland
Financial & listing details
- Price per square foot: $167/sqft
- Annual tax amount: $3,000
- Date on market: 5/1/2026
- Cumulative days on market: 87 days
- Listing terms: Cash,Conventional,FHA,VA Loan
Estimated market value
Not available
Estimated sales range
Not available
Not available
Price history
| Date | Event | Price |
|---|---|---|
| 6/2/2026 | Price change | $239,900-2%$167/sqft |
Source:  MLS Now #5206001 Report a problem MLS Now #5206001 Report a problem | ||
| 5/13/2026 | Price change | $244,900-2%$170/sqft |
Source: MLS Now #5206001 Report a problem | ||
| 5/1/2026 | Listed for sale | $249,900+56.2%$174/sqft |
Source: MLS Now #5206001 Report a problem | ||
| 10/20/2021 | Sold | $160,000+40.4%$111/sqft |
Source: MLS Now #4314329 Report a problem | ||
| 3/24/2021 | Listing removed | -- |
Source: Owner Report a problem | ||
| 6/1/2018 | Listing removed | $1,200$1/sqft |
Source: Owner Report a problem | ||
| 5/30/2018 | Listed for rent | $1,200$1/sqft |
Source: Owner Report a problem | ||
| 8/26/2014 | Sold | $114,000-5%$79/sqft |
Source: MLS Now #3611797 Report a problem | ||
| 7/31/2014 | Pending sale | $119,999$83/sqft |
Source: Keller Williams Greater Cleveland Southwest #3611797 Report a problem | ||
| 7/17/2014 | Price change | $119,999-3.9%$83/sqft |
Source: Keller Williams Greater Cleveland Southwest #3611797 Report a problem | ||
| 5/21/2014 | Price change | $124,900-3.8%$87/sqft |
Source: Keller Williams Greater Cleveland Southwest #3611797 Report a problem | ||
| 4/25/2014 | Listed for sale | $129,900+4.2%$90/sqft |
Source: Keller Williams Greater Cleveland Southwest #3611797 Report a problem | ||
| 9/14/2013 | Listing removed | $124,700$87/sqft |
Source: Owner Report a problem | ||
| 4/15/2013 | Listed for sale | $124,700-1.8%$87/sqft |
Source: Owner Report a problem | ||
| 12/3/2012 | Listing removed | $127,000$88/sqft |
Source: Owner Report a problem | ||
| 5/15/2012 | Listed for sale | $127,000$88/sqft |
Source: Owner Report a problem | ||
Public tax history
Tax history is unavailable.
Monthly payment
Est. payment
Payment breakdown
Explore the cost of this home by adjusting the details. Changes won't be saved.Climate risks
Neighborhood: 44130
Nearby schools
GreatSchools rating
- 5/10Berea-Midpark Middle SchoolGrades: 5-9Distance: 0.9 mi
- 7/10Berea-Midpark High SchoolGrades: 9-12Distance: 1.9 mi
- 8/10Big Creek Elementary SchoolGrades: PK-4Distance: 1.5 mi
Schools provided by the listing agent
- District: Berea CSD - 1804
Source: MLS Now. This data may not be complete. We recommend contacting the local school district to confirm school assignments for this home.
- $221,5002 bd2 ba1.4k sqft16457 Emerald Point #6457, Middleburg Heights, OH 44130Off Market
- $189,1002 bd3 ba-- sqft16457 Emerald Point #16457, Cleveland, OH 44130Off Market
- $210,2002 bd3 ba-- sqft16457 Emerald Point #0, Cleveland, OH 44130Off Market
- $219,4002 bd2 ba1.4k sqft16455 Emerald Point #6455, Middleburg Heights, OH 44130Off Market
- $210,0002 bd2 ba1.2k sqft16459 Emerald Poin, Cleveland, OH 44130Sold
- $210,0002 bd2 ba1.2k sqft16459 Emerald Point #6459, Middleburg Heights, OH 44130Sold
- $205,0002 bd2 ba1.4k sqft16453 Emerald Point #6453, Middleburg Heights, OH 44130Sold
- $205,0002 bd3 ba1.4k sqft16453 Emerald Point, Cleveland, OH 44130Sold
A local agent can set up tours, give advice and negotiate with sellers.
Similar homes
- $169,0002 bd2 ba924 sqft20325 Williamsburg Ct #310B, Middleburg Heights, OH 44130For Sale
 MLS ID #5221976, Daniela Maragos, Keller Williams Elevate. MLS Now
 - $235,0672 bd3 ba1.7k sqft14806 Winding Way, North Royalton, OH 44133For Sale
 MLS ID #5220348, Anthony J Colantuono, RE/MAX Above & Beyond. MLS Now
 - $224,9002 bd2 ba1.2k sqft14943 Lenox Dr #523, Strongsville, OH 44136For Sale
 MLS ID #5214874, Anthony R Latina, RE/MAX Crossroads Properties. MLS Now
 - $275,0003 bd2 ba1.9k sqft6526 Stonecrest Dr, Brookpark, OH 44142For Sale
 MLS ID #5225315, Sally Manuel, RE/MAX Crossroads Properties. MLS Now
 - $253,9003 bd2 ba1.6k sqft15541 Susan Dr, Brookpark, OH 44142For SaleMLS ID #5224020, Clayton Krasuna, Cutler Real Estate. MLS Now
- $240,0003 bd2 ba1.5k sqft13901 Franklyn Blvd, Brookpark, OH 44142For SaleMLS ID #5225059, Autumn M Enovitch, Real of Ohio. MLS Now
- $209,9002 bd2 ba1.2k sqft5300 Heatherfield Cir #A1, Parma, OH 44129For SaleMLS ID #5225967, Suzanne Lambert, Howard Hanna. MLS Now
- $267,0003 bd3 ba1.8k sqft8757 Roberts Ct, Olmsted Falls, OH 44138For SaleMLS ID #5202947, Daniel Beirne, Opendoor Brokerage LLC. MLS Now
- $200,0002 bd2 ba1.1k sqft23213 Grist Mill Ct #27A, Olmsted Falls, OH 44138For SaleMLS ID #5224983, Allie Carr, Berkshire Hathaway HomeServices Professional Realty. MLS Now
- $139,9001 bd1 ba900 sqft23003 Chandlers Ln, Olmsted Falls, OH 44138For SaleMLS ID #5230863, Jim Ross, JMG Ohio. MLS Now
- $194,9002 bd3 ba1.4k sqft8058 Steven David Dr, Strongsville, OH 44149For SaleMLS ID #5225172, Angela S Oleksiak, Berkshire Hathaway HomeServices Professional Realty. MLS Now
- $260,0003 bd1 ba1.4k sqft14121 Donald Dr, Brookpark, OH 44142For SaleMLS ID #5222525, Lindsey Rose, Real of Ohio. MLS Now
- $229,0002 bd3 ba1.2k sqft2000 King James Pkwy APT 108, Westlake, OH 44145For SaleMLS ID #5221862, Michael L Anter, JAMM Real Estate Co.. MLS Now
- $239,9002 bd3 ba1.5k sqft126 Augusta Dr, Elyria, OH 44035For SaleMLS ID #5226111, Greg A Coates, Russell Real Estate Services. MLS Now
- $224,9002 bd2 ba1.2k sqft519 Heatherwoods Dr, Elyria, OH 44035For SaleMLS ID #5228354, Steven Lawson, Russell Real Estate Services. MLS Now
- $254,9002 bd3 ba1.5k sqft219 Bridgeport Dr, Elyria, OH 44035For SaleMLS ID #5188565, Lori K Howard, Howard Hanna. MLS Now
- $176,0002 bd2 ba1.1k sqft22701 Center Ridge Rd APT 212, Rocky River, OH 44116For SaleMLS ID #5206173, Charles W Jaite Jr, Keller Williams Citywide. MLS Now
- $234,9004 bd2 ba2k sqft270 Riveredge Pkwy, Berea, OH 44017For SaleMLS ID #5213426, Charles Costanzo, RE/MAX Above & Beyond. MLS Now
- $242,0003 bd1 ba1.5k sqft4579 Memphis Villas S, Brooklyn, OH 44144For SaleMLS ID #5226282, Eric R Lowrey, Berkshire Hathaway HomeServices Lucien Realty. MLS Now
- $199,9004 bd1 ba1k sqft4340 W 189th St, Cleveland, OH 44135For SaleMLS ID #5229211, James L Irwin, Coldwell Banker Schmidt Realty. MLS Now
