Stunningly Renovated and Move-In Ready, Exceptional Royal Park Split-Level Home offers Sophisticated Updates, Modern Amenities, and a Prime Parma Heights Location convenient to Cleveland Hopkins Airport, Downtown Cleveland, Akron, and surrounding Eastern and Western Suburbs. Stunning Kitchen features Crown Molding, Stainless Steel Appliances, Updated Quartz Countertops in Rich Contemporary Tones, Tiled Backsplash, French Oak-Look Luxury Vinyl Plank Flooring, a Center Island with Breakfast Bar, a Spectacular Designer Chandelier, Recessed Lighting, Modern Light Fixtures, and Elegant Gold and Silver Finishes that beautifully accent the space and elevate the overall design. Lightly Stained Solid Hardwood Flooring extends throughout Home, while a Contemporary Remote-Controlled Fireplace serves as a Stunning Focal Point and true Showstopper in the main living area. Offering 3 Bedrooms and 1.5 Baths, Full Main Bath showcases a Large Marble Walk-In Shower and a Digital Bidet-Style Commode. Lower Level provides Generous Recreation Space, includes an Additional Bidet-Style Commode, and offers Direct Access to Attached Extra-Deep Garage as well as Fully Fenced Backyard complete with a Spacious Patio covered by a Large Awning and a New Oversized Storage Shed, perfect for Outdoor Relaxation, Entertaining, and Everyday Enjoyment. Do Not Miss This One... Schedule Your Private Showing Today!
Active
$279,000
5873 Doxmere Dr, Parma Heights, OH 44130
3beds
1,404sqft
:
Get pre-qualified$2,098/mo
Single Family Residence
Built in 1955
8,624 Square Feet Lot
$-- Zestimate®
$199/sqft
$-- HOA
What's special
Modern light fixturesSophisticated updatesNew oversized storage shedStunning kitchenContemporary remote-controlled fireplaceSpectacular designer chandelierRecessed lighting
- 13 days |
- 723 |
- 71 |
Zillow last checked:
Listing updated:
Listed by:
Lisa Biesiadecki 216-299-2328 lisabiesiadecki@howardhanna.com,
Howard Hanna,
Kim A Kramer 216-570-7060,
Howard Hanna
Source: MLS Now,MLS#: 5228852
Facts & features
Interior
Bedrooms & bathrooms
- Bedrooms: 3
- Bathrooms: 2
- Full bathrooms: 1
- 1/2 bathrooms: 1
Heating
- Forced Air
Cooling
- Central Air
Appliances
- Included: Dishwasher, Disposal, Microwave, Range, Refrigerator
Features
- Ceiling Fan(s), Chandelier, Entrance Foyer, Eat-in Kitchen, Kitchen Island, Open Floorplan, Other, Stone Counters, Recessed Lighting, Storage
- Windows: Double Pane Windows, Drapes, Screens
- Basement: Crawl Space
- Number of fireplaces: 1
- Fireplace features: Insert, Gas, Glass Doors, Living Room, Raised Hearth, Ventless
Interior area
- Total structure area: 1,404
- Total interior livable area: 1,404 sqft
- Finished area above ground: 1,404
Video & virtual tour
Property
Parking
- Parking features: Attached Carport
- Garage spaces: 1
Features
- Levels: Three Or More,Multi/Split
- Stories: 3
- Patio & porch: Awning(s), Covered, Front Porch, Patio
- Exterior features: Lighting, Storage
- Fencing: Back Yard,Chain Link,Fenced
- Has view: Yes
- View description: Neighborhood
Lot
- Size: 8,624 Square Feet
- Dimensions: 65 x 133
- Features: < 1/2 Acre, Back Yard, Cleared, Sloped Down, Front Yard, Gentle Sloping, Interior Lot, Landscaped, Rectangular Lot, Sloped Up
Details
- Additional structures: Shed(s), Storage
- Parcel number: 47101044
- Lease amount: $0
Construction
Type & style
- Home type: SingleFamily
- Architectural style: Split Level
- Property subtype: Single Family Residence
Materials
- Aluminum Siding
- Foundation: Block, Brick/Mortar, Other, Slab
- Roof: Asphalt,Shingle
Condition
- Updated/Remodeled
- Year built: 1955
Utilities & green energy
- Sewer: Public Sewer
- Water: Public
Community & HOA
Community
- Features: Curbs, Street Lights, Suburban, Sidewalks
- Security: Carbon Monoxide Detector(s), Smoke Detector(s)
- Subdivision: Royal Pk#1
HOA
- Has HOA: No
Location
- Region: Parma Heights
Financial & listing details
- Price per square foot: $199/sqft
- Tax assessed value: $175,700
- Annual tax amount: $3,752
- Date on market: 7/18/2026
- Cumulative days on market: 14 days
- Listing agreement: Exclusive Right To Sell
- Listing terms: Cash,Conventional
Estimated market value
Not available
Estimated sales range
Not available
Not available
Price history
| Date | Event | Price |
|---|---|---|
| 7/18/2026 | Listed for sale | $279,000+69.1%$199/sqft |
Source: MLS Now #5228852 Report a problem | ||
| 5/27/2026 | Sold | $165,000$118/sqft |
Source:  MLS Now #5193485 Report a problem MLS Now #5193485 Report a problem | ||
| 4/7/2026 | Sold | $165,000+6.5%$118/sqft |
Source: Public Record Report a problem | ||
| 3/18/2026 | Pending sale | $154,900$110/sqft |
Source: MLS Now #5193485 Report a problem | ||
| 3/16/2026 | Listed for sale | $154,900$110/sqft |
Source: MLS Now #5193485 Report a problem | ||
Public tax history
| Year | Property taxes | Tax assessment |
|---|---|---|
| 2025 | $3,348 -7% | $61,500 |
| 2024 | $3,599 +16.9% | $61,500 +33.7% |
| 2023 | $3,080 +0.6% | $45,990 |
| 2022 | $3,061 -3.1% | $45,990 |
| 2021 | $3,159 +11.9% | $45,990 +24% |
| 2020 | $2,823 +0.4% | $37,100 |
| 2019 | $2,813 -7.9% | $37,100 |
| 2018 | $3,055 +9% | $37,100 +16.6% |
| 2017 | $2,804 +0.8% | $31,820 |
| 2016 | $2,781 | $31,820 |
| 2015 | $2,781 -3.3% | $31,820 -4% |
| 2014 | $2,876 +0.9% | $33,150 |
| 2013 | $2,850 +4.3% | $33,150 |
| 2012 | $2,733 -6.1% | $33,150 -11.2% |
| 2011 | $2,911 +14.1% | $37,320 |
| 2010 | $2,551 +0.8% | $37,320 |
| 2009 | $2,530 -5.3% | $37,320 -11% |
| 2008 | $2,671 +2.7% | $41,940 |
| 2007 | $2,601 +0% | $41,940 |
| 2006 | $2,601 +6.6% | $41,940 +12% |
| 2005 | $2,439 +9.6% | $37,450 |
| 2004 | $2,225 +10.2% | $37,450 |
| 2003 | $2,019 +4.1% | $37,450 +6.5% |
| 2002 | $1,940 -37.3% | $35,180 |
| 2001 | $3,096 +0.2% | $35,180 |
| 2000 | $3,089 | $35,180 |
Find assessor info on the county website
Monthly payment
Est. payment
Payment breakdown
Explore the cost of this home by adjusting the details. Changes won't be saved.Climate risks
Neighborhood: 44130
Nearby schools
GreatSchools rating
- 6/10Greenbriar Middle SchoolGrades: 5-8Distance: 0.6 mi
- 6/10Valley Forge High SchoolGrades: 9-12Distance: 2.2 mi
- 8/10Ridge-Brook Elementary SchoolGrades: K-4Distance: 1.7 mi
Schools provided by the listing agent
- District: Parma CSD - 1824
Source: MLS Now. This data may not be complete. We recommend contacting the local school district to confirm school assignments for this home.
- $230,9003 bd2 ba1.1k sqft5855 Doxmere Dr, Parma Heights, OH 44130Off Market

- $201,6003 bd1 ba1.4k sqft5881 Doxmere Dr, Parma Heights, OH 44130Off Market
- $219,7003 bd1 ba1.4k sqft5859 Doxmere Dr, Parma Heights, OH 44130Off Market
- $208,9003 bd1 ba1.4k sqft5887 Doxmere Dr, Parma Heights, OH 44130Off Market
- $194,7003 bd1 ba1.4k sqft5874 Doxmere Dr, Parma Heights, OH 44130Off Market
- $208,7003 bd1 ba1.4k sqft5874 Calamie Dr, Parma Heights, OH 44130Off Market
- $179,6003 bd1 ba1.4k sqft5868 Doxmere Dr, Parma Heights, OH 44130Off Market
- $239,9003 bd2 ba1.4k sqft5882 Doxmere Dr, Parma Heights, OH 44130Off Market
A local agent can set up tours, give advice and negotiate with sellers.
Similar homes
- $239,9993 bd2 ba1k sqft6453 W 130th St, Parma Heights, OH 44130For Sale
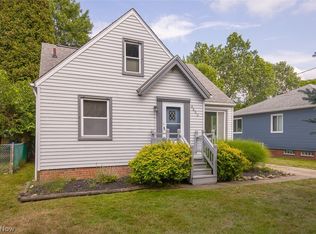 MLS ID #5227005, Michael Pasadyn, Russell Real Estate Services. MLS Now
 - $224,9003 bd2 ba1.3k sqft6768 Beresford Ave, Parma Heights, OH 44130For Sale
 MLS ID #5221626, Ed Huck, Keller Williams Citywide. MLS Now
 - $220,0003 bd3 ba1.6k sqft6876 Greenleaf Ave, Parma Heights, OH 44130For Sale
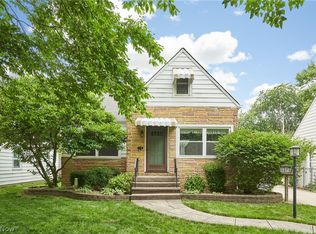 MLS ID #5217899, Sharon A Holderbaum, Berkshire Hathaway HomeServices Stouffer Realty. MLS Now
 - $280,0004 bd2 ba1.2k sqft4290 Dover Center Rd, North Olmsted, OH 44070For Sale
 MLS ID #5229412, Dana Oberdove, Hotdoors, LLC. MLS Now
 - $275,0003 bd2 ba2k sqft8382 Parkdale Dr, North Royalton, OH 44133For SaleMLS ID #5220756, Shannon R Gerome, Keller Williams Greater Cleveland Northeast. MLS Now
- $260,0003 bd1 ba1.4k sqft14121 Donald Dr, Brookpark, OH 44142For SaleMLS ID #5222525, Lindsey Rose, Real of Ohio. MLS Now
- $239,9004 bd3 ba1.5k sqft12505 Grimsby Ave, Cleveland, OH 44135For SaleMLS ID #5231019, Ayah Wahdan, HomePoint Real Estate. MLS Now
- $239,9003 bd2 ba1.8k sqft4418 Maplecrest Ave, Parma, OH 44134For SaleMLS ID #5230770, Nilde D Nevarez, Plum Tree Realty, LLC. MLS Now
- $359,9003 bd2 ba1.7k sqft13574 Delaware Dr, Middleburg Heights, OH 44130For SaleMLS ID #5230877, Jim Ross, JMG Ohio. MLS Now
- $240,0003 bd2 ba1.5k sqft13901 Franklyn Blvd, Brookpark, OH 44142For SaleMLS ID #5225059, Autumn M Enovitch, Real of Ohio. MLS Now
- $309,0003 bd2 ba2k sqft1351 N Circle View Dr, Seven Hills, OH 44131For SaleMLS ID #5225435, Maria Miller, Key Realty. MLS Now
- $249,9003 bd2 ba1.3k sqft6676 Mackenzie Rd, North Olmsted, OH 44070For SaleMLS ID #5230676, Brendan Kilbane, Keller Williams Citywide. MLS Now
- $289,0003 bd2 ba1.9k sqft25060 Randall Dr, North Olmsted, OH 44070For SaleMLS ID #5225920, Jessica Potting, Russell Real Estate Services. MLS Now
- $229,9003 bd1 ba2.1k sqft4403 Dawnshire Dr, Parma, OH 44134For SaleMLS ID #5228040, Sarah Hjort, LPT Realty. MLS Now
- $247,0004 bd2 ba1.9k sqft4630 W 190th St, Cleveland, OH 44135For SaleMLS ID #5220018, Christopher A Frederick, Coldwell Banker Schmidt Realty. MLS Now
- $232,0003 bd1 ba1.5k sqft4579 Memphis Villas S, Brooklyn, OH 44144For SaleMLS ID #5226282, Eric R Lowrey, Berkshire Hathaway HomeServices Lucien Realty. MLS Now
- $209,9003 bd2 ba1.7k sqft1308 Hillsdale Ave, Parma, OH 44134For SaleMLS ID #5230097, Joseph A Medina, EXP Realty, LLC.. MLS Now
- $299,9003 bd3 ba1.8k sqft7635 Tamiami Dr, Parma, OH 44134For SaleMLS ID #5219431, Terry Young, Keller Williams Greater Metropolitan. MLS Now
- $350,0003 bd3 ba1.8k sqft6751 Glenella Dr, Seven Hills, OH 44131For SaleMLS ID #5230007, Christy T Morek, EXP Realty, LLC.. MLS Now
- $219,9004 bd2 ba2k sqft270 Riveredge Pkwy, Berea, OH 44017For SaleMLS ID #5232411, Charles Costanzo, RE/MAX Above & Beyond. MLS Now
