Welcome home to this well-maintained 3-bedroom, 1-bath ranch offering comfortable one-floor living, a fantastic layout, and a long list of thoughtful updates. Situated on an impressive 91' x 250' lot, this property provides plenty of outdoor space for entertaining, gardening, recreation, or simply enjoying your own backyard retreat.
Inside, you'll appreciate the functional floor plan and the care that has gone into maintaining and updating this home over the years. With numerous improvements already completed, this move-in ready home offers comfort, convenience, and peace of mind for its next owner.
Open House Friday 7/24 from 5-6:30pm and Saturday 7/25 from 1-2:30pm. No showings Thurs/Fri/Sat. Please come to open houses. Thank you.
The location is just as impressive. Enjoy easy access to Mooney Park, Plum Creek Park, Brunswick Lake, and nearby walking trails, offering plenty of opportunities for outdoor recreation. Shopping, dining, and everyday conveniences are just minutes away, with quick access to I-71, I-271, and the Ohio Turnpike (I-80) for an easy commute.
For added peace of mind, the sellers are including a one-year home warranty for the new owners. This is a wonderful opportunity to own an updated ranch in a highly sought after Brunswick location with space to enjoy both inside and out.
Note: No showings 7/23 and 7/24. Please come to open houses 7/24 5-6:30pm and 7/25 1-2:30pm. Thank you.
Pending
Price increase: $109K (7/23)
$234,900
2090 Pinewood Dr, Brunswick, OH 44212
3beds
1,040sqft
:
Get pre-qualified$1,643/mo
Single Family Residence
Built in 1956
0.52 Acres Lot
$-- Zestimate®
$226/sqft
$-- HOA
What's special
Move-in ready homeComfortable one-floor livingFunctional floor planFantastic layout
- 10 days |
- 1,603 |
- 73 |
Likely to sell faster than
Zillow last checked:
Listing updated:
Listed by:
Lynn Large lynn.large@exprealty.com,
EXP Realty, LLC.
Source: MLS Now,MLS#: 5230087 Originating MLS: Akron Cleveland Association of REALTORS
Originating MLS: Akron Cleveland Association of REALTORSFacts & features
Interior
Bedrooms & bathrooms
- Bedrooms: 3
- Bathrooms: 1
- Full bathrooms: 1
- Main level bathrooms: 1
- Main level bedrooms: 3
Bedroom
- Description: Flooring: Carpet
- Level: First
- Dimensions: 11 x 10
Bedroom
- Description: Flooring: Carpet
- Level: First
- Dimensions: 11 x 10
Bedroom
- Description: Flooring: Carpet
- Level: First
- Dimensions: 11 x 10
Bathroom
- Description: Heated Towel Rack,Flooring: Ceramic Tile
- Level: First
- Dimensions: ND x ND
Dining room
- Description: Flooring: Luxury Vinyl Tile
- Level: First
- Dimensions: 12 x 10
Kitchen
- Description: Flooring: Ceramic Tile
- Features: Breakfast Bar, Laminate Counters
- Level: First
- Dimensions: 22 x 7
Laundry
- Description: Laundry/Utility (Furnace & H20),Flooring: Ceramic Tile
- Level: First
- Dimensions: 10 x 5
Living room
- Description: Flooring: Luxury Vinyl Tile
- Level: First
- Dimensions: 14 x 13
Heating
- Forced Air, Gas
Cooling
- Central Air, Ceiling Fan(s)
Appliances
- Included: Dryer, Dishwasher, Disposal, Microwave, Range, Refrigerator, Washer
- Laundry: Main Level, Laundry Room
Features
- Ceiling Fan(s), Pantry
- Windows: Blinds, Double Pane Windows, Screens, Shutters
- Has basement: No
- Has fireplace: No
Interior area
- Total structure area: 1,040
- Total interior livable area: 1,040 sqft
- Finished area above ground: 1,040
Video & virtual tour
Property
Parking
- Total spaces: 2
- Parking features: Attached, Garage, Off Street
- Attached garage spaces: 2
Features
- Levels: One
- Stories: 1
- Patio & porch: Front Porch, Patio
- Has view: Yes
- View description: Neighborhood
Lot
- Size: 0.52 Acres
- Dimensions: 91 x 250
- Features: Back Yard, Front Yard, Garden, Rectangular Lot
Details
- Additional structures: Shed(s)
- Parcel number: 00318D21134
Construction
Type & style
- Home type: SingleFamily
- Architectural style: Ranch
- Property subtype: Single Family Residence
Materials
- Brick, Vinyl Siding
- Foundation: Slab
- Roof: Asphalt,Fiberglass,Shingle
Condition
- Updated/Remodeled
- Year built: 1956
Details
- Warranty included: Yes
Utilities & green energy
- Sewer: Public Sewer
- Water: Public
Community & HOA
Community
- Features: Curbs, Park, Restaurant, Shopping, Sidewalks
- Security: Smoke Detector(s)
- Subdivision: Pinewood Acres
HOA
- Has HOA: No
Location
- Region: Brunswick
Financial & listing details
- Price per square foot: $226/sqft
- Tax assessed value: $181,610
- Annual tax amount: $2,821
- Date on market: 7/23/2026
- Cumulative days on market: 10 days
- Listing terms: Cash,Conventional
Estimated market value
Not available
Estimated sales range
Not available
Not available
Price history
| Date | Event | Price |
|---|---|---|
| 7/27/2026 | Pending sale | $234,900$226/sqft |
Source:  MLS Now #5230087 Report a problem MLS Now #5230087 Report a problem | ||
| 7/23/2026 | Price change | $234,900+86.6%$226/sqft |
Source: MLS Now #5230087 Report a problem | ||
| 8/30/2017 | Pending sale | $125,900-0.1%$121/sqft |
Source: Russell Real Estate Services #3924098 Report a problem | ||
| 8/29/2017 | Sold | $126,000+0.1%$121/sqft |
Source: MLS Now #3924098 Report a problem | ||
| 7/20/2017 | Listed for sale | $125,900+31.3%$121/sqft |
Source: Russell Real Estate Services #3924098 Report a problem | ||
| 1/9/2010 | Listing removed | $95,900$92/sqft |
Source: Russell Real Estate Services #3078981 Report a problem | ||
| 10/24/2009 | Listed for sale | $95,900-3.6%$92/sqft |
Source: Russell Real Estate Services #3078981 Report a problem | ||
| 11/4/1996 | Sold | $99,500$96/sqft |
Source: Public Record Report a problem | ||
Public tax history
| Year | Property taxes | Tax assessment |
|---|---|---|
| 2025 | $2,901 +6.8% | $63,560 +15.7% |
| 2024 | $2,717 +4.6% | $54,950 |
| 2023 | $2,598 +1.1% | $54,950 |
| 2022 | $2,570 +25.6% | $54,950 +26% |
| 2021 | $2,047 | $43,610 |
| 2020 | $2,047 0% | $43,610 |
| 2019 | $2,048 +28.3% | $43,610 +35.3% |
| 2018 | $1,596 -0.1% | $32,240 |
| 2017 | $1,598 +0.1% | $32,240 |
| 2016 | $1,597 +4.2% | $32,240 +7.7% |
| 2015 | $1,532 +0.3% | $29,930 |
| 2014 | $1,527 +2.3% | $29,930 |
| 2013 | $1,493 -10.7% | $29,930 -14.2% |
| 2012 | $1,672 +1.8% | $34,890 |
| 2011 | $1,642 -0.9% | $34,890 |
| 2010 | $1,658 -3.5% | $34,890 -8.7% |
| 2009 | $1,718 -3.4% | $38,210 |
| 2008 | $1,778 -0.1% | $38,210 |
| 2007 | $1,780 +10.7% | $38,210 +11.9% |
| 2006 | $1,608 +8.6% | $34,160 -1.6% |
| 2005 | $1,480 -3.4% | $34,720 |
| 2004 | $1,532 +21% | $34,720 +6.4% |
| 2003 | $1,266 +2.2% | $32,620 |
| 2002 | $1,239 +101% | $32,620 |
| 2001 | $616 | $32,620 +30.5% |
| 2000 | -- | $25,000 |
Find assessor info on the county website
Monthly payment
Est. payment
Payment breakdown
Explore the cost of this home by adjusting the details. Changes won't be saved.Climate risks
Neighborhood: 44212
Nearby schools
GreatSchools rating
- 7/10Applewood Elementary SchoolGrades: K-5Distance: 0.5 mi
- 7/10Brunswick Middle SchoolGrades: 6-8Distance: 1.4 mi
- 7/10Brunswick High SchoolGrades: 9-12Distance: 1.6 mi
Schools provided by the listing agent
- District: Brunswick CSD - 5202
Source: MLS Now. This data may not be complete. We recommend contacting the local school district to confirm school assignments for this home.
- $261,2003 bd2 ba1.5k sqft2082 Pinewood Dr, Brunswick, OH 44212Off Market
- $251,1004 bd1 ba1k sqft2100 Pinewood Dr, Brunswick, OH 44212Off Market

- $188,5003 bd1 ba864 sqft2108 Pinewood Dr, Brunswick, OH 44212Off Market
- $214,2003 bd1 ba1.1k sqft2089 Byron Dr, Brunswick, OH 44212Off Market
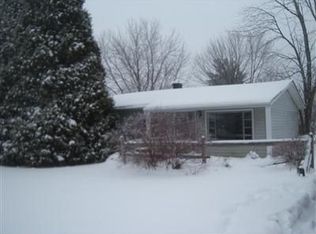
- $200,3002 bd1 ba864 sqft3846 Fernwood Dr, Brunswick, OH 44212Off Market
- $204,5004 bd1 ba1.1k sqft2099 Byron Dr, Brunswick, OH 44212Off Market
- $220,2003 bd1 ba1.1k sqft2081 Byron Dr, Brunswick, OH 44212Off Market
- $200,1003 bd1 ba864 sqft2066 Pinewood Dr, Brunswick, OH 44212Off Market
A local agent can set up tours, give advice and negotiate with sellers.
Similar homes
- $279,9994 bd2 ba1.1k sqft1995 Hathaway Dr, Brunswick, OH 44212For Sale
 MLS ID #5230078, Megan E Gabriel, Home Equity Realty Group. MLS Now
 - $249,9003 bd1 ba1.4k sqft3785 Sanford Dr, Brunswick, OH 44212For Sale
 MLS ID #5220346, Jalen Kegarise, ERA Real Solutions Realty. MLS Now
 - $305,0003 bd2 ba1.3k sqft1490 Garfield Ave, Brunswick, OH 44212For Sale
 MLS ID #5228130, Jeremiah E Bullins, ERA Real Solutions Realty. MLS Now
 - $221,8003 bd1 ba1.3k sqft323 S Huntington St, Medina, OH 44256For Sale
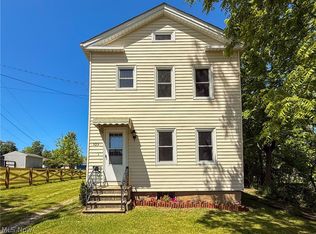 MLS ID #5214234, Guy Swingle, M. C. Real Estate. MLS Now
 - $239,9003 bd1 ba1.2k sqft116 Hawthorne Ave, Rittman, OH 44270For SaleMLS ID #5229988, Frances F Leatherman, The Milton Corporation. MLS Now
- $230,0002 bd2 ba1.3k sqft4044 Avon Lake Rd, Litchfield, OH 44253For SaleMLS ID #5232502, Loraine Borway, RE/MAX Market Solutions. MLS Now
- $284,7773 bd2 ba1.4k sqft13599 Atlantic Rd, Strongsville, OH 44149For SaleMLS ID #5229377, David Rudolph, Howard Hanna. MLS Now
- $189,9003 bd2 ba1k sqft8161 Marianna Blvd, Broadview Heights, OH 44147For SaleMLS ID #5229923, Brian J Moran, Coldwell Banker Schmidt Realty. MLS Now
- $209,0003 bd1 ba1.1k sqft480 Nobottom Rd, Berea, OH 44017For SaleMLS ID #5230372, Julienne Novak, Howard Hanna. MLS Now
- $279,9003 bd2 ba1.2k sqft40 Lasalle St, Medina, OH 44256For SaleMLS ID #5229578, Jenny Duncan, Keller Williams Elevate. MLS Now
- $255,0003 bd2 ba1.3k sqft108 May Ave, Northfield, OH 44067For SaleMLS ID #5232387, Udaya Dhimal, Keller Williams Chervenic Rlty. MLS Now
- $230,0003 bd2 ba1.3k sqft5800 Deborah Dr, North Ridgeville, OH 44039For SaleMLS ID #5220964, Danielle M Goss, Berkshire Hathaway HomeServices Professional Realty. MLS Now
- $249,9003 bd2 ba1.5k sqft9001 Harrow Dr, Parma, OH 44129For SaleMLS ID #5226373, Mark Piscitelli, RE/MAX Above & Beyond. MLS Now
- $224,9003 bd1 ba1.5k sqft6751 Oakwood Rd, Parma Heights, OH 44130For SaleMLS ID #5221440, Robert R Erney, RE Closing Professionals, LLC.. MLS Now
- $190,0003 bd1 ba950 sqft374 White Oak Dr, Elyria, OH 44035For SaleMLS ID #5232558, Elizabeth M Zunt, Russell Real Estate Services. MLS Now
- $249,9993 bd2 ba1.1k sqft11109 Meadowbrook Dr, Parma Heights, OH 44130For SaleMLS ID #5225239, Maggie Hubert, Keller Williams Greater Metropolitan. MLS Now
- $159,9003 bd2 ba1.3k sqft4245 Bennington Blvd, Brunswick, OH 44212For SaleMLS ID #5219821, Kevin Ball, RE/MAX Crossroads Properties. MLS Now
- $289,9003 bd2 ba1.5k sqft18511 Woodhaven Dr, Strongsville, OH 44149For SaleMLS ID #5219263, Tina M Barnhart, Russell Real Estate Services. MLS Now
- $232,0003 bd1 ba1.5k sqft4579 Memphis Villas S, Brooklyn, OH 44144For SaleMLS ID #5226282, Eric R Lowrey, Berkshire Hathaway HomeServices Lucien Realty. MLS Now
- $249,9003 bd2 ba1.3k sqft2313 Lorimer Rd, Parma, OH 44134For SaleMLS ID #5220166, Michael Azzam, RE/MAX Haven Realty. MLS Now
