Welcome to this charming 4-bedroom ranch located in the desirable Laurel Hill subdivision of Brunswick, situated on a spacious 0.35-acre lot. The property features a bright living room, dedicated dining area, and a functional kitchen layout. Outside, you’ll find a large backyard with a patio, perfect for relaxing or entertaining, along with a private pool with newer deck for summer enjoyment. Additional highlights include a 2-car garage with opener, paved driveway, public utilities, and a newer wood fenced in yard. Close to parks, playgrounds, and shopping. Great opportunity to own a well-located ranch in Brunswick—schedule your showing today!
Active
Price cut: $10K (8/5)
$269,999
1995 Hathaway Dr, Brunswick, OH 44212
4beds
1,144sqft
:
Get pre-qualified$1,870/mo
Single Family Residence
Built in 1958
0.35 Acres Lot
$-- Zestimate®
$236/sqft
$-- HOA
What's special
Dedicated dining areaFunctional kitchen layoutPaved driveway
- 15 days |
- 2,197 |
- 118 |
Likely to sell faster than
Zillow last checked:
Listing updated:
Listed by:
Megan E Gabriel 330-635-4926 meg.gabriel@gmail.com,
Home Equity Realty Group,
Roger L Nair 330-350-0016,
Home Equity Realty Group
Source: MLS Now,MLS#: 5230078 Originating MLS: Medina County Board of REALTORS
Originating MLS: Medina County Board of REALTORSFacts & features
Interior
Bedrooms & bathrooms
- Bedrooms: 4
- Bathrooms: 2
- Full bathrooms: 1
- 1/2 bathrooms: 1
- Main level bathrooms: 2
- Main level bedrooms: 4
Primary bedroom
- Level: First
- Dimensions: 11 x 11
Bedroom
- Level: First
- Dimensions: 10 x 10
Bedroom
- Level: First
- Dimensions: 9 x 9
Bedroom
- Level: First
- Dimensions: 9 x 10
Bathroom
- Level: First
- Dimensions: ND x ND
Dining room
- Level: First
- Dimensions: 10 x 12
Kitchen
- Description: Flooring: Slate
- Level: First
- Dimensions: 14 x 11
Living room
- Level: First
- Dimensions: 13 x 12
Heating
- Forced Air, Gas
Cooling
- Ceiling Fan(s)
Features
- Basement: None
- Has fireplace: No
Interior area
- Total structure area: 1,144
- Total interior livable area: 1,144 sqft
- Finished area above ground: 1,144
Video & virtual tour
Property
Parking
- Total spaces: 2
- Parking features: Garage, Garage Door Opener, Paved
- Garage spaces: 2
Features
- Levels: One
- Stories: 1
- Patio & porch: Patio
- Has private pool: Yes
- Fencing: Chain Link,Wood
Lot
- Size: 0.35 Acres
- Dimensions: 90 x 167
- Features: Few Trees
Details
- Parcel number: 00318D21119
Construction
Type & style
- Home type: SingleFamily
- Architectural style: Ranch
- Property subtype: Single Family Residence
Materials
- Aluminum Siding
- Foundation: Slab
- Roof: Asphalt,Fiberglass
Condition
- Year built: 1958
Utilities & green energy
- Sewer: Public Sewer
- Water: Public
Community & HOA
Community
- Features: Playground, Park, Shopping
- Subdivision: Laurel Hill
HOA
- Has HOA: No
Location
- Region: Brunswick
Financial & listing details
- Price per square foot: $236/sqft
- Tax assessed value: $159,660
- Annual tax amount: $1,624
- Date on market: 7/23/2026
- Cumulative days on market: 15 days
- Listing terms: Cash,Conventional
Estimated market value
Not available
Estimated sales range
Not available
Not available
Price history
| Date | Event | Price |
|---|---|---|
| 8/5/2026 | Price change | $269,999-3.6%$236/sqft |
Source:  MLS Now #5230078 Report a problem MLS Now #5230078 Report a problem | ||
| 7/23/2026 | Listed for sale | $279,999+154.5%$245/sqft |
Source: MLS Now #5230078 Report a problem | ||
| 9/19/2008 | Sold | $110,000+0.9%$96/sqft |
Source: MLS Now #2470744 Report a problem | ||
| 2/2/2007 | Sold | $109,000$95/sqft |
Source: MLS Now #2307973 Report a problem | ||
Public tax history
| Year | Property taxes | Tax assessment |
|---|---|---|
| 2025 | $1,624 -15.2% | $55,880 +15.2% |
| 2024 | $1,915 +2.9% | $48,520 |
| 2023 | $1,860 | $48,520 |
| 2022 | $1,860 +33.2% | $48,520 +26% |
| 2021 | $1,397 | $38,510 |
| 2020 | $1,397 0% | $38,510 |
| 2019 | $1,397 +13.8% | $38,510 +14.7% |
| 2018 | $1,228 -0.1% | $33,560 |
| 2017 | $1,230 +0.1% | $33,560 |
| 2016 | $1,229 +7.5% | $33,560 +8% |
| 2015 | $1,143 +0.3% | $31,070 |
| 2014 | $1,139 +2.3% | $31,070 |
| 2013 | $1,114 -32.8% | $31,070 -7.6% |
| 2012 | $1,658 +1.8% | $33,640 |
| 2011 | $1,629 -0.9% | $33,640 |
| 2010 | $1,644 +2.6% | $33,640 -2.9% |
| 2009 | $1,602 -9.2% | $34,640 -6% |
| 2008 | $1,764 -0.1% | $36,860 |
| 2007 | $1,766 +7.2% | $36,860 +8.3% |
| 2006 | $1,648 +8.5% | $34,050 -1.7% |
| 2005 | $1,519 -12.9% | $34,640 |
| 2004 | $1,743 +33.9% | $34,640 +6.2% |
| 2003 | $1,302 +2.2% | $32,610 |
| 2002 | $1,274 +101% | $32,610 |
| 2001 | $634 | $32,610 +32.6% |
| 2000 | -- | $24,600 |
Find assessor info on the county website
Monthly payment
Est. payment
Payment breakdown
Explore the cost of this home by adjusting the details. Changes won't be saved.Climate risks
Neighborhood: 44212
Nearby schools
GreatSchools rating
- 7/10Applewood Elementary SchoolGrades: K-5Distance: 0.3 mi
- 7/10Brunswick Middle SchoolGrades: 6-8Distance: 1.2 mi
- 7/10Brunswick High SchoolGrades: 9-12Distance: 1.4 mi
Schools provided by the listing agent
- District: Brunswick CSD - 5202
Source: MLS Now. This data may not be complete. We recommend contacting the local school district to confirm school assignments for this home.
- $230,3004 bd1 ba1.5k sqft2005 Hathaway Dr, Brunswick, OH 44212Off Market
- $238,7003 bd1 ba1.1k sqft1987 Hathaway Dr, Brunswick, OH 44212Off Market
- $204,9003 bd1 ba1.1k sqft1996 Byron Dr, Brunswick, OH 44212Off Market
- $294,6004 bd2 ba1.6k sqft2015 Hathaway Dr, Brunswick, OH 44212Off Market
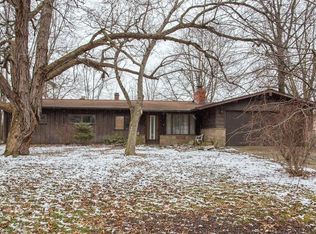
- $269,5004 bd2 ba1.4k sqft1977 Hathaway Dr, Brunswick, OH 44212Off Market
- $245,3004 bd1 ba1.7k sqft1988 Byron Dr, Brunswick, OH 44212Off Market
- $211,9004 bd1 ba1.1k sqft2004 Byron Dr, Brunswick, OH 44212Off Market
- $247,9004 bd1 ba1.5k sqft1994 Hathaway Dr, Brunswick, OH 44212Off Market
A local agent can set up tours, give advice and negotiate with sellers.
Similar homes
- $300,0003 bd2 ba1.6k sqft4560 Center Rd, Brunswick, OH 44212For Sale
 MLS ID #5218906, Amee Henderson, Coldwell Banker Schmidt Realty. MLS Now
 - $299,9002 bd3 ba1.5k sqft581 Thornberry Ln, Brunswick, OH 44212For Sale
 MLS ID #5233568, Kevin Ball, RE/MAX Crossroads Properties. MLS Now
 - $239,0003 bd1 ba1.4k sqft4840 Debbie Dr, Medina, OH 44256For Sale
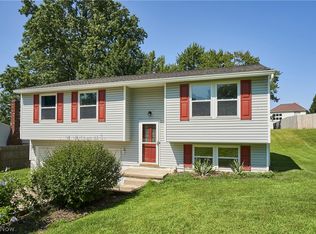 MLS ID #5230696, Gina Luisi, Berkshire Hathaway HomeServices Stouffer Realty. MLS Now
 - $285,0003 bd2 ba1.6k sqft427 W Sunset Dr, Rittman, OH 44270For Sale
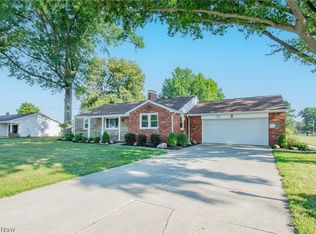 MLS ID #5232531, Tyson T Hartzler, Real of Ohio. MLS Now
 - $275,0003 bd2 ba1.2k sqft40 Lasalle St, Medina, OH 44256For SaleMLS ID #5229578, Jenny Duncan, Keller Williams Elevate. MLS Now
- $232,0004 bd2 ba1.3k sqft11601 Glamer Dr, Parma, OH 44130For SaleMLS ID #5232170, Brian F Cutre, Russell Real Estate Services. MLS Now
- $275,0003 bd2 ba1.5k sqft8600 Brentwood Dr, Olmsted Township, OH 44138For SaleMLS ID #5231862, Christopher A Frederick, Coldwell Banker Schmidt Realty. MLS Now
- $229,0004 bd1 ba1.4k sqft221 Wallace Dr, Berea, OH 44017For SaleMLS ID #5233596, Theresa M Tierney-Friedl, Keller Williams Chervenic Rlty. MLS Now
- $259,9003 bd2 ba1.4k sqft9862 Fair Rd, Strongsville, OH 44136For SaleMLS ID #5219489, Lisa Davies, Red 1 Realty, LLC. MLS Now
- $245,0004 bd2 ba1.5k sqft9326 Outlook Dr, Brooklyn, OH 44144For SaleMLS ID #5234244, Pamela S Rybka, RE/MAX Real Estate Group. MLS Now
- $249,9003 bd2 ba1.4k sqft249 Forest Park Dr, Lagrange, OH 44050For SaleMLS ID #5224284, Jennifer L Taylor, Russell Real Estate Services. MLS Now
- $249,9003 bd2 ba1.3k sqft6676 Mackenzie Rd, North Olmsted, OH 44070For SaleMLS ID #5230676, Brendan Kilbane, Keller Williams Citywide. MLS Now
- $275,0003 bd2 ba1.4k sqft7320 Avon Belden Rd, North Ridgeville, OH 44039For SaleMLS ID #5226682, Myesha Woolfork, Howard Hanna. MLS Now
- $221,8003 bd1 ba1.3k sqft323 S Huntington St, Medina, OH 44256For SaleMLS ID #5214234, Guy Swingle, M. C. Real Estate. MLS Now
- $289,9004 bd2 ba1.5k sqft415 31st St SW, Barberton, OH 44203For SaleMLS ID #5231616, Frances F Leatherman, The Milton Corporation. MLS Now
- $300,0004 bd2 ba1.6k sqft907 Bunker Hl, Medina, OH 44256For SaleMLS ID #5221811, Larry Steinbacher, Century 21 Transcendent Realty. MLS Now
- $319,9003 bd2 ba1.6k sqft14472 S Gateway Dr, North Royalton, OH 44133For SaleMLS ID #5231860, Angela M Foster, Classic Realty Group, Inc.. MLS Now
- $190,0003 bd1 ba1.6k sqft10191 Dupont Dr, Columbia Station, OH 44028For SaleMLS ID #5234125, Sally Manuel, RE/MAX Crossroads Properties. MLS Now
- $260,0003 bd1 ba1.4k sqft14121 Donald Dr, Brookpark, OH 44142For SaleMLS ID #5222525, Lindsey Rose, Real of Ohio. MLS Now
- $239,9003 bd1 ba1.2k sqft116 Hawthorne Ave, Rittman, OH 44270For SaleMLS ID #5229988, Frances F Leatherman, The Milton Corporation. MLS Now
