Welcome to this beautifully updated 3-bedroom, 2-bathroom home with stunning views of Ponderosa Pine Lake and immediate possession available!
Step onto the spacious deck and enjoy peaceful mornings watching ducks glide across the water or cast a line and fish right from your backyard. With fresh interior paint and brand-new carpet throughout, this home is move-in ready and feels fresh and inviting.
Inside, you’ll love the vaulted ceilings and open-concept kitchen with ample counter space perfect for everyday cooking and hosting guests. The large primary suite features a generous walk-in closet and private bath, while two additional bedrooms and a second full bathroom are thoughtfully situated on the opposite side of the home for added privacy.
The home also includes a new roof and gutters (2020), plus a brand-new furnace and A/C system (2024) for year-round comfort. The attached garage offers convenient parking and extra storage space. A 1-year home warranty is included, giving you added peace of mind.
Enjoy lakeside living, fresh upgrades, and a layout that blends comfort and functionality. Schedule your private showing today and make this lakeside retreat yours!
Closed
$210,000
249 Forest Park Dr, Lagrange, OH 44050
3beds
1,455sqft
Single Family Residence
Built in 1998
6,534 Square Feet Lot
$215,400 Zestimate®
$144/sqft
$1,792 Estimated rent
Home value
$215,400
$192,000 - $241,000
$1,792/mo
Zestimate® history
Owner options
List your home for rent
$1,792/mo
Rent Zestimate®
Find your next renter with Zillow Rental Manager. Plus, with online applications, you can quickly screen prospective tenants – for free.
$1,792/mo
Rent Zestimate®
Refinance and save
$1,540/mo
Est. payment
Refinancing to a lower rate could help reduce your monthly payments and save thousands over the life of the loan.
$1,540/mo
Est. payment
Explore your selling options
Work with a Zillow partner agent
Leverage their expertise and Zillow's premium Showcase listings to get your home seen by more buyers.
Get startedList with your own agent
Get your home in front of millions of buyers by listing it on Zillow.
Learn how to do itSell it yourself
Take full control of how buyers see your home on Zillow by listing For Sale by Owner (FSBO).
List your homeWhat's special
Open-concept kitchenSpacious deckLarge primary suiteVaulted ceilingsGenerous walk-in closetPrivate bathAmple counter space
Zillow last checked:
Listing updated:
Listed by:
Asa A Cox 440-479-3100,
CENTURY 21 Asa Cox Homes,
Nilde D Nevarez 440-558-7230,
CENTURY 21 Asa Cox Homes
Bought with:
Corey Zucker, 2018000952
Keller Williams Citywide
Source: MLS Now,MLS#: 5112488 Originating MLS: Ashtabula County REALTORS
Originating MLS: Ashtabula County REALTORSFacts & features
Interior
Bedrooms & bathrooms
- Bedrooms: 3
- Bathrooms: 2
- Full bathrooms: 2
- Main level bathrooms: 2
- Main level bedrooms: 3
Primary bedroom
- Description: Flooring: Carpet
- Level: First
- Dimensions: 13 x 20
Bedroom
- Description: Flooring: Carpet
- Level: First
- Dimensions: 11 x 14
Bedroom
- Description: Flooring: Carpet
- Level: First
- Dimensions: 11 x 14
Primary bathroom
- Description: Flooring: Linoleum
- Level: First
- Dimensions: 5 x 8
Bathroom
- Description: Flooring: Linoleum
- Level: First
- Dimensions: 7 x 9
Kitchen
- Description: Flooring: Linoleum
- Level: First
- Dimensions: 13 x 14
Laundry
- Description: Flooring: Linoleum
- Level: First
- Dimensions: 13 x 7
Living room
- Description: Flooring: Carpet
- Level: First
- Dimensions: 20 x 17
Heating
- Forced Air
Cooling
- Central Air
Appliances
- Included: Dryer, Dishwasher, Range, Refrigerator, Washer
Features
- Basement: None
- Has fireplace: No
Interior area
- Total structure area: 1,455
- Total interior livable area: 1,455 sqft
- Finished area above ground: 1,455
Property
Parking
- Total spaces: 2
- Parking features: Driveway, Garage
- Garage spaces: 2
Features
- Levels: One
- Stories: 1
- On waterfront: Yes
Lot
- Size: 6,534 Square Feet
Details
- Parcel number: 1500098104017
Construction
Type & style
- Home type: SingleFamily
- Architectural style: Ranch
- Property subtype: Single Family Residence
- Attached to another structure: Yes
Materials
- Vinyl Siding
- Foundation: Slab
- Roof: Asphalt,Fiberglass
Condition
- Year built: 1998
Details
- Warranty included: Yes
Utilities & green energy
- Sewer: Public Sewer
- Water: Public
Community & HOA
Community
- Subdivision: Pheasant Run Village
HOA
- Has HOA: Yes
- Services included: Common Area Maintenance
- HOA fee: $88 monthly
- HOA name: Pheasant Run Association
Location
- Region: Lagrange
Financial & listing details
- Price per square foot: $144/sqft
- Tax assessed value: $151,060
- Annual tax amount: $2,094
- Date on market: 7/12/2025
- Cumulative days on market: 87 days
- Listing terms: Cash,Conventional,FHA,USDA Loan,VA Loan
Price history
| Date | Event | Price |
|---|---|---|
| 10/8/2025 | Pending sale | $219,900+4.7%$151/sqft |
Source:  MLS Now #5112488 Report a problem MLS Now #5112488 Report a problem | ||
| 10/6/2025 | Sold | $210,000-4.5%$144/sqft |
Source: MLS Now #5112488 Report a problem | ||
| 8/25/2025 | Contingent | $219,900$151/sqft |
Source: MLS Now #5112488 Report a problem | ||
| 8/23/2025 | Price change | $219,900-6.4%$151/sqft |
Source: MLS Now #5112488 Report a problem | ||
| 8/5/2025 | Listed for sale | $234,900$161/sqft |
Source: MLS Now #5112488 Report a problem | ||
| 7/20/2025 | Contingent | $234,900$161/sqft |
Source: MLS Now #5112488 Report a problem | ||
| 7/12/2025 | Listed for sale | $234,900+82.2%$161/sqft |
Source: MLS Now #5112488 Report a problem | ||
| 8/12/2016 | Sold | $128,900$89/sqft |
Source: MLS Now #3817557 Report a problem | ||
| 8/11/2016 | Listed for sale | $128,900$89/sqft |
Source: Northern Ohio Realty #3817557 Report a problem | ||
| 6/20/2016 | Pending sale | $128,900$89/sqft |
Source: Northern Ohio Realty #3817557 Report a problem | ||
| 6/13/2016 | Listed for sale | $128,900+14.8%$89/sqft |
Source: Northern Ohio Realty #3817557 Report a problem | ||
| 5/7/1999 | Sold | $112,300$77/sqft |
Source: Public Record Report a problem | ||
Public tax history
| Year | Property taxes | Tax assessment |
|---|---|---|
| 2024 | $4,189 -0.6% | $52,870 +16.1% |
| 2023 | $4,214 -0.3% | $45,520 |
| 2022 | $4,227 +0% | $45,520 |
| 2021 | $4,226 +8.6% | $45,520 +18.4% |
| 2020 | $3,890 +0.6% | $38,450 |
| 2019 | $3,868 +143.2% | $38,450 |
| 2018 | $1,591 +13% | $38,450 +15.5% |
| 2017 | $1,407 +0.8% | $33,300 |
| 2016 | $1,396 +0.2% | $33,300 |
| 2015 | $1,394 +23.2% | $33,300 +5% |
| 2014 | $1,131 +3.2% | $31,720 |
| 2013 | $1,096 +2.5% | $31,720 |
| 2012 | $1,069 | $31,720 |
| 2011 | -- | -- |
| 2010 | -- | -- |
| 2009 | -- | -- |
| 2008 | $1,735 -0.4% | -- |
| 2007 | $1,742 +0.7% | -- |
| 2006 | $1,729 -2.2% | -- |
| 2005 | $1,767 +2.9% | -- |
| 2004 | $1,718 +2.5% | -- |
| 2003 | $1,676 +23.1% | -- |
| 2002 | $1,362 -3.2% | -- |
| 2001 | $1,406 +6.1% | -- |
| 2000 | $1,325 | -- |
Find assessor info on the county website
Neighborhood: 44050
Nearby homes
- $227,3003 bd2 ba1.5k sqft250 Forest Park Dr, Lagrange, OH 44050Off Market
- $197,5003 bd2 ba1.4k sqft248 Forest Park Dr, Lagrange, OH 44050Off Market
- $229,8003 bd2 ba1.5k sqft247 Forest Park Dr, Lagrange, OH 44050Off Market
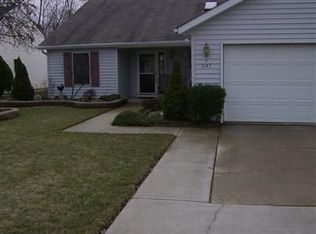
- $218,2003 bd2 ba1.5k sqft251 Forest Park Dr, Lagrange, OH 44050Off Market

- $10,080-- bd-- ba-- sqftForest Park Dr, Lagrange, OH 44050Off Market
- $223,5003 bd2 ba1.3k sqft230 Forest Park Dr, Lagrange, OH 44050Off Market
- $209,1003 bd1 ba1.2k sqft231 Forest Park Dr, Lagrange, OH 44050Off Market
- $202,1003 bd2 ba1.4k sqft229 Forest Park Dr, Lagrange, OH 44050Off Market
Nearby schools
GreatSchools rating
- 5/10Keystone Elementary SchoolGrades: PK-5Distance: 2.9 mi
- 7/10Keystone Middle SchoolGrades: 6-8Distance: 2.9 mi
- 7/10Keystone High SchoolGrades: 9-12Distance: 2.9 mi
Schools provided by the listing agent
- District: Keystone LSD - 4708
Source: MLS Now. This data may not be complete. We recommend contacting the local school district to confirm school assignments for this home.
Get a cash offer in 3 minutes
Find out how much your home could sell for in as little as 3 minutes with a no-obligation cash offer.
Estimated market value
$215,400
Get a cash offer in 3 minutes
Find out how much your home could sell for in as little as 3 minutes with a no-obligation cash offer.
Estimated market value
$215,400
- Ohio
- Lorain County
- Lagrange
- 44050
- 249 Forest Park Dr
Nearby cities
Nearby zip codes
Other Lagrange Topics
