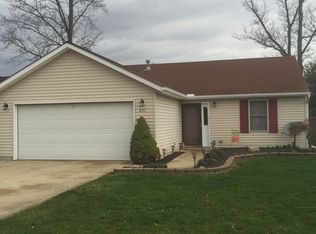
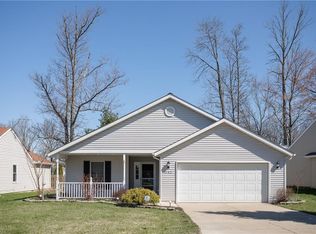
Gorgeous open floor plan and vaulted living room ceiling. 3 bedroom, 2 bathroom, 2 car garage with storage above. Newer roof, laundry room cabinets, and french doors in 2018. The whole interior of the house was freshly painted in 2021, and new living room carpet-2021. 9x21 Patio, and new 6ft stained fence in 2020. Hassle free stone landscaping-2022. New French drain installed in backyard-2022. All appliances included-New 2023 Refrigerator-New water heater-2025. New garage door opener & Laundry room vinyl flooring in 2025. Just a 10 minute drive to downtown Wellington and downtown Lagrange. Come visit this quiet, well maintained, ranch in Keystone school district.
Home Dimensions:
Garage-2 car-19x19
Living room/Dinning-14x23
Kitchen-10x19
Laundry room-6x12
Master bedroom -13x12
Master bath-5x5
Room 2-10x10
Room3-10x10
Spare Bathroom -5x5
Back Patio-9X21
Contact info-Paige Meade-Call or text-419-577-1682-Email-P.meade94@gmail.com
Pending
$255,000
230 Forest Park Dr, Lagrange, OH 44050
3beds
1,320sqft
SingleFamily
Built in 1999
8,276 Square Feet Lot
$-- Zestimate®
$193/sqft
$88/mo HOA
What's special
New garage door openerGorgeous open floor planAll appliances includedHassle free stone landscapingNew water heaterLaundry room vinyl flooringLaundry room cabinets
- 27 days
- 346
- 40
Listed by:
Property Owner (419) 577-1682
Facts & features
Interior
Bedrooms & bathrooms
- Bedrooms: 3
- Bathrooms: 2
- Full bathrooms: 2
Heating
- Forced air, Gas
Cooling
- Central
Appliances
- Included: Dishwasher, Dryer, Freezer, Garbage disposal, Microwave, Range / Oven, Refrigerator, Washer
Features
- Flooring: Tile, Carpet, Linoleum / Vinyl
- Basement: None
- Has fireplace: No
Interior area
- Total interior livable area: 1,320 sqft
Property
Parking
- Total spaces: 2
- Parking features: Garage - Attached
Features
- Exterior features: Vinyl
- Has view: Yes
- View description: None
Lot
- Size: 8,276 Square Feet
Details
- Parcel number: 1500098102050
Construction
Type & style
- Home type: SingleFamily
Materials
- Frame
- Foundation: Slab
- Roof: Asphalt
Condition
- New construction: No
- Year built: 1999
Community & HOA
HOA
- Has HOA: Yes
- HOA fee: $88 monthly
Location
- Region: Lagrange
Financial & listing details
- Price per square foot: $193/sqft
- Tax assessed value: $145,570
- Annual tax amount: $2,451
- Date on market: 8/14/2026
Estimated market value
Not available
Estimated sales range
Not available
$1,798/mo
Price history
| Date | Event | Price |
|---|---|---|
| 8/18/2026 | Pending sale | $255,000$193/sqft |
Source: Owner Report a problem | ||
| 8/14/2026 | Listed for sale | $255,000+50%$193/sqft |
Source: Owner Report a problem | ||
| 6/24/2021 | Sold | $170,000+0.9%$129/sqft |
Source: Public Record Report a problem | ||
| 5/24/2021 | Pending sale | $168,500$128/sqft |
Source: Owner Report a problem | ||
| 5/19/2021 | Listed for sale | $168,500+47.8%$128/sqft |
Source: Owner Report a problem | ||
| 3/24/2021 | Listing removed | -- |
Source: Owner Report a problem | ||
| 3/25/2015 | Listing removed | $114,000$86/sqft |
Source: Owner Report a problem | ||
| 3/12/2015 | Listed for sale | $114,000+14.1%$86/sqft |
Source: Owner Report a problem | ||
| 9/30/2013 | Sold | $99,900$76/sqft |
Source: | ||
| 8/27/2013 | Pending sale | $99,900$76/sqft |
Source: transaction realty #3421579 Report a problem | ||
| 8/10/2013 | Price change | $99,900-4.8%$76/sqft |
Source: transaction realty #3421579 Report a problem | ||
| 8/2/2013 | Price change | $104,900-4.5%$79/sqft |
Source: transaction realty #3421579 Report a problem | ||
| 6/27/2013 | Listed for sale | $109,900+77.3%$83/sqft |
Source: transaction realty #3421579 Report a problem | ||
| 3/21/2013 | Sold | $62,000-5.9%$47/sqft |
Source: | ||
| 1/17/2013 | Listed for sale | $65,900+22%$50/sqft |
Source: RE/MAX Real Estate Group #3375732 Report a problem | ||
| 12/11/2012 | Sold | $54,000-27.9%$41/sqft |
Source: Public Record Report a problem | ||
| 3/16/2012 | Listing removed | $74,900$57/sqft |
Source: RE/MAX Crossroads #3183238 Report a problem | ||
| 4/5/2011 | Price change | $74,900-6.3%$57/sqft |
Source: RE/MAX CROSSROADS PROPERTIES #3183238 Report a problem | ||
| 3/17/2011 | Price change | $79,900-11.1%$61/sqft |
Source: RE/MAX CROSSROADS PROPERTIES #3183238 Report a problem | ||
| 3/4/2011 | Price change | $89,900+5.9%$68/sqft |
Source: RE/MAX CROSSROADS PROPERTIES #3183238 Report a problem | ||
| 3/3/2011 | Price change | $84,900-5.6%$64/sqft |
Source: RE/MAX Crossroads #3183238 Report a problem | ||
| 2/9/2011 | Price change | $89,900-5.3%$68/sqft |
Source: RE/MAX Crossroads #3183238 Report a problem | ||
| 1/27/2011 | Price change | $94,900-5%$72/sqft |
Source: RE/MAX Crossroads #3183238 Report a problem | ||
| 1/19/2011 | Price change | $99,900-9.2%$76/sqft |
Source: RE/MAX Crossroads #3183238 Report a problem | ||
| 11/13/2010 | Listed for sale | $110,000$83/sqft |
Source: RE/MAX Crossroads #3183238 Report a problem | ||
| 4/27/1999 | Sold | $110,000+482%$83/sqft |
Source: Public Record Report a problem | ||
| 9/21/1998 | Sold | $18,900$14/sqft |
Source: Public Record Report a problem | ||
Public tax history
| Year | Property taxes | Tax assessment |
|---|---|---|
| 2025 | $2,451 -50.1% | $50,950 |
| 2024 | $4,910 +8.9% | $50,950 +32% |
| 2023 | $4,508 +0.6% | $38,600 |
| 2022 | $4,480 +1.8% | $38,600 |
| 2021 | $4,402 +4.7% | $38,600 +18.4% |
| 2020 | $4,202 +0.6% | $32,600 |
| 2019 | $4,178 +139.9% | $32,600 |
| 2018 | $1,742 +3.9% | $32,600 +11% |
| 2017 | $1,676 +0.8% | $29,380 |
| 2016 | $1,664 +0.2% | $29,380 |
| 2015 | $1,660 +20.8% | $29,380 +5% |
| 2014 | $1,374 +0.4% | $27,990 |
| 2013 | $1,369 +5.4% | $27,990 |
| 2012 | $1,298 | $27,990 -72.6% |
| 2011 | -- | $102,200 |
| 2010 | -- | -- |
| 2009 | -- | -- |
| 2008 | $1,503 -0.4% | -- |
| 2007 | $1,509 +0.7% | -- |
| 2006 | $1,498 -11.7% | -- |
| 2005 | $1,696 +2.9% | -- |
| 2004 | $1,649 +2.5% | -- |
| 2003 | $1,609 +23% | -- |
| 2002 | $1,307 -3.2% | -- |
| 2001 | $1,350 +6.1% | -- |
| 2000 | $1,272 | -- |
Find assessor info on the county website
Monthly payment
Est. payment
Payment breakdown
Explore the cost of this home by adjusting the details. Changes won't be saved.Climate risks
Neighborhood: 44050
Nearby schools
Schools provided by the listing agent
- District: Keystone LSD
Source: The MLS. This data may not be complete. We recommend contacting the local school district to confirm school assignments for this home.