Welcome home to this well-maintained 3-bedroom, 2-bath ranch nestled on a quiet cul-de-sac in the desirable Pheasant Run community! Offering 1,243 square feet of one-floor living, this home features an open-concept floor plan designed for today's lifestyle. The spacious great room flows seamlessly into the kitchen and dining area, creating an inviting space for everyday living and entertaining.
The kitchen includes all appliances and features a convenient movable center island on wheels, allowing you to customize the layout to fit your needs. The private primary suite offers an updated en-suite bath with a beautifully remodeled walk-in shower, while two additional generously sized bedrooms provide flexibility for family, guests, or a home office.
Outside, you'll appreciate the attached one-car carport, storage shed, relaxing porch and peaceful backyard setting. Major updates include a new roof and electrical panel (2021) and a new hot water tank (2026), providing added peace of mind.
Located in the Keystone School District and Pheasant Run community, residents enjoy scenic ponds, a neighborhood golf course, and easy access to Findley State Park, Lorain County Metro Parks, shopping, dining, and major commuter routes and Keystone Schools. Don't miss your opportunity to enjoy comfortable one-floor living in a wonderful neighborhood!
Active
Price cut: $10K (8/22)
$140,000
67 Bass Ct, Lagrange, OH 44050
3beds
1,243sqft
Single Family Residence
Built in 1980
6,830 Square Feet Lot
$-- Zestimate®
$113/sqft
$80/mo HOA
What's special
Scenic pondsOpen-concept floor planStorage shedComfortable one-floor livingQuiet cul-de-sacPrivate primary suiteAttached one-car carport
- 77 days
- 930
- 90
Zillow last checked:
Listing updated:
Listed by:
Jennifer M Herron-Underwood 440-371-2862 jenniferherron-underwood@howardhanna.com,
Howard Hanna
Source: MLS Now,MLS#: 5228218Originating MLS: Akron Cleveland Association of REALTORS
Facts & features
Interior
Bedrooms & bathrooms
- Bedrooms: 3
- Bathrooms: 2
- Full bathrooms: 2
- Main level bathrooms: 2
- Main level bedrooms: 3
Heating
- Electric, Forced Air
Cooling
- Central Air
Appliances
- Included: Dishwasher, Microwave, Range, Refrigerator
Features
- Has basement: No
- Has fireplace: No
Interior area
- Total structure area: 1,243
- Total interior livable area: 1,243 sqft
- Finished area above ground: 1,243
Video & virtual tour
Property
Parking
- Parking features: Attached Carport
- Carport spaces: 1
Features
- Levels: One
- Stories: 1
Lot
- Size: 6,830 Square Feet
- Dimensions: 60 x 113
Details
- Parcel number: 1500099102066
Construction
Type & style
- Home type: SingleFamily
- Architectural style: Modular/Prefab,Ranch
- Property subtype: Single Family Residence
Materials
- Vinyl Siding
- Roof: Asphalt,Fiberglass
Condition
- Year built: 1980
Utilities & green energy
- Sewer: Public Sewer
- Water: Public
Community & HOA
Community
- Subdivision: Pheasant Run 01
HOA
- Has HOA: Yes
- Services included: Maintenance Grounds
- HOA fee: $80 monthly
- HOA name: Pheasant Run
Location
- Region: Lagrange
Financial & listing details
- Price per square foot: $113/sqft
- Tax assessed value: $113,150
- Annual tax amount: $951
- Date on market: 7/21/2026
- Cumulative days on market: 78 days
- Listing agreement: Exclusive Right To Sell
- Listing terms: Cash,Conventional,FHA,VA Loan
Estimated market value
Not available
Estimated sales range
Not available
Not available
Price history
| Date | Event | Price |
|---|---|---|
| 8/22/2026 | Price change | $140,000-6.7%$113/sqft |
Source: MLS Now #5228218 Report a problem | ||
| 7/21/2026 | Listed for sale | $150,000+15.4%$121/sqft |
Source: MLS Now #5228218 Report a problem | ||
| 1/12/2024 | Sold | $130,000$105/sqft |
Source:  MLS Now #4499993 Report a problem MLS Now #4499993 Report a problem | ||
| 12/7/2023 | Pending sale | $130,000$105/sqft |
Source: MLS Now #4499993 Report a problem | ||
| 11/27/2023 | Contingent | $130,000$105/sqft |
Source: MLS Now #4499993 Report a problem | ||
| 11/2/2023 | Listed for sale | $130,000+30%$105/sqft |
Source: MLS Now #4499993 Report a problem | ||
| 10/12/2021 | Sold | $100,000$80/sqft |
Source: MLS Now #4311456 Report a problem | ||
| 10/9/2021 | Pending sale | $100,000$80/sqft |
Source: MLS Now #4311456 Report a problem | ||
| 9/8/2021 | Contingent | $100,000$80/sqft |
Source: MLS Now #4311456 Report a problem | ||
| 9/2/2021 | Price change | $100,000-9.1%$80/sqft |
Source: MLS Now #4311456 Report a problem | ||
| 8/25/2021 | Listed for sale | $110,000+37.5%$88/sqft |
Source: MLS Now #4311456 Report a problem | ||
| 7/14/2014 | Listing removed | $800$1/sqft |
Source: Zillow Rental Network Report a problem | ||
| 6/26/2014 | Listed for rent | $800$1/sqft |
Source: Realty Trust Services, LLC Report a problem | ||
| 6/22/2014 | Listing removed | $80,000$64/sqft |
Source: Russell Real Estate Services #3465278 Report a problem | ||
| 12/23/2013 | Listed for sale | $80,000-1.8%$64/sqft |
Source: Russell Real Estate Services #3465278 Report a problem | ||
| 11/13/2013 | Listing removed | $81,500$66/sqft |
Source: Russell Real Estate Services #3364649 Report a problem | ||
| 11/14/2012 | Listed for sale | $81,500-9.3%$66/sqft |
Source: The Russell Realty Company #3364649 Report a problem | ||
| 7/3/2010 | Listing removed | $89,900$72/sqft |
Source: Howard Hanna - Amherst #3094056 Report a problem | ||
| 2/26/2010 | Listed for sale | $89,900+10.4%$72/sqft |
Source: Howard Hanna Real Estate Services Amherst #3094056 Report a problem | ||
| 4/29/2005 | Sold | $81,400+24.5%$65/sqft |
Source: Public Record Report a problem | ||
| 11/4/2002 | Sold | $65,400$53/sqft |
Source: Public Record Report a problem | ||
Public tax history
| Year | Property taxes | Tax assessment |
|---|---|---|
| 2025 | $1,919 -50.9% | $39,600 |
| 2024 | $3,908 +19.7% | $39,600 +49.3% |
| 2023 | $3,264 +0.6% | $26,520 |
| 2022 | $3,243 -1.6% | $26,520 |
| 2021 | $3,294 +4.4% | $26,520 +18.3% |
| 2020 | $3,154 +0.5% | $22,410 |
| 2019 | $3,138 +153.8% | $22,410 |
| 2018 | $1,236 +1.2% | $22,410 +8% |
| 2017 | $1,221 +0.7% | $20,750 |
| 2016 | $1,213 +0.2% | $20,750 |
| 2015 | $1,210 +20.8% | $20,750 +5% |
| 2014 | $1,001 +3.1% | $19,770 |
| 2013 | $972 +2.5% | $19,770 |
| 2012 | $948 | $19,770 -71.6% |
| 2011 | -- | $69,600 |
| 2010 | -- | -- |
| 2009 | -- | -- |
| 2008 | $1,051 +2.4% | -- |
| 2007 | $1,026 +0.7% | -- |
| 2006 | $1,019 +6.8% | -- |
| 2005 | $954 +2.9% | -- |
| 2004 | $927 +2.5% | -- |
| 2003 | $904 +19.6% | -- |
| 2002 | $756 -3.2% | -- |
| 2001 | $781 +6.1% | -- |
| 2000 | $736 | -- |
Find assessor info on the county website
Monthly payment
Est. payment
Payment breakdown
Explore the cost of this home by adjusting the details. Changes won't be saved.Climate risks
Neighborhood: 44050
Nearby schools
Schools provided by the listing agent
- District: Keystone LSD - 4708
Source: MLS Now. This data may not be complete. We recommend contacting the local school district to confirm school assignments for this home.

Similar homes
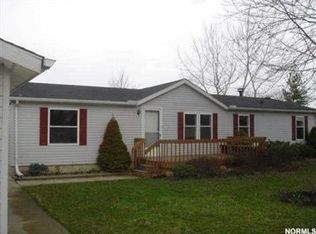
- $149,0003 bd2 ba1.1k sqft505 Arabian Ct, Lagrange, OH 44050For Sale
 MLS ID #20263745, Kyle M. Recker, Howard Hanna - Port Clinton. Firelands MLS
 - $129,9003 bd2 ba1k sqft490 Arabian Ct, Lagrange, OH 44050For Sale
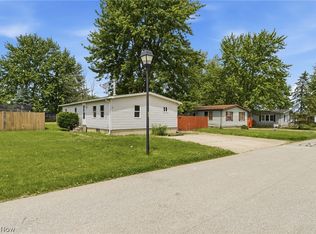 MLS ID #5214309, Matthew P Klein, Walnut Creek Realty, LLC.. MLS Now
 - $--2 bd1 ba962 sqft406 Palomino Ct, Lagrange, OH 44050Auction
 ServiceLink Auction
 - $138,5003 bd1 ba1k sqft301 Warden Ave, Elyria, OH 44035For Sale
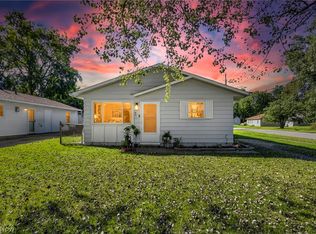 MLS ID #5244758, Christopher A Frederick, Coldwell Banker Schmidt Realty. MLS Now
