WHAT AN AMAZING OPPORTUNITY! Live in your charming 3-bedroom, 1.5-bath Cape Cod home while enjoying the convenience of operating your business right next door! This unique property offers the perfect combination of comfortable living and business potential!
Step inside to discover a spacious living room, an eat-in kitchen, and a generously sized first-floor bedroom. The updated main bathroom features a fully handicap-accessible shower for added convenience. Upstairs, you’ll find two additional bedrooms and a half bath. A full basement provides plenty of storage space and additional possibilities.
Enjoy relaxing in the enclosed rear porch, the perfect spot to unwind after a busy day!
Recent updates include a beautifully remodeled main bathroom, luxury vinyl tile flooring throughout the first floor, hot water tank (2024), windows, furnace, and central air conditioning. The roof is approximately 12 years old.
Opportunities like this don’t come along every day! Whether you’re an entrepreneur looking to work just steps from home or simply searching for a unique property with incredible potential, this is one you won’t want to miss!
IMPORTANT: This property MUST be sold together with 133 Ridge Street, which is also listed for sale.
Call today to schedule your private showing and explore all the possibilities this exceptional opportunity has to offer!
Active
$130,000
131 Ridge St, Elyria, OH 44035
3beds
1,094sqft
Single Family Residence
Built in 1950
4,791 Square Feet Lot
$-- Zestimate®
$119/sqft
$-- HOA
What's special
Updated main bathroomFully handicap-accessible showerCentral air conditioningGenerously sized first-floor bedroomEat-in kitchen
- 10 hours
- 140
- 10
Zillow last checked:
Listing updated:
Listed by:
Tammy J Koleski 440-935-4910 tammykoleski@howardhanna.com,
Howard Hanna
Source: MLS Now,MLS#: 5261579
Facts & features
Interior
Bedrooms & bathrooms
- Bedrooms: 3
- Bathrooms: 2
- Full bathrooms: 1
- 1/2 bathrooms: 1
- Main level bathrooms: 1
- Main level bedrooms: 1
Primary bedroom
- Description: Flooring: Luxury Vinyl Tile
- Level: First
- Dimensions: 20 x 10
Bedroom
- Description: Flooring: Carpet
- Level: Second
- Dimensions: 13 x 12
Bedroom
- Description: Flooring: Carpet
- Level: Second
- Dimensions: 13 x 10
Entry foyer
- Description: Flooring: Ceramic Tile
- Level: First
- Dimensions: 6 x 4
Kitchen
- Description: Flooring: Luxury Vinyl Tile
- Features: Breakfast Bar
- Level: First
- Dimensions: 11 x 10
Living room
- Description: Flooring: Luxury Vinyl Tile
- Level: First
- Dimensions: 19 x 11
Heating
- Forced Air, Gas
Cooling
- Central Air
Appliances
- Included: Dishwasher, Microwave
- Laundry: In Basement
Features
- Basement: Full
- Has fireplace: No
Interior area
- Total structure area: 1,094
- Total interior livable area: 1,094 sqft
- Finished area above ground: 1,094
Video & virtual tour
Property
Parking
- Parking features: Driveway, Detached, Garage, Garage Door Opener
- Garage spaces: 4
Features
- Levels: One and One Half,Two
- Stories: 2
- Patio & porch: Patio
- Exterior features: Private Yard
Lot
- Size: 4,791 Square Feet
- Dimensions: 46 x 108
Details
- Parcel number: 0625062000011
Construction
Type & style
- Home type: SingleFamily
- Architectural style: Cape Cod
- Property subtype: Single Family Residence
Materials
- Frame
- Roof: Asphalt,Fiberglass
Condition
- Year built: 1950
Utilities & green energy
- Sewer: Public Sewer
- Water: Public
Community & HOA
Community
- Subdivision: Bailey
HOA
- Has HOA: No
Location
- Region: Elyria
Financial & listing details
- Price per square foot: $119/sqft
- Tax assessed value: $90,940
- Annual tax amount: $1,499
- Date on market: 11/17/2026
- Listing agreement: Exclusive Right To Sell
- Listing terms: Cash,Conventional
Estimated market value
Not available
Estimated sales range
Not available
Not available
Price history
| Date | Event | Price |
|---|---|---|
| 11/17/2026 | Listed for sale | $130,000+41.3%$119/sqft |
Source: MLS Now #5261579 Report a problem | ||
| 6/22/2007 | Sold | $92,000$84/sqft |
Source: Public Record Report a problem | ||
Public tax history
| Year | Property taxes | Tax assessment |
|---|---|---|
| 2025 | $1,499 -0.5% | $31,830 |
| 2024 | $1,506 +27.5% | $31,830 +46.8% |
| 2023 | $1,181 +0.4% | $21,680 |
| 2022 | $1,177 -0.2% | $21,680 |
| 2021 | $1,180 -3% | $21,680 +9.1% |
| 2020 | $1,216 +0.6% | $19,870 |
| 2019 | $1,208 -0.2% | $19,870 |
| 2018 | $1,211 -10.8% | $19,870 -7% |
| 2017 | $1,358 +1.3% | $21,360 |
| 2016 | $1,340 +6.8% | $21,360 |
| 2015 | $1,255 +2.3% | $21,360 |
| 2014 | $1,226 +1% | $21,360 +1.1% |
| 2013 | $1,215 +2.3% | $21,130 |
| 2012 | $1,187 | $21,130 -69.7% |
| 2011 | -- | $69,700 |
| 2010 | -- | -- |
| 2009 | -- | -- |
| 2008 | $1,193 +0.4% | -- |
| 2007 | $1,188 +8.7% | -- |
| 2006 | $1,093 +6.5% | -- |
| 2005 | $1,026 +11.7% | -- |
| 2004 | $919 +3.2% | -- |
| 2003 | $890 +7.3% | -- |
| 2002 | $830 -0.9% | -- |
| 2001 | $837 +6% | -- |
| 2000 | $790 | -- |
Find assessor info on the county website
Monthly payment
Est. payment
Payment breakdown
Explore the cost of this home by adjusting the details. Changes won't be saved.Climate risks
Neighborhood: 44035
Nearby schools
Schools provided by the listing agent
- District: Elyria CSD - 4706
Source: MLS Now. This data may not be complete. We recommend contacting the local school district to confirm school assignments for this home.
Similar homes
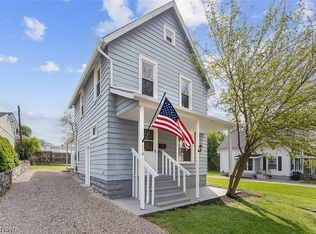
- $130,0003 bd2 ba1k sqft535 Wesley Ave, Elyria, OH 44035For Sale
 MLS ID #5260439, Kimberlee A McClellan, Ai Brokers LLC. MLS Now
- $--3 bd2 ba1.3k sqft176 S Logan St, Elyria, OH 44035Auction
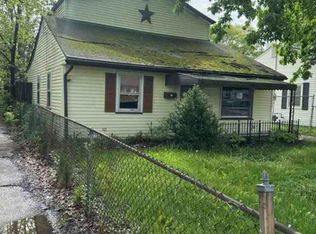 Auction.com 1
- $120,0003 bd1 ba963 sqft317 Bond St, Elyria, OH 44035For Sale
 MLS ID #5254593, Bobbie J Burey, Howard Hanna. MLS Now
- $175,0003 bd2 ba1k sqft537 Purdue Ave, Elyria, OH 44035For Sale
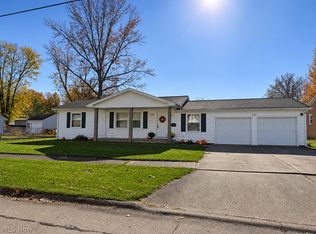 MLS ID #5260747, Tammy J Koleski, Howard Hanna. MLS Now
