Welcome Home To 505 Arabian Ct! This Spacious 3-bedroom, 2-bath Home Offers Plenty Of Room To Live, Relax, And Entertain. Enjoy A Comfortable Layout With Generous Living Space And A Large Garage That Provides Plenty Of Room For Vehicles, Storage, Hobbies, Or A Workshop. Step Outside And Enjoy The Nice Patio, Perfect For Relaxing, Grilling, And Entertaining Guests. Situated In A Desirable Location Near A Golf Course, This Home Offers The Space And Functionality You've Been Looking For. Come See Everything This Home Has To Offer!
Under contract
$149,000
505 Arabian Ct, Lagrange, OH 44050
3beds
1,152sqft
Single Family Residence
Built in 1976
5,998 Square Feet Lot
$145,700 Zestimate®
$129/sqft
$88/mo HOA
What's special
- 30 days
- 978
- 77
Zillow last checked:
Listing updated:
Listed by:
Kyle M. Recker 567-230-2008 kylerecker@howardhanna.com,
Howard Hanna - Port Clinton,
Aaron Sostaric 419-618-8931,
Howard Hanna - Port Clinton
Source: Firelands MLS,MLS#: 20263745Originating MLS: Firelands MLS
Facts & features
Interior
Bedrooms & bathrooms
- Bedrooms: 3
- Bathrooms: 2
- Full bathrooms: 2
Primary bedroom
- Level: Main
- Area: 180
- Dimensions: 18 x 10
Bedroom 2
- Level: Main
- Area: 81
- Dimensions: 9 x 9
Bedroom 3
- Level: Main
- Area: 81
- Dimensions: 9 x 9
Bedroom 4
- Area: 0
- Dimensions: 0 x 0
Bedroom 5
- Area: 0
- Dimensions: 0 x 0
Bathroom
- Level: Main
Bathroom 1
- Level: Main
Dining room
- Features: Formal
- Level: Main
- Area: 63
- Dimensions: 9 x 7
Family room
- Area: 0
- Dimensions: 0 x 0
Kitchen
- Level: Main
- Area: 176
- Dimensions: 16 x 11
Living room
- Level: Main
- Area: 180
- Dimensions: 18 x 10
Heating
- Electric, Forced Air
Cooling
- Window Unit(s)
Appliances
- Included: Dishwasher, Dryer, Microwave, Range, Refrigerator, Washer
- Laundry: Laundry Room
Features
- Ceiling Fan(s)
- Basement: Crawl Space
- Has fireplace: Yes
- Fireplace features: Wood Burning
Interior area
- Total structure area: 1,152
- Total interior livable area: 1,152 sqft
Property
Parking
- Parking features: Attached
- Has attached garage: Yes
Features
- Levels: One
- Stories: 1
Lot
- Size: 5,998 Square Feet
- Dimensions: 60 x 100
Details
- Parcel number: 1500098108208
- Other equipment: Satellite Dish
Construction
Type & style
- Home type: SingleFamily
- Property subtype: Single Family Residence
Materials
- Vinyl Siding
- Roof: Asphalt,Metal,7 Yrs Old
Condition
- Year built: 1976
Utilities & green energy
- Electric: 200+ Amp Service, ON
- Sewer: Public Sewer
- Water: Public
Community & HOA
HOA
- Has HOA: Yes
- HOA fee: $88 monthly
Location
- Region: Lagrange
Financial & listing details
- Price per square foot: $129/sqft
- Annual tax amount: $1,763
- Price range: $149K - $149K
- Date on market: 9/18/2026
- Date available: 01/01/1800
Estimated market value
$145,700
$138,000 - $153,000
$1,576/mo
Price history
| Date | Event | Price |
|---|---|---|
| 10/9/2026 | Contingent | $149,000$129/sqft |
Source: Firelands MLS #20263745 Report a problem | ||
| 10/5/2026 | Listed for sale | $149,000$129/sqft |
Source: Firelands MLS #20263745 Report a problem | ||
| 9/28/2026 | Contingent | $149,000$129/sqft |
Source: Firelands MLS #20263745 Report a problem | ||
| 9/18/2026 | Listed for sale | $149,000+186.5%$129/sqft |
Source: Firelands MLS #20263745 Report a problem | ||
| 3/24/2021 | Listing removed | -- |
Source: Owner Report a problem | ||
| 1/22/2019 | Listing removed | $52,000$45/sqft |
Source: Owner Report a problem | ||
| 10/24/2018 | Price change | $52,000+4%$45/sqft |
Source: Owner Report a problem | ||
| 8/3/2018 | Price change | $49,999-3.8%$43/sqft |
Source: Owner Report a problem | ||
| 6/15/2018 | Listed for sale | $52,000+287.8%$45/sqft |
Source: Owner Report a problem | ||
| 2/28/2014 | Sold | $13,410-10%$12/sqft |
Source:  MLS Now #3460843 Report a problem | ||
| 2/4/2014 | Pending sale | $14,900$13/sqft |
Source: The Sweda Group LLC #3460843 Report a problem | ||
| 11/26/2013 | Listed for sale | $14,900-75.2%$13/sqft |
Source: The Sweda Group LLC #3460843 Report a problem | ||
| 10/9/1997 | Sold | $60,000$52/sqft |
Source: Public Record Report a problem | ||
Public tax history
| Year | Property taxes | Tax assessment |
|---|---|---|
| 2025 | $2,864 -76.9% | $35,670 |
| 2024 | $12,408 +21.4% | $35,670 +44.7% |
| 2023 | $10,218 -6.2% | $24,650 |
| 2022 | $10,888 +7.1% | $24,650 |
| 2021 | $10,166 -1% | $24,650 +18.5% |
| 2020 | $10,271 +17.5% | $20,810 |
| 2019 | $8,741 +676% | $20,810 |
| 2018 | $1,126 -2.4% | $20,810 +4% |
| 2017 | $1,154 -1.4% | $20,010 |
| 2016 | $1,171 +0.2% | $20,010 |
| 2015 | $1,168 +115.1% | $20,010 +5% |
| 2014 | $543 +8.3% | $19,050 |
| 2013 | $502 -2% | $19,050 |
| 2012 | $512 | $19,050 |
| 2011 | -- | -- |
| 2010 | -- | -- |
| 2009 | -- | -- |
| 2008 | $466 -0.8% | -- |
| 2007 | $470 +1.4% | -- |
| 2006 | $463 +4.1% | -- |
| 2005 | $445 +3.4% | -- |
| 2004 | $430 +2.6% | -- |
| 2003 | $419 +36.9% | -- |
| 2002 | $306 +4.1% | -- |
| 2001 | $294 +10.6% | -- |
| 2000 | $266 | -- |
Find assessor info on the county website
Monthly payment
Est. payment
Payment breakdown
Explore the cost of this home by adjusting the details. Changes won't be saved.Climate risks
Neighborhood: 44050
Nearby schools
Schools provided by the listing agent
- District: Keystone
Source: Firelands MLS. This data may not be complete. We recommend contacting the local school district to confirm school assignments for this home.


Similar homes
- $140,0003 bd2 ba1.2k sqft67 Bass Ct, Lagrange, OH 44050For Sale
 MLS ID #5228218, Jennifer M Herron-Underwood, Howard Hanna. MLS Now
- $129,9003 bd2 ba1k sqft490 Arabian Ct, Lagrange, OH 44050For Sale
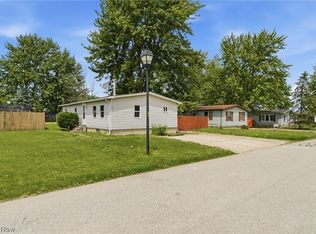 MLS ID #5214309, Matthew P Klein, Walnut Creek Realty, LLC.. MLS Now
- $--2 bd1 ba962 sqft406 Palomino Ct, Lagrange, OH 44050Auction
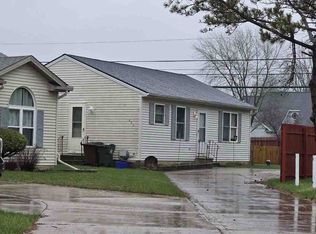 ServiceLink Auction
- $90,0003 bd2 ba1.2k sqft104 Pike Ct, Lagrange, OH 44050For Sale
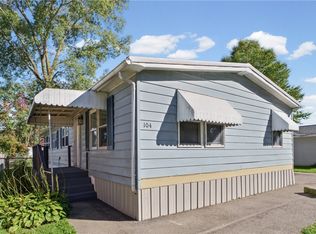 MLS ID #5250641, Jennifer Wrubel, Keller Williams Greater Metropolitan. MLS Now
