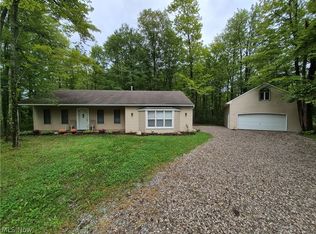
Want a little more room without taking on a huge property? This completely updated Spencer ranch sits on a full acre, offering a peaceful country setting with the convenience of single-floor living. With three spacious bedrooms, two updated baths, first-floor laundry and an attached two-car garage, this move-in-ready home offers the space you want without the upkeep of a large acreage property.
The stunning open-concept kitchen features abundant cabinetry, a large center island with seating, updated countertops, subway tile backsplash, stainless steel appliances and recessed lighting, and flows seamlessly into the spacious dining area and oversized family room—perfect for entertaining or everyday living.
The bright living room offers new carpeting (2024) and abundant natural light, while excellent storage throughout adds everyday functionality. The full basement provides exceptional storage along with plenty of possibilities for future finished living space.
Step outside to a generous 15' x 30' concrete patio overlooking the large backyard—ideal for relaxing, entertaining or simply enjoying the peaceful surroundings.
Major updates provide peace of mind, including a new roof (2026), sump pump (2023) with rerouted discharge (2026), furnace (2021), central air (2020), water heater (2021), dishwasher (2024), microwave (2023), living room carpet (2024), basement exterior waterproofing (2020), main bathroom remodel (2019), bathroom vanities (2023) and aerator (2023).
Located in the Black River Local School District, the property combines the tranquility of country living with convenient access to the Village of Spencer, Medina, Wellington, Lodi, shopping, dining, parks and major commuter routes.
Pending
$305,000
6854 Spencer Rd, Spencer, OH 44275
3beds
1,633sqft
Single Family Residence
Built in 1973
1 Acres Lot
$-- Zestimate®
$187/sqft
$-- HOA
What's special
Peaceful country settingSpacious dining areaFirst-floor laundryThree spacious bedroomsSubway tile backsplashRecessed lightingSingle-floor living
- 33 days
- 1,114
- 76
Likely to sell faster than
Zillow last checked:
Listing updated:
Listed by:
Lisa Davies 440-319-0566 RealtorLisaDavies@gmail.com,
Red 1 Realty, LLC
Source: MLS Now,MLS#: 5227118 Originating MLS: Akron Cleveland Association of REALTORS
Originating MLS: Akron Cleveland Association of REALTORSFacts & features
Interior
Bedrooms & bathrooms
- Bedrooms: 3
- Bathrooms: 2
- Full bathrooms: 1
- 1/2 bathrooms: 1
- Main level bathrooms: 2
- Main level bedrooms: 3
Heating
- Forced Air
Cooling
- Central Air
Appliances
- Included: Dryer, Dishwasher, Microwave, Range, Refrigerator, Washer
- Laundry: Main Level
Features
- Ceiling Fan(s)
- Basement: Full,Unfinished,Sump Pump
- Has fireplace: No
Interior area
- Total structure area: 1,633
- Total interior livable area: 1,633 sqft
- Finished area above ground: 1,633
- Finished area below ground: 0
Video & virtual tour
Property
Parking
- Total spaces: 2
- Parking features: Attached, Direct Access, Garage
- Attached garage spaces: 2
Features
- Levels: One
- Stories: 1
- Patio & porch: Front Porch, Patio
Lot
- Size: 1 Acres
Details
- Parcel number: 03608C20004
Construction
Type & style
- Home type: SingleFamily
- Architectural style: Ranch
- Property subtype: Single Family Residence
Materials
- Vinyl Siding
- Roof: Asphalt
Condition
- Year built: 1973
Utilities & green energy
- Sewer: Septic Tank
- Water: Public
Community & HOA
Community
- Subdivision: Sanmet
HOA
- Has HOA: No
Location
- Region: Spencer
Financial & listing details
- Price per square foot: $187/sqft
- Tax assessed value: $238,630
- Annual tax amount: $3,172
- Date on market: 9/10/2026
- Cumulative days on market: 33 days
- Listing terms: Cash,Conventional,FHA,VA Loan
Estimated market value
Not available
Estimated sales range
Not available
Not available
Price history
| Date | Event | Price |
|---|---|---|
| 9/22/2026 | Pending sale | $305,000$187/sqft |
Source:  MLS Now #5227118 Report a problem MLS Now #5227118 Report a problem | ||
| 9/10/2026 | Listed for sale | $305,000+64.5%$187/sqft |
Source: MLS Now #5227118 Report a problem | ||
| 8/31/2019 | Sold | $185,400-4.9%$114/sqft |
Source:  MLS Now #4102912 Report a problem MLS Now #4102912 Report a problem | ||
| 7/5/2019 | Price change | $194,900-2.5%$119/sqft |
Source: Howard Hanna - Wooster #4102912 Report a problem | ||
| 6/4/2019 | Listed for sale | $199,900+131.1%$122/sqft |
Source: Howard Hanna #4102912 Report a problem | ||
| 11/2/2012 | Sold | $86,500-13.4%$53/sqft |
Source: MLS Now #3322693 Report a problem | ||
| 10/5/2012 | Price change | $99,900-4.8%$61/sqft |
Source: Homepath #3322693 Report a problem | ||
| 9/6/2012 | Price change | $104,900-4.5%$64/sqft |
Source: Homepath #3322693 Report a problem | ||
| 8/10/2012 | Price change | $109,900-4.4%$67/sqft |
Source: Homepath #3322693 Report a problem | ||
| 6/30/2012 | Price change | $114,900-4.2%$70/sqft |
Source: Homepath #3322693 Report a problem | ||
| 5/31/2012 | Listed for sale | $119,900+49.9%$73/sqft |
Source: Homepath #3322693 Report a problem | ||
| 4/24/2012 | Sold | $80,000-46.3%$49/sqft |
Source: Public Record Report a problem | ||
| 4/19/2012 | Listed for sale | -- |
Source: Homepath Report a problem | ||
| 8/31/2004 | Sold | $149,000$91/sqft |
Source: MLS Now #2136565 Report a problem | ||
Public tax history
| Year | Property taxes | Tax assessment |
|---|---|---|
| 2025 | $3,127 +12.9% | $83,520 +21.1% |
| 2024 | $2,771 +5.6% | $68,950 |
| 2023 | $2,624 -2.5% | $68,950 |
| 2022 | $2,692 +47.8% | $68,950 +60.4% |
| 2021 | $1,821 | $42,990 |
| 2020 | $1,821 -2.8% | $42,990 |
| 2019 | $1,873 +1.2% | $42,990 +3.4% |
| 2018 | $1,851 -0.1% | $41,580 |
| 2017 | $1,852 -1.3% | $41,580 |
| 2016 | $1,876 +8.4% | $41,580 +10% |
| 2015 | $1,730 -0.2% | $37,800 |
| 2014 | $1,734 -0.7% | $37,800 |
| 2013 | $1,745 +5.2% | $37,800 -9.9% |
| 2012 | $1,660 +5.5% | $41,960 |
| 2011 | $1,573 +1.3% | $41,960 |
| 2010 | $1,553 -3.7% | $41,960 -6.2% |
| 2009 | $1,612 -2.2% | $44,740 |
| 2008 | $1,649 0% | $44,740 |
| 2007 | $1,649 -0.1% | $44,740 +0.7% |
| 2006 | $1,651 -36.5% | $44,440 |
| 2005 | $2,600 +51.6% | $44,440 |
| 2004 | $1,715 +1.5% | $44,440 +4.1% |
| 2003 | $1,689 +1.2% | $42,670 |
| 2002 | $1,669 +96.2% | $42,670 |
| 2001 | $851 | $42,670 +21.9% |
| 2000 | -- | $35,010 |
Find assessor info on the county website
Monthly payment
Est. payment
Payment breakdown
Explore the cost of this home by adjusting the details. Changes won't be saved.Climate risks
Neighborhood: 44275
Nearby schools
Schools provided by the listing agent
- District: Black River LSD - 5201
Source: MLS Now. This data may not be complete. We recommend contacting the local school district to confirm school assignments for this home.
Similar homes
- $299,9003 bd2 ba1.3k sqft174 County Road 700, West Salem, OH 44287For Sale
 MLS ID #5249941, Stephanie Webb, Keller Williams Legacy Group Realty. MLS Now
 - $--3 bd2 ba2.1k sqft10240 Cemetery Rd, Burbank, OH 44214Auction
 MLS ID #5245651, Kenneth M Gray, Gray Estates, LLC. MLS Now
 - $294,9003 bd2 ba1.4k sqft4010-4011 Larch Pl, West Salem, OH 44287For Sale
 MLS ID #5246193, Ron Sermak Sermak, CENTURY 21 DePiero & Associates, Inc.. MLS Now
 - $289,0003 bd3 ba2k sqft3029 Cinnamon Dr W, West Salem, OH 44287For Sale
 MLS ID #5249426, Steven Koleno, Beycome Brokerage Realty LLC. MLS Now
