Welcome to 3936 Miner Drive in Brunswick! This charming 3 bedroom, 2 bathroom home is move in ready--perfect for its next owner! The front door opens up into a large living room with modern flooring and plenty of natural light. The open kitchen features up-to-date finishes and ample cabinetry giving you lots of functional storage while also creating a fresh aesthetic. The breezeway mudroom area off the kitchen is a perfect drop zone for coats and shoes. Two first floor bedrooms and a stunning full bathroom that was thoughtfully curated for the space complete the first floor. Upstairs you'll find a large owner's suite, complete with ensuite bathroom with soaking tub and a spacious closet as well as built-in vanity and wardrobe that conveys with the property....giving you plenty of additional closet space! The full unfinished basement has so many areas for storage or living space, and is a pristine canvas for the new owner to build out the basement of their dreams. The backyard is partially fenced in, and includes beautiful landscaping to create a private oasis away from it all. A newly added large stamped concrete patio with plenty of space for a grill or outdoor kitchen, patio furniture and seasonal recreation completes the space. And finally, the true show-stopper of this property: a massive heated 5 car garage! This is a true car hobbyists dream! This garage has so much to offer--a workshop area, exercise room, or garage lounge--the possibilities are endless! Don't miss out on this incredible home, schedule your showing today!
Contingent
$315,000
3936 Miner Dr, Brunswick, OH 44212
3beds
1,036sqft
:
Get pre-qualified$2,181/mo
Single Family Residence
Built in 1953
0.39 Acres Lot
$-- Zestimate®
$304/sqft
$-- HOA
What's special
Plenty of natural light
- 48 days |
- 1,194 |
- 71 |
Zillow last checked:
Listing updated:
Listed by:
Jeffrey Carducci 440-749-5358 jeffcarducci@gmail.com,
McDowell Homes Real Estate Services,
Kendall Bergen 330-242-0061,
McDowell Homes Real Estate Services
Source: MLS Now,MLS#: 5217329 Originating MLS: Lake Geauga Area Association of REALTORS
Originating MLS: Lake Geauga Area Association of REALTORSFacts & features
Interior
Bedrooms & bathrooms
- Bedrooms: 3
- Bathrooms: 2
- Full bathrooms: 2
- Main level bathrooms: 1
- Main level bedrooms: 2
Primary bedroom
- Description: Flooring: Carpet
- Level: Second
- Dimensions: 9 x 11
Bedroom
- Description: Flooring: Carpet
- Level: First
- Dimensions: 11 x 10
Bedroom
- Description: Flooring: Carpet
- Level: First
- Dimensions: 9 x 8
Primary bathroom
- Description: Flooring: Luxury Vinyl Tile
- Level: Second
- Dimensions: 5 x 11
Bathroom
- Description: Flooring: Tile
- Level: First
- Dimensions: 5 x 8
Other
- Description: Flooring: Carpet
- Level: Second
- Dimensions: 15 x 8
Other
- Description: Flooring: Tile
- Level: First
- Dimensions: 12 x 11
Kitchen
- Description: Flooring: Luxury Vinyl Tile
- Level: First
- Dimensions: 14 x 11
Living room
- Description: Flooring: Luxury Vinyl Tile
- Level: First
- Dimensions: 18 x 10
Heating
- Gas
Cooling
- Central Air
Appliances
- Included: Dishwasher, Range, Refrigerator
Features
- Basement: Full,Unfinished
- Has fireplace: No
Interior area
- Total structure area: 1,036
- Total interior livable area: 1,036 sqft
- Finished area above ground: 1,036
Video & virtual tour
Property
Parking
- Total spaces: 5
- Parking features: Driveway, Garage
- Garage spaces: 5
Features
- Levels: Two
- Stories: 2
- Fencing: Wood
Lot
- Size: 0.39 Acres
Details
- Additional parcels included: 00318B31137,00313B31138
- Parcel number: 00318B31136
Construction
Type & style
- Home type: SingleFamily
- Architectural style: Other
- Property subtype: Single Family Residence
Materials
- Aluminum Siding
- Roof: Shingle
Condition
- Year built: 1953
Utilities & green energy
- Sewer: Public Sewer
- Water: Public
Community & HOA
HOA
- Has HOA: No
Location
- Region: Brunswick
Financial & listing details
- Price per square foot: $304/sqft
- Tax assessed value: $193,870
- Annual tax amount: $3,538
- Date on market: 6/9/2026
- Cumulative days on market: 48 days
Estimated market value
Not available
Estimated sales range
Not available
Not available
Price history
| Date | Event | Price |
|---|---|---|
| 6/9/2026 | Listed for sale | $315,000+34.3%$304/sqft |
Source:  MLS Now #5217329 Report a problem MLS Now #5217329 Report a problem | ||
| 11/15/2022 | Sold | $234,500-3.1%$226/sqft |
Source: MLS Now #4417573 Report a problem | ||
| 10/25/2022 | Pending sale | $241,900$233/sqft |
Source: MLS Now #4417573 Report a problem | ||
| 10/20/2022 | Listed for sale | $241,900+86.1%$233/sqft |
Source: MLS Now #4417573 Report a problem | ||
| 4/11/2022 | Sold | $130,000+8.3%$125/sqft |
Source: MLS Now #4351064 Report a problem | ||
| 3/8/2022 | Pending sale | $120,000$116/sqft |
Source: MLS Now #4351064 Report a problem | ||
| 3/8/2022 | Listed for sale | $120,000$116/sqft |
Source: MLS Now #4351064 Report a problem | ||
Public tax history
| Year | Property taxes | Tax assessment |
|---|---|---|
| 2025 | $3,097 +49.8% | $67,850 +62.2% |
| 2024 | $2,068 +5.8% | $41,820 +1.1% |
| 2023 | $1,955 -0.2% | $41,360 |
| 2022 | $1,959 +61.2% | $41,360 +26% |
| 2021 | $1,215 +7.5% | $32,830 |
| 2020 | $1,130 0% | $32,830 |
| 2019 | $1,131 +23.7% | $32,830 +20.7% |
| 2018 | $914 -0.1% | $27,210 |
| 2017 | $915 +0.1% | $27,210 |
| 2016 | $914 +8.6% | $27,210 +8% |
| 2015 | $842 +0.3% | $25,190 |
| 2014 | $839 +2.3% | $25,190 |
| 2013 | $820 -8.6% | $25,190 -8.3% |
| 2012 | $897 | $27,470 |
Find assessor info on the county website
Monthly payment
Est. payment
Payment breakdown
Explore the cost of this home by adjusting the details. Changes won't be saved.Climate risks
Neighborhood: 44212
Nearby schools
GreatSchools rating
- 7/10Huntington Elementary SchoolGrades: K-5Distance: 1.9 mi
- 7/10Brunswick Middle SchoolGrades: 6-8Distance: 1.1 mi
- 7/10Brunswick High SchoolGrades: 9-12Distance: 0.9 mi
Schools provided by the listing agent
- District: Brunswick CSD - 5202
Source: MLS Now. This data may not be complete. We recommend contacting the local school district to confirm school assignments for this home.
- $241,800-- bd-- ba-- sqft3936 Miner Dr, Brunswick, OH 44212Off Market
- $13,500-- bd-- ba-- sqft3936 Miner Dr, Brunswick, OH 44212Off Market
- $232,8003 bd1 ba1k sqft3928 Miner Dr, Brunswick, OH 44212Off Market

- $13,500-- bd-- ba-- sqft3928 Miner Dr, Brunswick, OH 44212Off Market
- $13,500-- bd-- ba-- sqft3948 Miner Dr, Brunswick, OH 44212Off Market
- $13,500-- bd-- ba-- sqft3948 Miner Dr, Brunswick, OH 44212Off Market
- $160,0002 bd1 ba858 sqft3948 Miner Dr, Brunswick, OH 44212Sold
- $302,4004 bd2 ba1.5k sqft3939 Miller Dr, Brunswick, OH 44212Off Market
A local agent can set up tours, give advice and negotiate with sellers.
Similar homes
- $325,0003 bd2 ba1.2k sqft29521 Schwartz Rd, Westlake, OH 44145For Sale
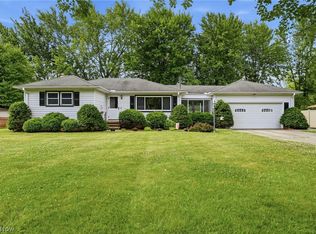 MLS ID #5223067, Joy Larson, Keller Williams Elevate. MLS Now
 - $259,9004 bd2 ba1.5k sqft311 Fowles Rd, Berea, OH 44017For Sale
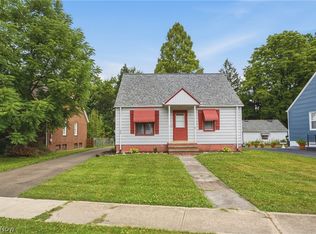 MLS ID #5229455, Jaren T Fink, RE/MAX Infinity. MLS Now
 - $289,9003 bd2 ba1.4k sqft26479 Bagley Rd, Olmsted Falls, OH 44138For Sale
 MLS ID #5224914, Gabriel Newberry, Lokal Real Estate, LLC.. MLS Now
 - $330,0003 bd2 ba1.5k sqft1818 E Wallings Rd, Broadview Heights, OH 44147For Sale
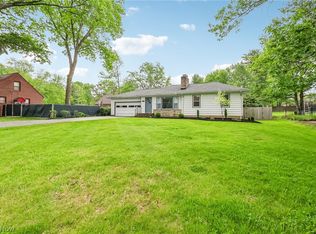 MLS ID #5210286, Holly Zingale, Howard Hanna. MLS Now
 - $279,9003 bd2 ba1.4k sqft460 Heather Ln, Medina, OH 44256For SaleMLS ID #5214251, Michael Atkinson, RE/MAX Real Estate Group. MLS Now
- $299,9003 bd2 ba1.4k sqft33 Oviatt Dr, Northfield, OH 44067For SaleMLS ID #5227599, Shawne T Tagliarina, McDowell Homes Real Estate Services. MLS Now
- $304,9003 bd2 ba1.3k sqft315 West St, Lagrange, OH 44050For SaleMLS ID #5222045, Sylvia Incorvaia, EXP Realty, LLC.. MLS Now
- $249,9992 bd2 ba1.1k sqft445 Berea St, Berea, OH 44017For SaleMLS ID #5229005, Paul R Rossman Jr, Russell Real Estate Services. MLS Now
- $315,0003 bd2 ba1.3k sqft432 Mackinaw Ave, Bath Twp, OH 44333For SaleMLS ID #5219930, Megan R Henretta, Real of Ohio. MLS Now
- $309,0003 bd1 ba991 sqft1740 Anton St, Akron, OH 44320For SaleMLS ID #5218021, Laura Ross, Keller Williams Elevate. MLS Now
- $325,0003 bd2 ba1.3k sqft33852 Center Ridge Rd, North Ridgeville, OH 44039For SaleMLS ID #5209834, Molly Szafran, Russell Real Estate Services. MLS Now
- $269,9003 bd2 ba1.3k sqft8742 Usher Rd, Olmsted Township, OH 44138For SaleMLS ID #5220246, David M Greathouse, Real of Ohio. MLS Now
- $324,9903 bd2 ba1.3k sqft23928 Knickerbocker Rd, Bay Village, OH 44140For SaleMLS ID #5228562, Christopher A Frederick, Coldwell Banker Schmidt Realty. MLS Now
- $319,9002 bd2 ba1k sqft5328 Akron Cleveland Rd, Peninsula, OH 44264For SaleMLS ID #5192378, Brenda Sooy, Howard Hanna. MLS Now
- $269,0003 bd2 ba1.4k sqft4780 W Streetsboro Rd, Richfield, OH 44286For SaleMLS ID #5185916, Cassandra Karkan, Berkshire Hathaway HomeServices Stouffer Realty. MLS Now
- $315,0002 bd3 ba1.5k sqft93 Longacre Ln, Chippewa Lake, OH 44215For SaleMLS ID #5221772, Christopher Allchin, Keller Williams Legacy Group Realty. MLS Now
- $260,0003 bd2 ba1.1k sqft446 E Washington St, Medina, OH 44256For SaleMLS ID #5223722, Tricia Gladish, EXP Realty, LLC.. MLS Now
- $374,9003 bd2 ba1.3k sqft8220 Ballash Rd, Medina, OH 44256For SaleMLS ID #5225290, Frank V Pezzano, EXP Realty, LLC.. MLS Now
- $359,0003 bd2 ba1.4k sqft23111 Lincolnshire Dr, Bay Village, OH 44140For SaleMLS ID #5215743, Ashley M Saxe, EXP Realty, LLC.. MLS Now
- $299,0003 bd3 ba1.4k sqft17009 Sedalia Ave, Cleveland, OH 44135For SaleMLS ID #5220853, Tera Somogyi, Keller Williams Living. MLS Now
