Move right into this beautifully maintained home featuring numerous quality updates throughout. The remodeled kitchen is designed for both everyday living and entertaining with beautiful KraftMaid cabinetry, abundant counter space, a center island, breakfast bar, tile flooring, and all kitchen appliances included for the buyer’s convenience. The open pass-through to the dining area creates an inviting flow while keeping the spaces connected.
Natural light fills the spacious living and dining areas, offering comfortable gathering spaces and seamless access to the heart of the home. Large windows provide peaceful views of the yard, enhancing the bright and welcoming atmosphere throughout the main level.
The main bathroom was updated in 2019 and features a walk-in shower, tile flooring, and updated lighting. The spacious owner’s suite offers generous closet space and sliding glass doors leading to a private deck.
The finished lower-level family room provides additional living space with a cozy gas fireplace and durable porcelain tile flooring, making it the perfect spot for relaxing, entertaining, or movie nights.
Step outside to enjoy the fully fenced backyard, highlighted by a new concrete patio (2024) that’s ideal for outdoor dining, grilling, or gathering with family and friends. Mature trees provide shade and privacy while the expansive yard offers plenty of room for recreation, gardening, or play.
Major improvements include a newer roof (2020), windows (2020), vinyl siding (2020), gutters with LeafGuard (2020), new concrete patio (2024), new central air conditioning (2026), new furnace (2026), and new dishwasher (2026).
This well-cared-for home combines thoughtful updates, spacious living areas, and a beautiful outdoor setting, making it truly move-in ready.
Pending
$319,900
353 Judita Dr, Brunswick, OH 44212
3beds
1,842sqft
Single Family Residence
Built in 1972
0.26 Acres Lot
$-- Zestimate®
$174/sqft
$-- HOA
What's special
Finished lower-level family roomBeautiful outdoor settingBeautiful kraftmaid cabinetryFully fenced backyardRemodeled kitchenBreakfast barCozy gas fireplace
- 34 days |
- 237 |
- 1 |
Zillow last checked:
Listing updated:
Listed by:
Suzanne Lambert 440-364-4545 suzannelambert@howardhanna.com,
Howard Hanna,
Alexis Miller 440-759-1025,
Howard Hanna
Source: MLS Now,MLS#: 5229224Originating MLS: Akron Cleveland Association of REALTORS
Facts & features
Interior
Bedrooms & bathrooms
- Bedrooms: 3
- Bathrooms: 2
- Full bathrooms: 1
- 1/2 bathrooms: 1
- Main level bathrooms: 1
- Main level bedrooms: 3
Bedroom
- Description: Flooring: Carpet
- Level: First
- Dimensions: ND x ND
Bedroom
- Description: Flooring: Carpet
- Level: First
- Dimensions: ND x ND
Bedroom
- Description: Flooring: Carpet
- Level: First
- Dimensions: ND x ND
Bathroom
- Description: Flooring: Ceramic Tile
- Level: First
- Dimensions: ND x ND
Bathroom
- Description: Flooring: Ceramic Tile
- Level: Lower
- Dimensions: ND x ND
Family room
- Description: Flooring: Carpet
- Level: Lower
- Dimensions: ND x ND
Living room
- Description: Flooring: Ceramic Tile
- Level: First
- Dimensions: ND x ND
Heating
- Forced Air, Fireplace(s)
Cooling
- Central Air
Appliances
- Included: Dryer, Dishwasher, Microwave, Range, Refrigerator, Washer
- Laundry: Lower Level
Features
- Breakfast Bar, Ceiling Fan(s), Chandelier
- Basement: Exterior Entry,Finished,Interior Entry,Walk-Out Access
- Number of fireplaces: 1
- Fireplace features: Gas
Interior area
- Total structure area: 1,842
- Total interior livable area: 1,842 sqft
- Finished area above ground: 1,242
- Finished area below ground: 600
Video & virtual tour
Property
Parking
- Parking features: Attached, Garage
- Attached garage spaces: 2
Features
- Levels: Two,Multi/Split
- Stories: 2
- Patio & porch: Deck, Patio, Balcony
- Exterior features: Balcony
- Fencing: Back Yard,Chain Link,Fenced
Lot
- Size: 0.26 Acres
Details
- Parcel number: 00318B13047
Construction
Type & style
- Home type: SingleFamily
- Architectural style: Bi-Level,Split Level
- Property subtype: Single Family Residence
Materials
- Brick, Vinyl Siding
- Roof: Asphalt,Fiberglass
Condition
- Year built: 1972
Utilities & green energy
- Sewer: Public Sewer
- Water: Public
Community & HOA
Community
- Subdivision: Hickory Hill
HOA
- Has HOA: No
Location
- Region: Brunswick
Financial & listing details
- Price per square foot: $174/sqft
- Tax assessed value: $263,650
- Annual tax amount: $4,096
- Date on market: 7/23/2026
- Cumulative days on market: 35 days
- Listing agreement: Exclusive Right To Sell
- Listing terms: Cash,Conventional,FHA,VA Loan
Estimated market value
Not available
Estimated sales range
Not available
Not available
Price history
| Date | Event | Price |
|---|---|---|
| 7/27/2026 | Pending sale | $319,900$174/sqft |
Source: MLS Now #5229224 Report a problem | ||
| 7/23/2026 | Listed for sale | $319,900+64.3%$174/sqft |
Source: MLS Now #5229224 Report a problem | ||
| 8/25/2020 | Sold | $194,750$106/sqft |
Source:  MLS Now #4181711 Report a problem MLS Now #4181711 Report a problem | ||
| 6/8/2020 | Pending sale | $194,7500%$106/sqft |
Source: Howard Hanna - Strongsville #4181711 Report a problem | ||
| 5/28/2020 | Sold | $194,800+0%$106/sqft |
Source: Public Record Report a problem | ||
| 4/15/2020 | Listed for sale | $194,750$106/sqft |
Source: Howard Hanna #4181711 Report a problem | ||
Public tax history
| Year | Property taxes | Tax assessment |
|---|---|---|
| 2025 | $4,212 +28.8% | $92,280 +39.5% |
| 2024 | $3,271 +21.4% | $66,150 |
| 2023 | $2,693 +0.3% | $66,150 |
| 2022 | $2,685 +22.6% | $66,150 +19.4% |
| 2021 | $2,189 | $55,390 |
| 2020 | $2,189 0% | $55,390 |
| 2019 | $2,190 +14.4% | $55,390 +16.8% |
| 2018 | $1,914 -0.1% | $47,410 |
| 2017 | $1,917 +0.1% | $47,410 |
| 2016 | $1,915 +5.4% | $47,410 +7.2% |
| 2015 | $1,816 +0.3% | $44,230 |
| 2014 | $1,810 +2.3% | $44,230 |
| 2013 | $1,770 -2.8% | $44,230 -5.4% |
| 2012 | $1,822 -17.3% | $46,770 |
| 2011 | $2,202 -0.9% | $46,770 |
| 2010 | $2,222 -3.5% | $46,770 -8.7% |
| 2009 | $2,302 -3.4% | $51,200 |
| 2008 | $2,382 -0.1% | $51,200 |
| 2007 | $2,385 +22% | $51,200 +23.2% |
| 2006 | $1,955 +10.4% | $41,550 |
| 2005 | $1,771 -3.4% | $41,550 |
| 2004 | $1,834 +20.1% | $41,550 +5.6% |
| 2003 | $1,527 +2.2% | $39,340 |
| 2002 | $1,494 +101% | $39,340 +0% |
| 2001 | $743 | $39,330 +9% |
| 2000 | -- | $36,070 |
Find assessor info on the county website
Monthly payment
Est. payment
Payment breakdown
Explore the cost of this home by adjusting the details. Changes won't be saved.Climate risks
Neighborhood: 44212
Nearby schools
GreatSchools rating
- 9/10Brunswick Memorial Elementary SchoolGrades: K-5Distance: 0.8 mi
- 7/10Brunswick Middle SchoolGrades: 6-8Distance: 2.1 mi
- 7/10Brunswick High SchoolGrades: 9-12Distance: 2.2 mi
Schools provided by the listing agent
- District: Brunswick CSD - 5202
Source: MLS Now. This data may not be complete. We recommend contacting the local school district to confirm school assignments for this home.
- $316,0003 bd2 ba2.4k sqft345 Judita Dr, Brunswick, OH 44212Sold

- $305,1004 bd2 ba1.2k sqft359 Judita Dr, Brunswick, OH 44212Off Market
- $324,4003 bd2 ba1.8k sqft369 Judita Dr, Brunswick, OH 44212Off Market
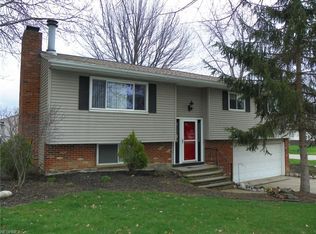
- $264,5003 bd2 ba1.2k sqft4191 Blossom Ct, Brunswick, OH 44212Off Market
- $328,8003 bd2 ba1.6k sqft4196 Beverly Hills Dr, Brunswick, OH 44212Off Market
- $275,0003 bd2 ba2.1k sqft350 Judita Dr, Brunswick, OH 44212Sold
- $300,3004 bd2 ba1.6k sqft360 Judita Dr, Brunswick, OH 44212Off Market
- $276,5003 bd1 ba1.2k sqft4188 Beverly Hills Dr, Brunswick, OH 44212Off Market
A local agent can set up tours, give advice and negotiate with sellers.
Similar homes
- $294,9003 bd2 ba1.5k sqft4195 Regal Ave, Brunswick, OH 44212For Sale
 MLS ID #5226854, Brandy Gregg, EXP Realty, LLC.. MLS Now
 - $275,0003 bd2 ba1.6k sqft3811 Bramblewood Dr, Brunswick, OH 44212For Sale
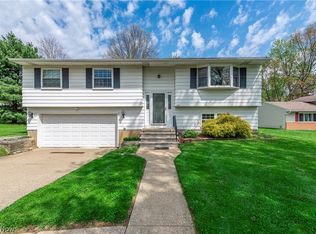 MLS ID #5236370, Pamela S Rybka, RE/MAX Real Estate Group. MLS Now
 - $355,0004 bd2 ba1.9k sqft61 Claremont Dr, Brunswick, OH 44212For Sale
 MLS ID #5226136, Mary Jaworski, 2000 Professional Realty. MLS Now
 - $365,0004 bd3 ba2.4k sqft4218 Canterbury Dr, Brunswick, OH 44212For Sale
 MLS ID #5231306, Ryan A Corrao, CENTURY 21 DePiero & Associates, Inc.. MLS Now
 - $284,0003 bd1 ba1.2k sqft1487 Yale Dr, Brunswick, OH 44212For SaleMLS ID #5236289, Anthony R Latina, RE/MAX Crossroads Properties. MLS Now
- $274,9004 bd2 ba1.8k sqft551 Carolyn Dr, Brunswick, OH 44212For SaleMLS ID #5210813, Corinne L Bozin-Grizzell, HomeSmart Real Estate Momentum LLC. MLS Now
- $380,0003 bd3 ba2.2k sqft4104 Western Reserve Dr, Brunswick, OH 44212For SaleMLS ID #5234502, Gregory Erlanger, Keller Williams Citywide. MLS Now
- $320,0004 bd2 ba2.2k sqft18820 Bennett Rd, North Royalton, OH 44133For SaleMLS ID #5230708, Jennifer M Mason, Russell Real Estate Services. MLS Now
- $299,9003 bd2 ba1.3k sqft744 Edwards Dr, Berea, OH 44017For SaleMLS ID #5238078, Feliz A Colon, Keller Williams Living. MLS Now
- $279,9004 bd3 ba2.2k sqft20246 Drake Rd, Strongsville, OH 44136For SaleMLS ID #5230113, Tresa M Klein, Keller Williams Elevate. MLS Now
- $320,0003 bd2 ba1.8k sqft7305 Ames Rd, Parma, OH 44129For SaleMLS ID #5236711, Irene Molnar, Howard Hanna. MLS Now
- $365,0004 bd3 ba1.9k sqft25273 Briarwood Ln, Columbia Station, OH 44028For SaleMLS ID #5238577, Kimberley D Guelker, Berkshire Hathaway HomeServices Lucien Realty. MLS Now
- $325,0003 bd3 ba1.9k sqft9672 Melody Ln, Brooklyn, OH 44144For SaleMLS ID #5238882, Autumn M Enovitch, Real of Ohio. MLS Now
- $325,0004 bd2 ba2k sqft8493 Webster Rd, Strongsville, OH 44136For SaleMLS ID #5202945, John Glatz, McCrae & Co. Real Estate, LLC. MLS Now
- $378,0003 bd2 ba2.6k sqft20757 Parkwood Ln, Strongsville, OH 44136For SaleMLS ID #5222481, Sylvia Incorvaia, EXP Realty, LLC.. MLS Now
- $325,0002 bd2 ba1.7k sqft13228 Olympus Way, Strongsville, OH 44149For SaleMLS ID #5221499, Wayne Russell, Fathom Realty. MLS Now
- $325,0003 bd2 ba2.4k sqft8276 Marianna Blvd, Broadview Heights, OH 44147For SaleMLS ID #5225652, Kyle Cutler, EXP Realty, LLC.. MLS Now
- $385,0003 bd3 ba2.2k sqft20019 Hawthorne Ln, Strongsville, OH 44149For SaleMLS ID #5234070, Kyle Guinto, Fathom Realty. MLS Now
- $305,0003 bd3 ba2.2k sqft825 Damon Dr, Medina, OH 44256For SaleMLS ID #5224568, Scott Fader, Joseph Walter Realty, LLC.. MLS Now
- $359,9004 bd3 ba2k sqft6224 Denise Dr, North Ridgeville, OH 44039For SaleMLS ID #5238601, Christina A Paramore, EXP Realty, LLC.. MLS Now
