Welcome to 162 Lake Terrace Dr. in the highly sought-after Silver Valley Condominiums of Munroe Falls! This beautifully maintained 3-bedroom, 3.5-bath condo offers 1,776 sq. ft. of comfortable living space with an abundance of natural light throughout. From the moment you enter, you will appreciate the bright and open feel created by the numerous skylights and thoughtfully designed layout.
The updated kitchen features newer appliances and opens seamlessly to the living room, complete with a cozy fireplace and access to the inviting sunroom — the perfect space to relax and enjoy the natural surroundings. The main level also offers a spacious family room, a convenient half bath, and plenty of room for entertaining.
Upstairs, you’ll find the primary suite featuring a private bathroom and walk-in closet. The second bedroom is generously sized and includes its own private bathroom, offering comfort and privacy for guests or family members. The finished lower level adds even more living space with an additional bedroom, full bathroom, and a finished laundry room.
Enjoy the convenience of a 2-car garage, a welcoming front deck, and a location that puts you close to shopping, restaurants, grocery stores, and the popular Bike & Hike Trail. Located in one of the area’s most desirable condo communities, this Silver Valley gem offers low-maintenance living with plenty of space, updates, and natural beauty. Don’t miss your opportunity to call this home!
Contingent
$279,900
162 Lake Terrace Dr, Munroe Falls, OH 44262
3beds
1,776sqft
:
Get pre-qualified$2,353/mo
Townhouse, Condominium
Built in 1986
-- sqft lot
$-- Zestimate®
$158/sqft
$320/mo HOA
What's special
- 40 days |
- 705 |
- 31 |
Zillow last checked:
Listing updated:
Listed by:
Brent Chervenic 330-802-0899 brentchervenic@kw.com,
Keller Williams Chervenic Rlty
Source: MLS Now,MLS#: 5222432 Originating MLS: Akron Cleveland Association of REALTORS
Originating MLS: Akron Cleveland Association of REALTORSFacts & features
Interior
Bedrooms & bathrooms
- Bedrooms: 3
- Bathrooms: 4
- Full bathrooms: 3
- 1/2 bathrooms: 1
- Main level bathrooms: 1
Bedroom
- Description: Flooring: Carpet
- Level: Second
- Dimensions: 12 x 12
Bedroom
- Description: Flooring: Carpet
- Level: Lower
- Dimensions: 12 x 12
Primary bathroom
- Description: Flooring: Carpet
- Level: Second
- Dimensions: 16 x 16
Primary bathroom
- Description: Flooring: Luxury Vinyl Tile
- Level: Second
- Dimensions: 10 x 8
Bathroom
- Level: Second
- Dimensions: ND x ND
Bathroom
- Level: First
- Dimensions: ND x ND
Bathroom
- Level: Lower
- Dimensions: ND x ND
Family room
- Level: First
- Dimensions: 15 x 23
Kitchen
- Description: Flooring: Luxury Vinyl Tile
- Level: First
- Dimensions: 17 x 10
Laundry
- Description: Flooring: Linoleum
- Level: Lower
- Dimensions: 16 x 7
Living room
- Description: Flooring: Carpet
- Features: Fireplace
- Level: First
- Dimensions: 17 x 18
Sunroom
- Description: Flooring: Carpet
- Level: First
- Dimensions: 10 x 14
Heating
- Forced Air, Gas
Cooling
- Central Air
Appliances
- Included: Dryer, Dishwasher, Microwave, Range, Refrigerator, Washer
- Laundry: In Basement, Lower Level
Features
- Basement: Full,Finished
- Number of fireplaces: 1
- Fireplace features: Kitchen, Living Room
Interior area
- Total structure area: 1,776
- Total interior livable area: 1,776 sqft
- Finished area above ground: 1,776
Video & virtual tour
Property
Parking
- Total spaces: 2
- Parking features: Concrete, Driveway, Electricity, Garage, Garage Door Opener
- Garage spaces: 2
Accessibility
- Accessibility features: None
Features
- Levels: Three Or More
- Patio & porch: Rear Porch, Enclosed, Front Porch, Patio, Porch
- Pool features: None
Lot
- Size: 1,777 Square Feet
Details
- Parcel number: 5802097
- Special conditions: Standard
Construction
Type & style
- Home type: Condo
- Architectural style: Contemporary
- Property subtype: Townhouse, Condominium
Materials
- Stucco
- Roof: Asphalt,Fiberglass
Condition
- Updated/Remodeled
- Year built: 1986
Utilities & green energy
- Sewer: Public Sewer
- Water: Public
Community & HOA
Community
- Subdivision: Silver Valley Condo
HOA
- Has HOA: Yes
- Services included: Common Area Maintenance, Insurance, Maintenance Grounds, Reserve Fund, Roof, Snow Removal, Trash
- HOA fee: $320 monthly
- HOA name: Silver Valley Condo
Location
- Region: Munroe Falls
Financial & listing details
- Price per square foot: $158/sqft
- Tax assessed value: $194,200
- Annual tax amount: $3,836
- Date on market: 6/25/2026
- Cumulative days on market: 41 days
- Listing terms: Cash,Conventional,VA Loan
Estimated market value
Not available
Estimated sales range
Not available
Not available
Price history
| Date | Event | Price |
|---|---|---|
| 7/26/2026 | Contingent | $279,900$158/sqft |
Source: MLS Now #5222432 Report a problem | ||
| 6/25/2026 | Listed for sale | $279,900+24.4%$158/sqft |
Source:  MLS Now #5222432 Report a problem MLS Now #5222432 Report a problem | ||
| 3/6/2024 | Sold | $225,000$127/sqft |
Source: Public Record Report a problem | ||
Public tax history
| Year | Property taxes | Tax assessment |
|---|---|---|
| 2025 | $3,836 -3.5% | $67,970 |
| 2024 | $3,976 +3.1% | $67,970 |
| 2023 | $3,856 +7.3% | $67,970 +24% |
| 2022 | $3,593 +14.9% | $54,814 |
| 2021 | $3,129 | $54,814 |
| 2020 | -- | $54,814 +29.1% |
| 2019 | $2,021 +1.7% | $42,473 +0% |
| 2018 | $1,987 +4.9% | $42,470 |
| 2017 | $1,894 | $42,470 |
| 2016 | $1,894 | $42,470 |
| 2015 | $1,894 -0.1% | $42,470 |
| 2014 | $1,896 -21.9% | $42,470 -14.6% |
| 2013 | $2,426 -0.2% | $49,710 |
| 2012 | $2,432 +3.1% | $49,710 +0% |
| 2011 | $2,358 +3% | $49,704 -10.1% |
| 2010 | $2,288 | $55,269 |
| 2009 | -- | $55,269 |
| 2008 | $2,310 +6% | $55,269 +3% |
| 2007 | $2,180 -21.3% | $53,652 |
| 2006 | $2,769 +12.4% | $53,652 |
| 2005 | $2,464 | $53,652 |
| 2004 | -- | $53,652 |
| 2003 | $2,542 -0.7% | $53,652 |
| 2002 | $2,561 +6.2% | $53,652 +3.4% |
| 2001 | $2,411 -0.6% | $51,870 |
| 2000 | $2,426 | $51,870 |
Find assessor info on the county website
Monthly payment
Est. payment
Payment breakdown
Explore the cost of this home by adjusting the details. Changes won't be saved.Climate risks
Neighborhood: 44262
Nearby schools
GreatSchools rating
- 7/10Riverview Elementary SchoolGrades: K-4Distance: 0.6 mi
- 8/10Kimpton Middle SchoolGrades: 7-8Distance: 1 mi
- 6/10Stow-Munroe Falls High SchoolGrades: 7,9-12Distance: 2.7 mi
Schools provided by the listing agent
- District: Stow-Munroe Falls CS - 7714
Source: MLS Now. This data may not be complete. We recommend contacting the local school district to confirm school assignments for this home.
- $253,6003 bd3 ba1.7k sqft160 Lake Terrace Dr, Munroe Falls, OH 44262Off Market
- $237,7002 bd2 ba1.7k sqft164 Lake Terrace Dr, Munroe Falls, OH 44262Off Market
- $240,4002 bd3 ba1.8k sqft166 Lake Terrace Dr, Munroe Falls, OH 44262Off Market
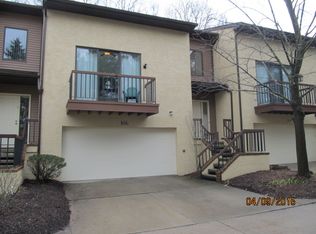
- $237,8002 bd2 ba1.7k sqft168 Lake Terrace Dr, Munroe Falls, OH 44262Off Market
- $245,7002 bd2 ba1.7k sqft170 Lake Terrace Dr, Munroe Falls, OH 44262Off Market
- $270,2003 bd4 ba1.9k sqft169 Lake Terrace Dr, Munroe Falls, OH 44262Off Market
- $270,8002 bd3 ba1.8k sqft171 Lake Terrace Dr, Munroe Falls, OH 44262Off Market
- $270,1004 bd3 ba1.5k sqft177 Lake Terrace Dr, Munroe Falls, OH 44262Off Market
A local agent can set up tours, give advice and negotiate with sellers.
Similar homes
- $249,0004 bd2 ba1.3k sqft163 Oakhurst Dr, Munroe Falls, OH 44262For Sale
 MLS ID #5224113, Alyssa Kingzett, Russell Real Estate Services. MLS Now
 - $269,0003 bd2 ba1.8k sqft298 Westberry Cir, Tallmadge, OH 44278For Sale
 MLS ID #5230433, John P Scaglione, Coldwell Banker Schmidt Realty. MLS Now
 - $275,0004 bd3 ba1.8k sqft5005 Bar Harbor Ln #5005, Stow, OH 44224For Sale
 MLS ID #5219434, Amanda S Pohlman, Keller Williams Living. MLS Now
 - $250,0003 bd2 ba1.1k sqft1881 Hanover St, Cuyahoga Falls, OH 44221For Sale
 MLS ID #5233213, Susan Warren, Keller Williams Chervenic Rlty. MLS Now
 - $290,0004 bd2 ba1.8k sqft4983 Bar Harbor Ln, Stow, OH 44224For SaleMLS ID #5225897, Carol A Coia, RE/MAX Crossroads Properties. MLS Now
- $275,0004 bd2 ba2k sqft3625 State Route 43, Kent, OH 44240For SaleMLS ID #5232187, Carey A Ferrari, Keller Williams Chervenic Rlty. MLS Now
- $260,0003 bd3 ba2.3k sqft880 Hampton Ridge Dr, Akron, OH 44313For SaleMLS ID #5223582, James L Irwin, Coldwell Banker Schmidt Realty. MLS Now
- $315,0004 bd2 ba2.2k sqft508 Loomis Ave, Cuyahoga Falls, OH 44221For SaleMLS ID #5228714, Mary A Markulis, The Agency Cleveland Northcoast. MLS Now
- $275,0003 bd2 ba1.7k sqft2622 Tallmadge Rd, Ravenna, OH 44266For SaleMLS ID #5211679, Tricia Saum, Keller Williams Chervenic Rlty. MLS Now
- $289,9993 bd3 ba1.6k sqft7439 State Route 43, Kent, OH 44240For SaleMLS ID #5215710, Jessica Bates, Berkshire Hathaway HomeServices Stouffer Realty. MLS Now
- $237,0003 bd2 ba1.5k sqft251 Westberry Cir, Tallmadge, OH 44278For SaleMLS ID #5214990, Francesca T Tramonte, Berkshire Hathaway HomeServices Stouffer Realty. MLS Now
- $280,0003 bd2 ba1.5k sqft2808 Lynne Rd, Akron, OH 44312For SaleMLS ID #5221749, James L Irwin, Coldwell Banker Schmidt Realty. MLS Now
- $274,9003 bd3 ba2.2k sqft1939 Pine Dr, Kent, OH 44240For SaleMLS ID #5201033, Taylor Piatt, Carriage Group Realty. MLS Now
- $279,9003 bd3 ba1.6k sqft311 Blair Dr, Akron, OH 44321For SaleMLS ID #5210347, Jodi L Hodson, Howard Hanna. MLS Now
- $284,5004 bd3 ba1.9k sqft3224 Jaber Dr, Akron, OH 44312For SaleMLS ID #5216815, Chelsea Soyko, RE/MAX Above & Beyond. MLS Now
- $275,0003 bd4 ba2.4k sqft3631 Kenwood Dr, Uniontown, OH 44685For SaleMLS ID #5202336, Sabah Hamed, Platinum Real Estate. MLS Now
- $279,9003 bd3 ba1.7k sqft1195 Meadow Run, Akron, OH 44321For SaleMLS ID #5231629, Jeffrey Carducci, McDowell Homes Real Estate Services. MLS Now
- $259,9003 bd2 ba1.4k sqft2793 Tinkers Ln, Twinsburg, OH 44087For SaleMLS ID #5222780, Dayna Edwards, EXP Realty, LLC.. MLS Now
- $320,0004 bd3 ba2.6k sqft5801 Glad Blvd, Kent, OH 44240For SaleMLS ID #5229357, Amanda S Pohlman, Keller Williams Living. MLS Now
- $299,9004 bd2 ba2k sqft3544 Ada Vista Dr, Uniontown, OH 44685For SaleMLS ID #5231541, Jessica Nader, RE/MAX Crossroads Properties. MLS Now
