Well maintained home, with a full driveway, 4 bedrooms 1 and a 1/2 bathrooms, newer washer and dryer (less than a year old). A 70x150 lot that has a 2-car garage and a covered patio on the back of the home...fenced yard; triple pane vinyl windows, range, refrigerator and microwave all stay. Make this your home today!
Active
Price cut: $10K (10/18)
$215,000
10375 Wellington Rd, Streetsboro, OH 44241
4beds
1,144sqft
Single Family Residence
Built in 1960
10,497 Square Feet Lot
$-- Zestimate®
$188/sqft
$-- HOA
What's special
Fenced yardFull drivewayMicrowave all stayNewer washer and dryerTriple pane vinyl windows
- 17 days
- 635
- 21
Zillow last checked:
Listing updated:
Listed by:
Tony D'Eusanio Jr. 216-956-9277 TDshomes@gmail.com,
JAMM Real Estate Co.
Source: MLS Now,MLS#: 5250255 Originating MLS: Akron Cleveland Association of REALTORS
Facts & features
Interior
Bedrooms & bathrooms
- Bedrooms: 4
- Bathrooms: 2
- Full bathrooms: 1
- 1/2 bathrooms: 1
- Main level bathrooms: 2
- Main level bedrooms: 4
Bedroom
- Description: Flooring: Carpet
- Level: First
- Dimensions: 11 x 10
Bedroom
- Description: Flooring: Carpet
- Level: First
- Dimensions: 11 x 10
Bedroom
- Level: First
- Dimensions: 11 x 9
Primary bathroom
- Description: access to bathroom,Flooring: Carpet
- Level: First
- Dimensions: 12 x 10
Bathroom
- Level: First
- Dimensions: 9 x 7
Dining room
- Description: Flooring: Carpet
- Level: First
- Dimensions: 9 x 9
Kitchen
- Description: Frig and stove stay,Flooring: Luxury Vinyl Tile
- Level: First
- Dimensions: 9 x 9
Living room
- Description: Flooring: Carpet
- Level: First
- Dimensions: 16 x 14
Heating
- Forced Air, Gas
Cooling
- Central Air
Appliances
- Included: Dryer, Microwave, Range, Refrigerator, Washer
Features
- Windows: Triple Pane Windows
- Basement: None
- Has fireplace: No
Interior area
- Total structure area: 1,144
- Total interior livable area: 1,144 sqft
- Finished area above ground: 1,144
- Finished area below ground: 0
Video & virtual tour
Property
Parking
- Total spaces: 2
- Parking features: Driveway, Detached, Garage, Garage Door Opener
- Garage spaces: 2
Features
- Levels: One
- Stories: 1
- Patio & porch: Awning(s), Covered, Patio
- Exterior features: Awning(s), Rain Gutters
- Pool features: None
Lot
- Size: 10,497 Square Feet
- Dimensions: 70 x 150
- Features: Back Yard, City Lot, Front Yard
Details
- Additional structures: Garage(s)
- Parcel number: 331101100081000
- Special conditions: Estate
Construction
Type & style
- Home type: SingleFamily
- Architectural style: Ranch
- Property subtype: Single Family Residence
Materials
- Vinyl Siding
- Roof: Asphalt,Fiberglass
Condition
- Year built: 1960
Utilities & green energy
- Sewer: Public Sewer
- Water: Public
Green energy
- Energy efficient items: Windows
Community & HOA
HOA
- Has HOA: No
Location
- Region: Streetsboro
Financial & listing details
- Price per square foot: $188/sqft
- Tax assessed value: $169,400
- Annual tax amount: $2,134
- Date on market: 10/3/2026
- Cumulative days on market: 19 days
- Listing terms: Cash,Conventional,FHA,VA Loan
Estimated market value
Not available
Estimated sales range
Not available
Not available
Price history
| Date | Event | Price |
|---|---|---|
| 10/18/2026 | Price change | $215,000-4.4%$188/sqft |
Source:  MLS Now #5250255 Report a problem | ||
| 10/3/2026 | Listed for sale | $225,000$197/sqft |
Source: MLS Now #5250255 Report a problem | ||
Public tax history
| Year | Property taxes | Tax assessment |
|---|---|---|
| 2025 | $2,032 +3.3% | $59,290 |
| 2024 | $1,968 +28.9% | $59,290 +35.2% |
| 2023 | $1,527 -2.2% | $43,860 |
| 2022 | $1,561 +0.3% | $43,860 |
| 2021 | $1,556 +32.1% | $43,860 +30.4% |
| 2020 | $1,178 +1.8% | $33,640 |
| 2019 | $1,157 +0.3% | $33,640 +2.1% |
| 2018 | $1,153 | $32,940 |
| 2017 | $1,153 +2.8% | $32,940 |
| 2016 | $1,122 -2.6% | $32,940 |
| 2015 | $1,152 +0.5% | $32,940 |
| 2014 | $1,147 -1.3% | $32,940 |
| 2013 | $1,163 +0.5% | $32,940 |
| 2012 | $1,157 +13.6% | $32,940 +0.5% |
| 2011 | $1,018 -0.2% | $32,770 |
| 2010 | $1,020 +1% | $32,770 |
| 2009 | $1,010 | $32,770 |
| 2008 | $1,010 | $32,770 -5% |
| 2007 | -- | $34,480 |
| 2005 | $1,189 -0.1% | -- |
| 2004 | $1,190 +3.1% | -- |
| 2003 | $1,154 +5.8% | -- |
| 2002 | $1,090 -54.1% | -- |
| 2001 | $2,373 +1.4% | -- |
| 2000 | $2,339 +22.6% | -- |
| 1999 | $1,907 | -- |
Find assessor info on the county website
Monthly payment
Est. payment
Payment breakdown
Explore the cost of this home by adjusting the details. Changes won't be saved.Climate risks
Neighborhood: 44241
Nearby schools
Schools provided by the listing agent
- District: Crestwood LSD - 6702
Source: MLS Now. This data may not be complete. We recommend contacting the local school district to confirm school assignments for this home.
- $216,8003 bd2 ba1k sqft10381 Wellington Rd, Streetsboro, OH 44241Off Market

- $197,2003 bd1 ba1.1k sqft10367 Wellington Rd, Streetsboro, OH 44241Off Market
- $186,8003 bd1 ba1.2k sqft10389 Wellington Rd, Streetsboro, OH 44241Off Market
- $188,6003 bd1 ba1k sqft10361 Wellington Rd, Streetsboro, OH 44241Off Market
Similar homes
- $210,0003 bd2 ba1.5k sqft1221 Lake Ave, Aurora, OH 44202For Sale
 MLS ID #5242493, Christopher Trivisonno, Keller Williams Living. MLS Now
- $219,9004 bd2 ba1.3k sqft466 Page St, Ravenna, OH 44266For Sale
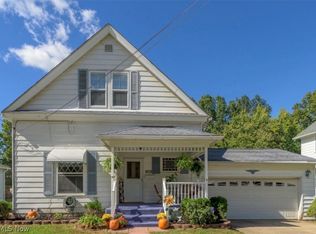 MLS ID #5218844, Kara E Hernandez, Pathway Real Estate. MLS Now
- $199,9003 bd2 ba1.3k sqft2481 4th St, Cuyahoga Falls, OH 44221For Sale
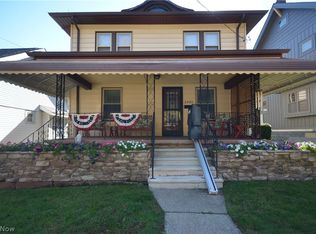 MLS ID #5252013, Steven Mosholder, Mosholder Realty Inc.. MLS Now
- $222,9003 bd2 ba1.6k sqft353 Southeast Ave, Tallmadge, OH 44278For Sale
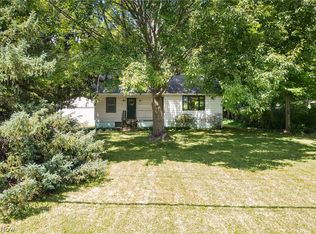 MLS ID #5247872, Aaron Peterson, SOGO Homes LLC. MLS Now
