Welcome home to this beautifully maintained and move-in ready 3-bedroom, 2.5-bath free-standing condo in the highly sought-after Village of Marsh Creek. Step inside and immediately feel welcomed by the soaring cathedral ceilings and an abundance of natural light that fills the open concept living space. The family room features a stunning stone-faced gas fireplace and flows easily into the updated galley kitchen featuring a brand-new stove. The sunroom adjacent to the main living area adds versatility. It’s the perfect spot for morning coffee, a quiet reading nook, or even a formal dining area. A sliding glass door connects the sunroom to a private, fenced-in patio adjacent to natural surroundings, providing an area suitable for relaxation or gatherings. The first floor also includes a half bath, laundry room, and access to the oversized garage which offers plenty of space for your cars and storage. Upstairs, you’ll find a spacious primary suite with walk-in closet and a private, updated ensuite. There are two additional bedrooms with nice sized closets and a second updated, full bathroom finishing the upstairs. Throughout the home, you’ll find updated lighting, freshly painted walls, and a clean, modern feel. The HOA handles the roof, siding, gutters with gutter guards, pressure washing the siding, landscaping, mowing, snow removal, trash, sewer, and recycling leaving you free to enjoy a low-maintenance lifestyle! No exterior worries at all so you can kick back and enjoy life! Country living and still only four minutes away from NEOMED and minutes from Kent State University! This move in ready home offers the perfect balance of private, peaceful living tucked away from main roads while still being close to highway access, shopping, restaurants, and more. What are you waiting for? Schedule a showing today!
Closed
$241,050
3959 Marsh Creek Ln, Rootstown, OH 44272
3beds
1,477sqft
Condominium
Built in 2005
-- sqft lot
$255,900 Zestimate®
$163/sqft
$2,033 Estimated rent
Home value
$255,900
$212,000 - $310,000
$2,033/mo
Zestimate® history
Owner options
List your home for rent
$2,033/mo
Rent Zestimate®
Find your next renter with Zillow Rental Manager. Plus, with online applications, you can quickly screen prospective tenants – for free.
$2,033/mo
Rent Zestimate®
Refinance and save
$1,839/mo
Est. payment
Refinancing to a lower rate could help reduce your monthly payments and save thousands over the life of the loan.
$1,839/mo
Est. payment
Explore your selling options
Work with a Zillow partner agent
Leverage their expertise and Zillow's premium Showcase listings to get your home seen by more buyers.
Get startedList with your own agent
Get your home in front of millions of buyers by listing it on Zillow.
Learn how to do itSell it yourself
Take full control of how buyers see your home on Zillow by listing For Sale by Owner (FSBO).
List your homeWhat's special
Private fenced-in patioOpen concept living spaceOversized garageSpacious primary suiteSoaring cathedral ceilingsAbundance of natural lightClean modern feel
Zillow last checked:
Listing updated:
Listed by:
Tracie Irwin 234-271-7410 tracieirwin@kw.com,
Keller Williams Chervenic Rlty,
Kristin Berthiaume 330-212-5485,
Keller Williams Chervenic Rlty
Bought with:
Danielle P Martin, 391730
Brokers Realty Group
Source: MLS Now,MLS#: 5143711 Originating MLS: Akron Cleveland Association of REALTORS
Originating MLS: Akron Cleveland Association of REALTORSFacts & features
Interior
Bedrooms & bathrooms
- Bedrooms: 3
- Bathrooms: 3
- Full bathrooms: 2
- 1/2 bathrooms: 1
- Main level bathrooms: 1
Primary bedroom
- Description: Ensuite,Flooring: Carpet
- Features: Walk-In Closet(s)
- Level: Second
- Dimensions: 14 x 13
Bedroom
- Description: Large Closet,Flooring: Carpet
- Level: Second
- Dimensions: 10 x 12
Bedroom
- Description: Flooring: Carpet
- Level: Second
- Dimensions: 9 x 11
Dining room
- Description: Could be Dining Room, Sun Room, or Sitting Area. Luxury Plank Flooring,Flooring: Other
- Level: First
- Dimensions: 11 x 10
Family room
- Description: Luxury Plank Flooring,Flooring: Other
- Features: Cathedral Ceiling(s), Fireplace
- Level: First
- Dimensions: 20 x 13
Kitchen
- Description: Luxury Plank Flooring,Flooring: Other
- Features: Granite Counters
- Level: First
- Dimensions: 10 x 8
Laundry
- Description: Luxury Plank Flooring,Flooring: Other
- Level: First
- Dimensions: 5 x 9
Living room
- Description: Luxury Plank Flooring,Flooring: Other
- Features: Cathedral Ceiling(s)
- Level: First
- Dimensions: 12 x 12
Heating
- Forced Air, Fireplace(s), Gas
Cooling
- Central Air
Appliances
- Included: Dryer, Dishwasher, Disposal, Microwave, Range, Refrigerator, Washer
- Laundry: Main Level
Features
- Ceiling Fan(s), Cathedral Ceiling(s), Granite Counters, High Ceilings, Open Floorplan, Walk-In Closet(s)
- Basement: Sump Pump
- Number of fireplaces: 1
- Fireplace features: Stone, Gas
Interior area
- Total structure area: 1,477
- Total interior livable area: 1,477 sqft
- Finished area above ground: 1,477
Property
Parking
- Total spaces: 2
- Parking features: Attached, Concrete, Driveway, Electricity, Garage Faces Front, Garage, Garage Door Opener, Kitchen Level, Lighted
- Attached garage spaces: 2
Features
- Levels: Two
- Stories: 2
- Patio & porch: Covered, Front Porch, Patio
- Fencing: Privacy,Vinyl
- Has view: Yes
- View description: Trees/Woods
Lot
- Size: 1.49 Acres
Details
- Parcel number: 320100000026076
- Special conditions: Standard
Construction
Type & style
- Home type: Condo
- Architectural style: Contemporary,Conventional
- Property subtype: Condominium
Materials
- Vinyl Siding
- Roof: Asphalt,Fiberglass
Condition
- Year built: 2005
Utilities & green energy
- Sewer: Public Sewer
- Water: Public
Community & HOA
Community
- Subdivision: Village/Marsh Crk Condo
HOA
- Has HOA: Yes
- Services included: Association Management, Common Area Maintenance, Insurance, Maintenance Grounds, Maintenance Structure, Reserve Fund, Roof, Sewer, Snow Removal, Trash
- HOA fee: $200 monthly
- HOA name: The Village Of Marsh Creek
Location
- Region: Rootstown
Financial & listing details
- Price per square foot: $163/sqft
- Tax assessed value: $191,500
- Annual tax amount: $2,688
- Date on market: 8/1/2025
- Cumulative days on market: 41 days
Price history
| Date | Event | Price |
|---|---|---|
| 9/12/2025 | Sold | $241,050+5.3%$163/sqft |
Source:  MLS Now #5143711 Report a problem MLS Now #5143711 Report a problem | ||
| 9/11/2025 | Pending sale | $229,000$155/sqft |
Source: MLS Now #5143711 Report a problem | ||
| 8/16/2025 | Contingent | $229,000$155/sqft |
Source: MLS Now #5143711 Report a problem | ||
| 8/1/2025 | Listed for sale | $229,000-2.6%$155/sqft |
Source: MLS Now #5143711 Report a problem | ||
| 7/26/2025 | Listing removed | -- |
Source: Owner Report a problem | ||
| 5/17/2025 | Listed for sale | $235,000+88.8%$159/sqft |
Source: Owner Report a problem | ||
| 9/16/2016 | Sold | $124,500-4.2%$84/sqft |
Source:  MLS Now #3754929 Report a problem MLS Now #3754929 Report a problem | ||
| 9/16/2016 | Pending sale | $129,900$88/sqft |
Source: Howard Hanna - Aurora #3754929 Report a problem | ||
| 8/10/2016 | Listed for sale | $129,900$88/sqft |
Source: Howard Hanna - Aurora #3754929 Report a problem | ||
| 7/18/2016 | Pending sale | $129,900$88/sqft |
Source: Howard Hanna - Aurora #3754929 Report a problem | ||
| 6/9/2016 | Listed for sale | $129,900$88/sqft |
Source: Howard Hanna - Aurora #3754929 Report a problem | ||
| 3/25/2016 | Pending sale | $129,900$88/sqft |
Source: Howard Hanna - Aurora #3754929 Report a problem | ||
| 10/13/2015 | Listed for sale | $129,900+2.3%$88/sqft |
Source: Howard Hanna - Aurora #3754929 Report a problem | ||
| 4/30/2010 | Sold | $127,000+0.8%$86/sqft |
Source: Public Record Report a problem | ||
| 8/4/2006 | Sold | $126,000$85/sqft |
Source: Public Record Report a problem | ||
Public tax history
| Year | Property taxes | Tax assessment |
|---|---|---|
| 2025 | $2,798 +4% | $67,030 |
| 2024 | $2,689 +24% | $67,030 +39.5% |
| 2023 | $2,169 +1.3% | $48,060 |
| 2022 | $2,142 +0.1% | $48,060 |
| 2021 | $2,140 +8% | $48,060 +12.1% |
| 2020 | $1,982 -0.3% | $42,880 |
| 2019 | $1,988 +17.5% | $42,880 +24.1% |
| 2018 | $1,692 | $34,550 |
| 2017 | $1,692 -4.9% | $34,550 |
| 2016 | $1,778 +6.1% | $34,550 |
| 2015 | $1,677 -11.6% | $34,550 -10% |
| 2014 | $1,896 -21.1% | $38,400 |
| 2013 | $2,404 +0.4% | $38,400 |
| 2012 | $2,395 +14.9% | $38,400 -6.5% |
| 2011 | $2,084 +17.4% | $41,090 |
| 2010 | $1,775 +0.4% | $41,090 |
| 2009 | $1,768 | $41,090 |
| 2008 | $1,768 | $41,090 |
Find assessor info on the county website
Neighborhood: 44272
Nearby homes
- $224,3003 bd2 ba1.4k sqft3961 Marsh Creek Ln, Rootstown, OH 44272Off Market
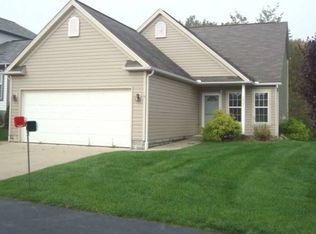
- $235,7002 bd2 ba1.3k sqft3957 Marsh Creek Ln, Rootstown, OH 44272Off Market
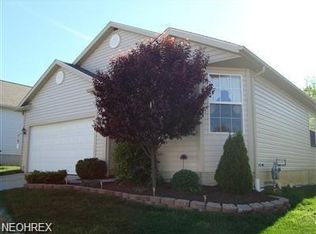
- $242,7002 bd2 ba1.3k sqft3955 Marsh Creek Ln, Rootstown, OH 44272Off Market
- $229,2002 bd2 ba1.4k sqft3962 Marsh Creek Ln, Rootstown, OH 44272Off Market

- $237,0003 bd3 ba1.5k sqft3960 Marsh Creek Ln, Rootstown, OH 44272Off Market
- $225,0003 bd3 ba1.5k sqft3964 Marsh Creek Ln, Rootstown, OH 44272Sold
- $229,3003 bd2 ba1.5k sqft3958 Marsh Creek Ln, Rootstown, OH 44272Off Market
- $239,9003 bd3 ba1.6k sqft3966 Marsh Creek Ln, Rootstown, OH 44272For Sale
Nearby schools
GreatSchools rating
- 7/10Rootstown Elementary SchoolGrades: K-5Distance: 1.4 mi
- 8/10Rootstown/Mabel Schnee Bldg Middle SchoolGrades: 6-8Distance: 1.4 mi
- 6/10Rootstown/Ward Davis Bldg High SchoolGrades: 9-12Distance: 1.4 mi
Schools provided by the listing agent
- District: Rootstown LSD - 6707
Source: MLS Now. This data may not be complete. We recommend contacting the local school district to confirm school assignments for this home.
Get a cash offer in 3 minutes
Find out how much your home could sell for in as little as 3 minutes with a no-obligation cash offer.
Estimated market value
$255,900
Get a cash offer in 3 minutes
Find out how much your home could sell for in as little as 3 minutes with a no-obligation cash offer.
Estimated market value
$255,900
- Ohio
- Portage County
- Rootstown
- 44272
- 3959 Marsh Creek Ln
Nearby cities
Nearby zip codes
Other Rootstown Topics
