Welcome to golf course living at its finest! Nestled along the picturesque 18th hole of Prestwick Golf Course, this beautifully updated 3-bedroom, 2.5-bath condo offers the perfect combination of low-maintenance living and high-end updates in one of Uniontown’s most desirable condominium communities.
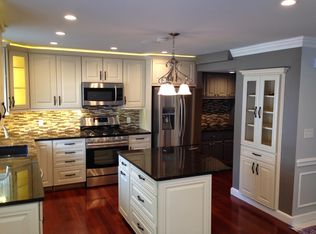
From the moment you step inside, you’ll appreciate the bright, inviting interior featuring fresh paint throughout (2021) and a thoughtfully remodeled floor plan designed for comfortable everyday living and effortless entertaining. The stunning updated kitchen serves as the heart of the home, while the spacious living areas provide beautiful golf course views.
Upstairs, the luxurious primary suite features a completely remodeled ensuite bath (2023), complemented by a two additional bedrooms, ample storage and a beautifully renovated second full bathroom (2025). The finished lower level offers valuable additional living space—perfect for a family room, home office, fitness area, or recreation room.
Enjoy peace of mind knowing the major mechanicals and exterior have already been taken care of, including a new roof (2025) and new furnace and central air conditioning (2024).
Whether you’re enjoying your morning coffee overlooking the fairway or relaxing at the community pool, this neighborhood offers a lifestyle that’s hard to match.
Pending
$255,000
2040 Carlile Dr, Uniontown, OH 44685
3beds
1,980sqft
:
Get pre-qualified$2,127/mo
Condominium
Built in 1972
-- sqft lot
$-- Zestimate®
$129/sqft
$275/mo HOA
What's special
Community poolStunning updated kitchenLuxurious primary suiteBright inviting interiorAmple storage
- 16 days |
- 945 |
- 53 |
Zillow last checked:
Listing updated:
Listed by:
Kristen N Klein 330-808-3638 kleinkristen@outlook.com,
High Point Real Estate Group
Source: MLS Now,MLS#: 5228577 Originating MLS: Akron Cleveland Association of REALTORS
Originating MLS: Akron Cleveland Association of REALTORSFacts & features
Interior
Bedrooms & bathrooms
- Bedrooms: 3
- Bathrooms: 3
- Full bathrooms: 2
- 1/2 bathrooms: 1
- Main level bathrooms: 1
Heating
- Forced Air
Cooling
- Central Air
Appliances
- Laundry: In Basement
Features
- Basement: Finished
- Number of fireplaces: 1
Interior area
- Total structure area: 1,980
- Total interior livable area: 1,980 sqft
- Finished area above ground: 1,680
- Finished area below ground: 300
Video & virtual tour
Property
Parking
- Total spaces: 2
- Parking features: Detached, Garage
- Garage spaces: 2
Features
- Levels: Two
- Stories: 2
- Has private pool: Yes
- Pool features: Community
Lot
- Size: 1,681 Square Feet
Details
- Parcel number: 2801065
- Special conditions: Standard
Construction
Type & style
- Home type: Condo
- Architectural style: Traditional
- Property subtype: Condominium
Materials
- Aluminum Siding
- Roof: Asphalt,Fiberglass
Condition
- Year built: 1972
Utilities & green energy
- Sewer: Public Sewer
- Water: Public
Community & HOA
Community
- Features: Clubhouse, Fitness Center, Golf, Playground, Pool
- Subdivision: Country Club Twnhs North Condo
HOA
- Has HOA: Yes
- Services included: Association Management, Common Area Maintenance, Insurance, Maintenance Grounds, Maintenance Structure, Pool(s), Reserve Fund, Roof, Snow Removal, Trash
- HOA fee: $275 monthly
- HOA name: Country Club Townhouses North
Location
- Region: Uniontown
Financial & listing details
- Price per square foot: $129/sqft
- Tax assessed value: $193,840
- Annual tax amount: $3,092
- Date on market: 7/17/2026
- Cumulative days on market: 18 days
Estimated market value
Not available
Estimated sales range
Not available
Not available
Price history
| Date | Event | Price |
|---|---|---|
| 8/2/2026 | Pending sale | $255,000$129/sqft |
Source:  MLS Now #5228577 Report a problem MLS Now #5228577 Report a problem | ||
| 7/17/2026 | Listed for sale | $255,000+50%$129/sqft |
Source: MLS Now #5228577 Report a problem | ||
| 3/24/2021 | Listing removed | -- |
Source: Owner Report a problem | ||
| 1/15/2021 | Sold | $170,000+47.8%$86/sqft |
Source: Public Record Report a problem | ||
| 10/31/2017 | Sold | $115,000+35.3%$58/sqft |
Source: MLS Now #3925502 Report a problem | ||
| 3/29/2017 | Sold | $85,000-34.6%$43/sqft |
Source: Public Record Report a problem | ||
| 3/29/2016 | Listing removed | $129,900$66/sqft |
Source: Owner Report a problem | ||
| 2/16/2016 | Listed for sale | $129,900-13.3%$66/sqft |
Source: Owner Report a problem | ||
| 3/24/2011 | Listing removed | $149,900$76/sqft |
Source: Owner Report a problem | ||
| 6/29/2008 | Listed for sale | $149,900+19%$76/sqft |
Source: Owner Report a problem | ||
| 4/18/2007 | Sold | $126,000$64/sqft |
Source: Public Record Report a problem | ||
Public tax history
| Year | Property taxes | Tax assessment |
|---|---|---|
| 2025 | $3,462 +0.4% | $67,840 |
| 2024 | $3,447 +4.5% | $67,840 |
| 2023 | $3,298 +29% | $67,840 +45.2% |
| 2022 | $2,557 +6.4% | $46,711 |
| 2021 | $2,404 | $46,711 |
| 2020 | -- | $46,711 +16.6% |
| 2019 | $2,169 -2.1% | $40,048 +0% |
| 2018 | $2,214 -10.8% | $40,040 |
| 2017 | $2,482 | $40,040 +14.6% |
| 2016 | $2,482 | $34,930 |
| 2015 | $2,482 +5.2% | $34,930 |
| 2014 | $2,360 -8.9% | $34,930 -4% |
| 2013 | $2,589 -13.3% | $36,400 |
| 2012 | $2,988 +46.9% | $36,400 |
| 2011 | $2,033 +5.3% | $36,400 -11.6% |
| 2010 | $1,931 | $41,195 |
| 2009 | -- | $41,195 |
| 2008 | $2,395 +26.5% | $41,195 +1.4% |
| 2007 | $1,893 +1.3% | $40,611 |
| 2006 | $1,868 +3.3% | $40,611 |
| 2005 | $1,809 | $40,611 +9.6% |
| 2004 | -- | $37,048 |
| 2003 | $1,799 -0.5% | $37,048 |
| 2002 | $1,809 +15.1% | $37,048 +19.6% |
| 2001 | $1,571 +0.8% | $30,965 |
| 2000 | $1,558 | $30,965 |
Find assessor info on the county website
Monthly payment
Est. payment
Payment breakdown
Explore the cost of this home by adjusting the details. Changes won't be saved.Climate risks
Neighborhood: 44685
Nearby schools
GreatSchools rating
- NAGreenwood Elementary SchoolGrades: PK-KDistance: 0.7 mi
- 8/10Green Middle SchoolGrades: 6-8Distance: 1.8 mi
- 8/10Green High SchoolGrades: 9-12Distance: 1.4 mi
Schools provided by the listing agent
- District: Green LSD (Summit)- 7707
Source: MLS Now. This data may not be complete. We recommend contacting the local school district to confirm school assignments for this home.
- $242,2004 bd2 ba1.6k sqft2038 Carlile Dr, Uniontown, OH 44685Off Market
- $186,8002 bd1 ba1.2k sqft2042 Carlile Dr, Uniontown, OH 44685Off Market
- $264,9003 bd3 ba1.8k sqft2036 Carlile Dr, Uniontown, OH 44685Off Market
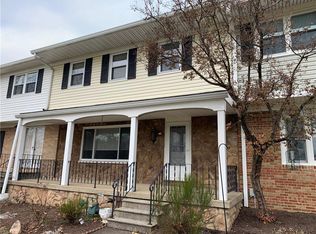
- $235,6003 bd3 ba1.8k sqft2036 Carlile Dr #97, Uniontown, OH 44685Off Market
- $249,0002 bd3 ba2k sqft2044 Carlile Dr, Uniontown, OH 44685Off Market
- $225,2004 bd2 ba1.5k sqft2041 Carlile Dr, Uniontown, OH 44685Off Market
- $205,0003 bd3 ba1.6k sqft2043 Carlile Dr, Uniontown, OH 44685Sold
- $205,0003 bd3 ba1.8k sqft2043 Carlile Dr #109, Uniontown, OH 44685Sold
A local agent can set up tours, give advice and negotiate with sellers.
Similar homes
- $--2 bd2 ba1.5k sqft2143 Greenway Dr, Uniontown, OH 44685Auction
 MLS ID #5232713, George P Kiko, Kiko. MLS Now
 - $239,9004 bd3 ba1.6k sqft2059 Carlile Dr, Uniontown, OH 44685For Sale
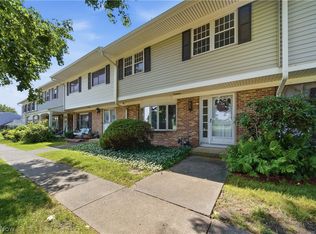 MLS ID #5229085, Scott M Tinlin, Platinum Real Estate. MLS Now
 - $259,9003 bd2 ba1.5k sqft1743 Raber Rd, Uniontown, OH 44685For Sale
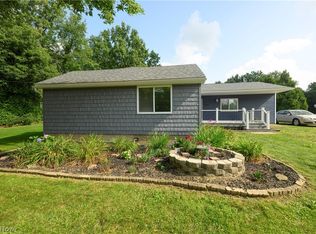 MLS ID #5230814, Jaren T Fink, RE/MAX Infinity. MLS Now
 - $260,0003 bd2 ba1.9k sqft3475 Heckman St NW, Uniontown, OH 44685For Sale
 MLS ID #5185827, Talia Vu, Keller Williams Chervenic Rlty. MLS Now
 - $275,0003 bd4 ba2.4k sqft3631 Kenwood Dr, Uniontown, OH 44685For SaleMLS ID #5202336, Sabah Hamed, Platinum Real Estate. MLS Now
- $265,0003 bd2 ba1.3k sqft2033 Carlile Dr, Uniontown, OH 44685For SaleMLS ID #5188450, Sabah Hamed, Platinum Real Estate. MLS Now
- $244,9003 bd3 ba2.1k sqft12780 Jamestown Ave NW, Uniontown, OH 44685For SaleMLS ID #5232185, Nancy L Bartlebaugh, RE/MAX Trends Realty. MLS Now
- $289,9003 bd2 ba1.8k sqft3524 Frawood Dr, Uniontown, OH 44685For SaleMLS ID #5229190, Jose Medina, Keller Williams Legacy Group Realty. MLS Now
- $214,9003 bd2 ba1.4k sqft2510 Williamsburg Dr, Uniontown, OH 44685For SaleMLS ID #5230838, Jose Medina, Keller Williams Legacy Group Realty. MLS Now
- $--2 bd1 ba1k sqft1185 Greensburg Rd, Uniontown, OH 44685AuctionMLS ID #5231611, Brooks E Ames, Kiko. MLS Now
- $289,5003 bd3 ba1.5k sqft1168 Everbright Dr, Uniontown, OH 44685For SaleMLS ID #5229118, Cathy Flaughers, Great Move Realty. MLS Now
- $299,9004 bd2 ba2k sqft3544 Ada Vista Dr, Uniontown, OH 44685For SaleMLS ID #5231541, Jessica Nader, RE/MAX Crossroads Properties. MLS Now
- $299,9004 bd3 ba2.4k sqft3563 Frawood Dr, Uniontown, OH 44685For SaleMLS ID #5222631, Capri D Daniels, Critique Real Estate and Management. MLS Now
- $274,9003 bd3 ba2.6k sqft3064 Townsend St NW, Uniontown, OH 44685For SaleMLS ID #5225689, Dominic J Fonte, Cutler Real Estate. MLS Now
- $300,0003 bd3 ba1.4k sqft727 Sleepy Hollow Dr, Uniontown, OH 44685For SaleMLS ID #5231161, Jose Medina, Keller Williams Legacy Group Realty. MLS Now
- $237,0003 bd1 ba1.3k sqft13526 Glenvale Ave NW, Uniontown, OH 44685For SaleMLS ID #5228129, Debbie L Ferrante, RE/MAX Edge Realty. MLS Now
- $294,9003 bd2 ba1.5k sqft3122 Sweitzer St NW, Uniontown, OH 44685For SaleMLS ID #5229563, Diana R Barnett, Barnett Inc. Realtors. MLS Now
- $240,0003 bd2 ba2.1k sqft3791 Butterfield Dr, Akron, OH 44319For SaleMLS ID #5217560, Thomas Purdy, EXP Realty, LLC.. MLS Now
- $295,0003 bd2 ba1.6k sqft1742 Steese Rd, Uniontown, OH 44685For SaleMLS ID #5223113, Yvonne Johnston, Great Move Realty. MLS Now
- $315,0004 bd2 ba1.7k sqft1674 Cloverview Dr, Uniontown, OH 44685For SaleMLS ID #5227776, Jenny Duncan, Keller Williams Elevate. MLS Now
