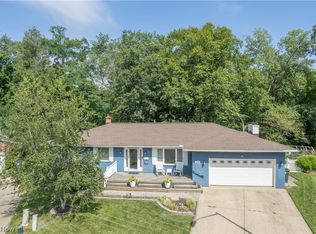
Don't miss this beautifully updated and otherwise exceptionally-maintained ranch home on a quiet cul-de-sac in Field school district! Listen to the crickets while at night while enjoying the stars from your back patio or the 21'x10' deck made of Trex composite decking (2017) out front. Create fabulous meals in your gorgeous eat-in kitchen complete with island, stylish quartz counter tops, loads of storage, stainless steel fridge, microwave, oven/range and dishwasher (complete remodel in 2024). Gather friends and family in the living room featuring beautiful hardwood floors and double pane windows. The primary bedroom boasts a stunning ensuite bathroom with walk-in jacuzzi shower, dual sink vanity with quartz counter top, and walk-in closet (remodeled in 2018). Another full bath with shower/tub combo and 2 more bedrooms complete the first floor. The lower level features a large recreation room with laminate wood flooring, glass block windows, kitchenette with mini fridge, a convenient half bath, laundry closet with utility sink, and sliding glass door walk out. Outside you'll enjoy a 12'x10' shed, large carport (with spare canvas), and private backyard surrounded by nature. Other updates include: new water softener 2025, well pump 2024, AC 2019, roof 2012, and high efficiency furnace in 2009. Located just minutes from Wingfoot Lake Park, Quail Hollow Park, Hartville Hardware/Kitchen/Flea Market and all the shopping and restaurants of Brimfield and Kent. Call your favorite Realtor and schedule your private showing today!
Pending
$249,900
1349 Brookwood Dr, Mogadore, OH 44260
3beds
1,596sqft
Single Family Residence
Built in 1973
0.36 Acres Lot
$-- Zestimate®
$157/sqft
$-- HOA
What's special
Quiet cul-de-sacGorgeous eat-in kitchenStylish quartz counter topsConvenient half bathKitchenette with mini fridgeBack patioGlass block windows
- 46 days |
- 505 |
- 43 |
Zillow last checked:
Listing updated:
Listed by:
Mike Love 330-359-1328,
Great Move Realty
Source: MLS Now,MLS#: 5225034 Originating MLS: Akron Cleveland Association of REALTORS
Originating MLS: Akron Cleveland Association of REALTORSFacts & features
Interior
Bedrooms & bathrooms
- Bedrooms: 3
- Bathrooms: 3
- Full bathrooms: 2
- 1/2 bathrooms: 1
- Main level bathrooms: 2
- Main level bedrooms: 3
Primary bedroom
- Description: Flooring: Carpet
- Level: First
- Dimensions: 13 x 10
Bedroom
- Description: Flooring: Carpet
- Level: First
- Dimensions: 10 x 10
Bedroom
- Description: Flooring: Carpet
- Level: First
- Dimensions: 12 x 10
Primary bathroom
- Description: Flooring: Ceramic Tile
- Features: Stone Counters
- Level: First
- Dimensions: 8 x 7
Bathroom
- Description: Flooring: Laminate
- Level: Lower
- Dimensions: 9 x 6
Bathroom
- Description: Flooring: Ceramic Tile
- Level: First
- Dimensions: 8 x 6
Eat in kitchen
- Description: Flooring: Wood
- Features: Stone Counters
- Level: First
- Dimensions: 18 x 13
Living room
- Description: Flooring: Wood
- Level: First
- Dimensions: 17 x 13
Recreation
- Description: Flooring: Laminate
- Level: Lower
- Dimensions: 26 x 18
Heating
- Forced Air, Gas
Cooling
- Central Air
Appliances
- Included: Dryer, Dishwasher, Microwave, Range, Refrigerator, Washer
- Laundry: Laundry Closet, Main Level, Laundry Tub, Sink
Features
- Ceiling Fan(s), Double Vanity, Eat-in Kitchen, Kitchen Island, Stone Counters
- Windows: Double Pane Windows
- Basement: Full,Finished,Walk-Out Access
- Has fireplace: No
- Fireplace features: None
Interior area
- Total structure area: 1,596
- Total interior livable area: 1,596 sqft
- Finished area above ground: 1,176
- Finished area below ground: 420
Video & virtual tour
Property
Parking
- Total spaces: 2
- Parking features: Attached, Carport, Driveway, Garage
- Attached garage spaces: 1
- Carport spaces: 1
- Covered spaces: 2
Features
- Levels: One
- Stories: 1
- Patio & porch: Deck, Patio
- Has view: Yes
- View description: Trees/Woods
Lot
- Size: 0.36 Acres
- Features: Cul-De-Sac
Details
- Additional structures: Carport(s), Shed(s)
- Parcel number: 360232000064000
Construction
Type & style
- Home type: SingleFamily
- Architectural style: Ranch
- Property subtype: Single Family Residence
Materials
- Vinyl Siding
- Foundation: Block
- Roof: Asphalt,Fiberglass
Condition
- Updated/Remodeled
- Year built: 1973
Utilities & green energy
- Sewer: Septic Tank
- Water: Well
Community & HOA
Community
- Security: Carbon Monoxide Detector(s), Smoke Detector(s)
- Subdivision: Echo Hills
HOA
- Has HOA: No
Location
- Region: Mogadore
Financial & listing details
- Price per square foot: $157/sqft
- Tax assessed value: $189,700
- Annual tax amount: $2,912
- Date on market: 7/9/2026
- Cumulative days on market: 27 days
- Listing terms: Cash,Conventional,FHA,VA Loan
Estimated market value
Not available
Estimated sales range
Not available
Not available
Price history
| Date | Event | Price |
|---|---|---|
| 8/4/2026 | Pending sale | $249,900$157/sqft |
Source:  MLS Now #5225034 Report a problem MLS Now #5225034 Report a problem | ||
| 8/2/2026 | Listed for sale | $249,900$157/sqft |
Source: MLS Now #5225034 Report a problem | ||
| 7/13/2026 | Pending sale | $249,900$157/sqft |
Source: MLS Now #5225034 Report a problem | ||
| 7/9/2026 | Listed for sale | $249,900$157/sqft |
Source: MLS Now #5225034 Report a problem | ||
Public tax history
| Year | Property taxes | Tax assessment |
|---|---|---|
| 2025 | $2,480 +8.8% | $66,400 |
| 2024 | $2,280 +10.7% | $66,400 +30.7% |
| 2023 | $2,060 -0.9% | $50,820 |
| 2022 | $2,079 +1.6% | $50,820 |
| 2021 | $2,046 +20.7% | $50,820 +26.5% |
| 2020 | $1,695 -0.5% | $40,180 |
| 2019 | $1,704 +35.2% | $40,180 +9.8% |
| 2018 | $1,260 | $36,610 |
| 2017 | $1,260 +1.1% | $36,610 |
| 2016 | $1,246 -0.1% | $36,610 |
| 2015 | $1,247 +2.8% | $36,610 |
| 2014 | $1,213 +0.8% | $36,610 |
| 2013 | $1,203 +0.4% | $36,610 |
| 2012 | $1,199 -24.6% | $36,610 -4.8% |
| 2011 | $1,591 +0.1% | $38,440 |
| 2010 | $1,588 -2.3% | $38,440 |
| 2009 | $1,626 | $38,440 |
| 2008 | $1,626 | $38,440 -5% |
| 2007 | -- | $40,470 |
| 2005 | $1,673 +2.1% | -- |
| 2004 | $1,639 +20.9% | -- |
| 2003 | $1,355 +6.8% | -- |
| 2002 | $1,269 -51.5% | -- |
| 2001 | $2,616 +0.8% | -- |
| 2000 | $2,595 +16.7% | -- |
| 1999 | $2,224 | -- |
Find assessor info on the county website
Monthly payment
Est. payment
Payment breakdown
Explore the cost of this home by adjusting the details. Changes won't be saved.Climate risks
Neighborhood: Suffield
Nearby schools
GreatSchools rating
- 8/10Suffield Elementary SchoolGrades: K-5Distance: 0.4 mi
- 8/10Field Middle SchoolGrades: 6-8Distance: 3.2 mi
- 5/10Field High SchoolGrades: 9-12Distance: 3.3 mi
Schools provided by the listing agent
- District: Field LSD - 6703
Source: MLS Now. This data may not be complete. We recommend contacting the local school district to confirm school assignments for this home.
- $288,0003 bd1 ba1.3k sqft1353 Brookwood Dr, Mogadore, OH 44260Off Market
- $209,9003 bd1 ba1k sqft1345 Brookwood Dr, Mogadore, OH 44260Off Market
- $277,6003 bd3 ba1.2k sqft1341 Brookwood Dr, Mogadore, OH 44260Off Market
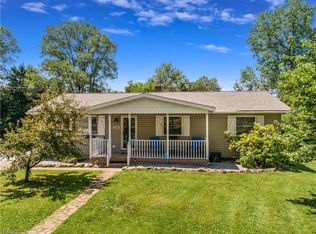
- $238,7003 bd1 ba1k sqft1363 Brookwood Dr, Mogadore, OH 44260Off Market
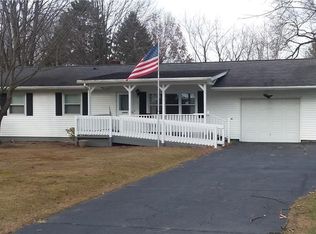
- $253,8003 bd1 ba1.4k sqft1354 Willowood Dr, Mogadore, OH 44260Off Market
- $250,0003 bd2 ba1.6k sqft1364 Willowood Dr, Mogadore, OH 44260Sold
- $258,4003 bd2 ba1.2k sqft1342 Brookwood Dr, Mogadore, OH 44260Off Market
- $205,0003 bd1 ba1.1k sqft1171 Idlewood Dr, Mogadore, OH 44260Off Market
A local agent can set up tours, give advice and negotiate with sellers.
Similar homes
- $237,0003 bd3 ba2.1k sqft364 Garner Dr, Mogadore, OH 44260For Sale
 MLS ID #5225799, Ashley Brillhart, EXP Realty, LLC.. MLS Now
 - $245,0004 bd2 ba1.7k sqft3565 Herbert Dr, Mogadore, OH 44260For Sale
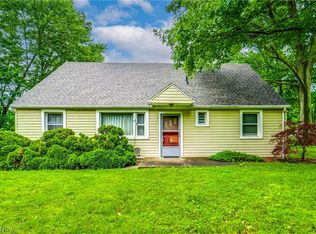 MLS ID #5224610, Amy Wengerd, EXP Realty, LLC.. MLS Now
 - $345,0003 bd2 ba1.7k sqft563 Kapity Dr, Mogadore, OH 44260For Sale
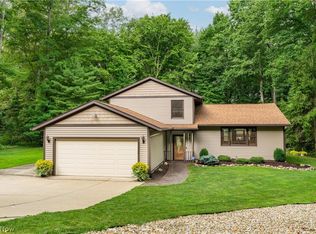 MLS ID #5226015, Debbie L Ferrante, RE/MAX Edge Realty. MLS Now
 - $275,0003 bd3 ba1.8k sqft374 Woodlawn Reserve Rd, Akron, OH 44305For Sale
 MLS ID #5233756, Jose Medina, Keller Williams Legacy Group Realty. MLS Now
 - $275,0003 bd2 ba1.5k sqft2808 Lynne Rd, Akron, OH 44312For SaleMLS ID #5234252, James L Irwin, Coldwell Banker Schmidt Realty. MLS Now
- $270,0004 bd2 ba2k sqft1977 Massillon Rd, Akron, OH 44312For SaleMLS ID #5229245, Randy S Hull, McDowell Homes Real Estate Services. MLS Now
- $275,0003 bd2 ba1.9k sqft490 Bonshire Rd, Akron, OH 44319For SaleMLS ID #5236069, Jodi L Mignano, Keller Williams Chervenic Rlty. MLS Now
- $294,9003 bd2 ba1.5k sqft3122 Sweitzer St NW, Uniontown, OH 44685For SaleMLS ID #5229563, Diana R Barnett, Barnett Inc. Realtors. MLS Now
- $249,9003 bd2 ba1.4k sqft1073 Sunnywood Ln, Ravenna, OH 44266For SaleMLS ID #5223902, Ronald L Lewis Jr, Jack Kohl Realty. MLS Now
- $229,9003 bd2 ba2.2k sqft6965 Glenmere Ave NE, Canton, OH 44721For SaleMLS ID #5234409, Megan Eckstein, Keller Williams Legacy Group Realty. MLS Now
- $274,9004 bd2 ba1.4k sqft5428 Glenhill Ave NE, Canton, OH 44705For SaleMLS ID #5236027, Hope Paolini, Cutler Real Estate. MLS Now
- $234,9003 bd2 ba1.3k sqft4908 Encino Dr, Akron, OH 44319For SaleMLS ID #5235211, Darlene Hall, Keller Williams Chervenic Rlty. MLS Now
- $289,0003 bd2 ba2k sqft8560 Glennridge Ave NW, Clinton, OH 44216For SaleMLS ID #5214989, Alexis Woodruff, EXP Realty, LLC.. MLS Now
- $255,0004 bd3 ba2.2k sqft709 Berkeley St, Kent, OH 44240For SaleMLS ID #5214982, Holly Sokol, Howard Hanna. MLS Now
- $254,9003 bd2 ba1.7k sqft13795 Overcrest St NE, Alliance, OH 44601For SaleMLS ID #5231091, Justin A Clements, RE/MAX Edge Realty. MLS Now
- $224,9002 bd1 ba1.3k sqft2984 Massillon Rd, Akron, OH 44312For SaleMLS ID #5231938, Hope Paolini, Cutler Real Estate. MLS Now
- $350,0003 bd2 ba1.5k sqft1164 Hartville Rd, Atwater, OH 44201For SaleMLS ID #5234880, Jack F Kohl II, Jack Kohl Realty. MLS Now
- $240,0003 bd2 ba2.1k sqft299 W Caston Rd, Akron, OH 44319For SaleMLS ID #5225160, Alison M Baranek, Berkshire Hathaway HomeServices Stouffer Realty. MLS Now
- $275,0003 bd3 ba1.9k sqft7432 Klingston St NW, Massillon, OH 44646For SaleMLS ID #5201935, Sheila Croasmun, Keller Williams Legacy Group Realty. MLS Now
- $269,9004 bd2 ba1.7k sqft10606 Wilma Ave NE, Alliance, OH 44601For SaleMLS ID #5234453, Jennifer K Zeiger, RE/MAX Crossroads Properties. MLS Now
