Discover your own private oasis in this sprawling brick ranch situated on nearly 2 acres on a quiet street, complete with an additional buildable parcel! A concrete driveway leads to the attached 2-car garage, while the beautifully landscaped grounds feature three storage sheds for pool equipment, gardening, and extra storage. The backyard is designed for entertaining with a private fenced in-ground pool, spacious newer patio, and an inviting 4-season room featuring vaulted wood ceilings and a Franklin wood-burning stove. Inside, a welcoming foyer with wood beam ceilings opens to kitchen offering abundant cabinetry, a gas cooktop, and stainless steel refrigerator. The enormous living room showcases hardwood floors and brick fireplace. The main level includes three generously sized bedrooms, two full baths, and a half bath, including a private ensuite in the primary bedroom. The primary suite also features direct access to the patio, creating the perfect indoor-outdoor retreat. Office with built-in bookcases provides an ideal work-from-home space. The finished lower level expands your living space with a large recreation room featuring a second brick fireplace, an additional full bath, workshop with built-in cabinetry, cedar closet, and plenty of storage. Additional highlights include a brand-new well (2023), central vacuum system, 150-amp breaker service, and washer and dryer that convey. This truly one-of-a-kind property offers space, privacy, and endless possibilities—ready to become your forever home!
Pending
$360,000
4290 Woodedge Blvd, New Franklin, OH 44319
3beds
2,612sqft
:
Get pre-qualified$2,567/mo
Single Family Residence
Built in 1954
1.83 Acres Lot
$-- Zestimate®
$138/sqft
$-- HOA
What's special
Private fenced in-ground poolBeautifully landscaped groundsPlenty of storageQuiet streetSpacious newer patioThree generously sized bedroomsWorkshop with built-in cabinetry
- 16 days |
- 1,942 |
- 204 |
Likely to sell faster than
Zillow last checked:
Listing updated:
Listed by:
John P Scaglione 330-618-0292 ScaglioneTopAgent@gmail.com,
Coldwell Banker Schmidt Realty
Source: MLS Now,MLS#: 5229154 Originating MLS: Akron Cleveland Association of REALTORS
Originating MLS: Akron Cleveland Association of REALTORSFacts & features
Interior
Bedrooms & bathrooms
- Bedrooms: 3
- Bathrooms: 4
- Full bathrooms: 3
- 1/2 bathrooms: 1
- Main level bathrooms: 3
- Main level bedrooms: 3
Primary bedroom
- Description: Flooring: Carpet
- Features: Walk-In Closet(s)
- Level: First
- Dimensions: 26 x 14
Bedroom
- Description: Flooring: Hardwood
- Level: First
- Dimensions: 12 x 11
Bedroom
- Description: Flooring: Hardwood
- Level: First
- Dimensions: 11 x 10
Primary bathroom
- Description: Flooring: Ceramic Tile
- Level: First
- Dimensions: 6 x 4
Bathroom
- Description: Flooring: Ceramic Tile
- Level: First
- Dimensions: 8 x 5
Bathroom
- Level: Basement
- Dimensions: 9 x 5
Bathroom
- Description: Flooring: Ceramic Tile
- Level: First
- Dimensions: 6 x 4
Entry foyer
- Description: Flooring: Ceramic Tile
- Features: Beamed Ceilings, Natural Woodwork
- Level: First
- Dimensions: 16 x 11
Kitchen
- Description: Flooring: Ceramic Tile
- Level: First
- Dimensions: 13 x 11
Laundry
- Description: Flooring: Concrete
- Level: Basement
- Dimensions: 40 x 15
Living room
- Description: Flooring: Hardwood
- Features: Fireplace
- Level: First
- Dimensions: 23 x 13
Office
- Description: Flooring: Carpet
- Features: Built-in Features, Natural Woodwork
- Level: First
- Dimensions: ND x ND
Recreation
- Description: Flooring: Luxury Vinyl Tile
- Features: Fireplace
- Level: Basement
- Dimensions: 33 x 13
Sunroom
- Description: Flooring: Ceramic Tile
- Features: Fireplace, Vaulted Ceiling(s)
- Level: First
- Dimensions: 19 x 14
Workshop
- Description: Flooring: Concrete
- Level: Basement
- Dimensions: 25 x 22
Heating
- Forced Air, Gas
Cooling
- Central Air, Ceiling Fan(s)
Appliances
- Included: Built-In Oven, Cooktop, Dryer, Dishwasher, Refrigerator, Water Softener, Washer
- Laundry: In Basement
Features
- Beamed Ceilings, Bookcases, Built-in Features, Ceiling Fan(s), Entrance Foyer, Storage, Vaulted Ceiling(s), Natural Woodwork, Central Vacuum
- Windows: Double Pane Windows
- Basement: Full,Partially Finished
- Number of fireplaces: 3
- Fireplace features: Living Room, Wood Burning, Recreation Room
Interior area
- Total structure area: 2,612
- Total interior livable area: 2,612 sqft
- Finished area above ground: 2,122
- Finished area below ground: 490
Video & virtual tour
Property
Parking
- Total spaces: 2
- Parking features: Attached, Concrete, Driveway, Electricity, Garage, Garage Door Opener
- Attached garage spaces: 2
Features
- Levels: One
- Stories: 1
- Patio & porch: Enclosed, Patio, Porch
- Exterior features: Storage
- Has private pool: Yes
- Pool features: In Ground
- Fencing: Chain Link,Privacy,Wood
- Has view: Yes
- View description: Trees/Woods
Lot
- Size: 1.83 Acres
- Dimensions: 342 x 267
- Features: Gentle Sloping, Views, Wooded
Details
- Additional structures: Shed(s)
- Additional parcels included: 2600542
- Parcel number: 2601861
Construction
Type & style
- Home type: SingleFamily
- Architectural style: Ranch
- Property subtype: Single Family Residence
Materials
- Brick
- Foundation: Block
- Roof: Asphalt,Fiberglass
Condition
- Year built: 1954
Utilities & green energy
- Sewer: Septic Tank
- Water: Well
Community & HOA
HOA
- Has HOA: No
Location
- Region: New Franklin
Financial & listing details
- Price per square foot: $138/sqft
- Tax assessed value: $228,360
- Annual tax amount: $4,382
- Date on market: 7/22/2026
- Cumulative days on market: 17 days
- Listing terms: Cash,Conventional,FHA,VA Loan
Estimated market value
Not available
Estimated sales range
Not available
Not available
Price history
| Date | Event | Price |
|---|---|---|
| 7/26/2026 | Pending sale | $360,000$138/sqft |
Source:  MLS Now #5229154 Report a problem MLS Now #5229154 Report a problem | ||
| 7/22/2026 | Listed for sale | $360,000+84.6%$138/sqft |
Source: MLS Now #5229154 Report a problem | ||
| 6/21/1999 | Sold | $195,000$75/sqft |
Source: Public Record Report a problem | ||
Public tax history
| Year | Property taxes | Tax assessment |
|---|---|---|
| 2025 | $4,253 +3.9% | $79,920 |
| 2024 | $4,093 +2.9% | $79,920 |
| 2023 | $3,977 +3.5% | $79,920 +20.9% |
| 2022 | $3,843 -0.1% | $66,087 |
| 2021 | $3,848 | $66,087 |
| 2020 | -- | $66,087 +19.8% |
| 2019 | $3,398 +1.1% | $55,167 0% |
| 2018 | $3,360 +9.3% | $55,170 |
| 2017 | $3,075 | $55,170 +18.8% |
| 2016 | $3,075 | $46,420 |
| 2015 | $3,075 -0.2% | $46,420 |
| 2014 | $3,081 -2.4% | $46,420 -3.9% |
| 2013 | $3,156 +8.5% | $48,300 |
| 2012 | $2,910 +0.7% | $48,300 +0% |
| 2011 | $2,890 -3.8% | $48,297 -9.1% |
| 2010 | $3,005 | $53,123 |
| 2009 | -- | $53,123 |
| 2008 | $2,702 -1.2% | $53,123 -5.2% |
| 2007 | $2,735 +0.5% | $56,028 |
| 2006 | $2,721 +4.7% | $56,028 |
| 2005 | $2,598 +108.3% | $56,028 +10.2% |
| 2004 | $1,247 -50% | $50,859 |
| 2003 | $2,494 +20.5% | $50,859 |
| 2002 | $2,070 -8.4% | $50,859 +4.5% |
| 2001 | $2,260 +1.6% | $48,672 +1.8% |
| 2000 | $2,225 | $47,828 |
Find assessor info on the county website
Monthly payment
Est. payment
Payment breakdown
Explore the cost of this home by adjusting the details. Changes won't be saved.Climate risks
Neighborhood: 44319
Nearby schools
GreatSchools rating
- 5/10Coventry Middle SchoolGrades: 5-8Distance: 1.7 mi
- 3/10Coventry High SchoolGrades: 9-12Distance: 1.5 mi
- 6/10Turkeyfoot Elementary SchoolGrades: K-4Distance: 2.2 mi
Schools provided by the listing agent
- District: Coventry LSD - 7704
Source: MLS Now. This data may not be complete. We recommend contacting the local school district to confirm school assignments for this home.
- $298,5003 bd3 ba1.8k sqft790 Wild Cherry Dr, Akron, OH 44319Off Market

- $309,3004 bd2 ba2.3k sqft790 Wild Cherry Dr, Akron, OH 44319Off Market
- $6,780-- bd-- ba-- sqft4290 Woodedge Blvd, New franklin, OH 44319Off Market
- $268,2003 bd2 ba1.2k sqft789 Wild Cherry Dr, Akron, OH 44319Off Market

- $246,0200.77 acres4270 Woodedge Blvd, New Franklin, OH 44319Off Market
- $272,1004 bd2 ba2.5k sqft774 Wild Cherry Dr, Akron, OH 44319Off Market
- $27,430-- bd-- ba-- sqft774 Wild Cherry Dr, Akron, OH 44319Off Market
- $192,7003 bd1 ba1k sqft4275 Woodedge Blvd, Akron, OH 44319Off Market
A local agent can set up tours, give advice and negotiate with sellers.
Similar homes
- $314,9003 bd3 ba2.1k sqft792 Jolson Ave, Akron, OH 44319For Sale
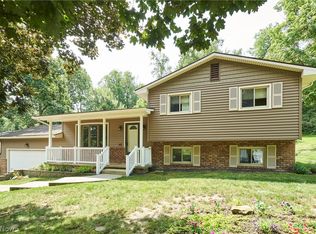 MLS ID #5231566, Ryan Shaffer, EXP Realty, LLC.. MLS Now
 - $299,9003 bd2 ba2.1k sqft1204 Taplin Ave, Akron, OH 44319For Sale
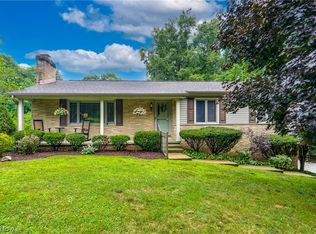 MLS ID #5229838, Jose Medina, Keller Williams Legacy Group Realty. MLS Now
 - $299,0003 bd2 ba1.6k sqft4085 Melton Ave, Akron, OH 44319For Sale
 MLS ID #5223905, John P Scaglione, Coldwell Banker Schmidt Realty. MLS Now
 - $240,0003 bd2 ba2.1k sqft299 W Caston Rd, Akron, OH 44319For Sale
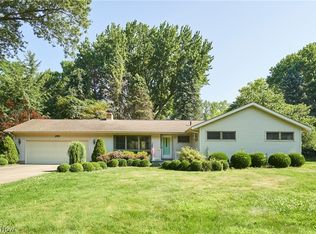 MLS ID #5225160, Alison M Baranek, Berkshire Hathaway HomeServices Stouffer Realty. MLS Now
 - $329,9003 bd2 ba1.7k sqft1129 Oak Tree Rd, Akron, OH 44320For SaleMLS ID #5233035, Lakita Head, Keller Williams Legacy Group Realty. MLS Now
- $239,0003 bd2 ba1.7k sqft3310 Mayfair Rd, Akron, OH 44312For SaleMLS ID #5233805, Tiffany J Manser, Keller Williams Legacy Group Realty. MLS Now
- $299,9003 bd2 ba1.9k sqft3837 Brookside Dr, Norton, OH 44203For SaleMLS ID #5233410, Dustin A Purtan, EXP Realty, LLC.. MLS Now
- $229,0003 bd2 ba2.7k sqft5316 Taylor Rd, Norton, OH 44203For SaleMLS ID #5231593, Rachel Hough, EXP Realty, LLC.. MLS Now
- $345,0003 bd2 ba1.7k sqft563 Kapity Dr, Mogadore, OH 44260For SaleMLS ID #5226015, Debbie L Ferrante, RE/MAX Edge Realty. MLS Now
- $349,9003 bd3 ba2.7k sqft731 Bachtel St SE, North Canton, OH 44720For SaleMLS ID #5232698, Jose Medina, Keller Williams Legacy Group Realty. MLS Now
- $384,9005 bd2 ba2.4k sqft12201 King Church Ave NW, Uniontown, OH 44685For SaleMLS ID #5218938, Jonathan D Deremer, RE/MAX Infinity. MLS Now
- $449,9003 bd1 ba1.9k sqft3932 S Main St, Akron, OH 44319For SaleMLS ID #5194728, Asa A Cox, Glasshouse Realty Group, LLC. MLS Now
- $300,0004 bd2 ba2.6k sqft1701 Woods Rd, Akron, OH 44306For SaleMLS ID #5219383, Barbara Snyder, Snyder & Snyder Real Estate. MLS Now
- $184,9004 bd3 ba2.6k sqft125 Clinton Ave, Akron, OH 44301For SaleMLS ID #5233965, Aundrea Stutler, McDowell Homes Real Estate Services. MLS Now
- $224,9002 bd1 ba1.3k sqft2984 Massillon Rd, Akron, OH 44312For SaleMLS ID #5231938, Hope Paolini, Cutler Real Estate. MLS Now
- $275,0003 bd3 ba1.8k sqft374 Woodlawn Reserve Rd, Akron, OH 44305For SaleMLS ID #5233756, Jose Medina, Keller Williams Legacy Group Realty. MLS Now
- $299,9004 bd3 ba2.5k sqft4249 Tapper Rd, Norton, OH 44203For SaleMLS ID #5232844, Randy S Hull, McDowell Homes Real Estate Services. MLS Now
- $--3 bd3 ba2.7k sqft14104 Nussbaum Rd, Dalton, OH 44618AuctionMLS ID #5228834, Kevin Lehman, Kaufman Realty & Auction, LLC. MLS Now
- $270,0004 bd2 ba2k sqft1977 Massillon Rd, Akron, OH 44312For SaleMLS ID #5229245, Randy S Hull, McDowell Homes Real Estate Services. MLS Now
- $350,0003 bd3 ba1.8k sqft5882 Indian Creek Cir NW, Canton, OH 44718For SaleMLS ID #5227008, Rhesa M Toth, Cutler Real Estate. MLS Now
