Welcome to 3837 Brookside Dr in Norton, Ohio — a well-maintained 3-bedroom, 2-bath ranch offering approximately 1,552 sq ft of above-grade living space plus an additional 363 sq ft of finished basement space (approximately 1,915 total finished sq ft). This home features a spacious living room, dining area, functional kitchen, first-floor laundry, two full bathrooms with walk-in showers, central air, a cozy fireplace, and an attached 2-car garage. Situated on a generous 0.69-acre lot in a quiet, established neighborhood, this property offers the perfect blend of comfort, space, and convenience.
Whether you're looking for one-floor living, additional finished space for entertaining or a home office, or a large yard to enjoy, this property offers flexibility for a variety of lifestyles. Conveniently located near shopping, dining, parks, and major roadways, you'll enjoy both peaceful surroundings and easy access to everyday amenities.
Contact our office today to schedule your private showing or submit your offer!
Active
Price cut: $100 (8/4)
$299,900
3837 Brookside Dr, Norton, OH 44203
3beds
1,915sqft
:
Get pre-qualified$2,138/mo
Single Family Residence
Built in 1950
0.69 Acres Lot
$-- Zestimate®
$157/sqft
$-- HOA
What's special
- 22 hours |
- 239 |
- 9 |
Zillow last checked:
Listing updated:
Listed by:
Dustin A Purtan 330-620-5680 office@dustinpurtan.com,
EXP Realty, LLC.,
Brooke Honnold 330-612-9536,
EXP Realty, LLC.
Source: MLS Now,MLS#: 5233410 Originating MLS: Akron Cleveland Association of REALTORS
Originating MLS: Akron Cleveland Association of REALTORSFacts & features
Interior
Bedrooms & bathrooms
- Bedrooms: 3
- Bathrooms: 2
- Full bathrooms: 2
- Main level bathrooms: 2
- Main level bedrooms: 3
Heating
- Forced Air, Gas
Cooling
- Central Air
Appliances
- Included: Dryer, Disposal, Range, Refrigerator, Washer
Features
- Basement: Partially Finished
- Number of fireplaces: 1
Interior area
- Total structure area: 1,915
- Total interior livable area: 1,915 sqft
- Finished area above ground: 1,552
- Finished area below ground: 363
Video & virtual tour
Property
Parking
- Total spaces: 2
- Parking features: Attached, Driveway, Garage
- Attached garage spaces: 2
Features
- Levels: One,Multi/Split
- Stories: 1
Lot
- Size: 0.69 Acres
Details
- Parcel number: 4605006
- Special conditions: Standard
Construction
Type & style
- Home type: SingleFamily
- Architectural style: Ranch,Split Level
- Property subtype: Single Family Residence
Materials
- Vinyl Siding
- Roof: Asphalt,Fiberglass
Condition
- Year built: 1950
Utilities & green energy
- Sewer: Public Sewer
- Water: Public
Community & HOA
Community
- Subdivision: Nash Heights Estates
HOA
- Has HOA: No
Location
- Region: Norton
Financial & listing details
- Price per square foot: $157/sqft
- Tax assessed value: $163,950
- Annual tax amount: $3,283
- Date on market: 8/4/2026
- Listing terms: Cash,Conventional,FHA,VA Loan
Estimated market value
Not available
Estimated sales range
Not available
Not available
Price history
| Date | Event | Price |
|---|---|---|
| 8/4/2026 | Price change | $299,9000%$157/sqft |
Source:  MLS Now #5233410 Report a problem MLS Now #5233410 Report a problem | ||
| 6/21/2026 | Price change | $300,000-7.7%$157/sqft |
Source: Owner Report a problem | ||
| 6/8/2026 | Listed for sale | $325,000+267.5%$170/sqft |
Source: Owner Report a problem | ||
| 8/29/2025 | Listing removed | $1,850$1/sqft |
Source: Zillow Rentals Report a problem | ||
| 8/15/2025 | Listed for rent | $1,850$1/sqft |
Source: Zillow Rentals Report a problem | ||
| 12/21/2020 | Sold | $88,440$46/sqft |
Source: Public Record Report a problem | ||
Public tax history
| Year | Property taxes | Tax assessment |
|---|---|---|
| 2025 | $3,283 +9.6% | $57,390 |
| 2024 | $2,996 +4.1% | $57,390 |
| 2023 | $2,878 -0.6% | $57,390 +26% |
| 2022 | $2,897 -0.4% | $45,542 |
| 2021 | $2,908 | $45,542 |
| 2020 | -- | $45,542 +18.2% |
| 2019 | $2,067 +32.2% | $38,525 0% |
| 2018 | $1,564 -0.9% | $38,530 |
| 2017 | $1,577 | $38,530 +6.2% |
| 2016 | $1,577 | $36,270 |
| 2015 | $1,577 +0.9% | $36,270 |
| 2014 | $1,563 +1.1% | $36,270 |
| 2013 | $1,546 +7.5% | $36,270 |
| 2012 | $1,438 +8.9% | $36,270 +0% |
| 2011 | $1,321 -5.2% | $36,268 -7.1% |
| 2010 | $1,393 | $39,050 |
| 2009 | -- | $39,050 |
| 2008 | $1,402 +1.7% | $39,050 -1.9% |
| 2007 | $1,379 -17.5% | $39,789 |
| 2006 | $1,672 +6.4% | $39,789 |
| 2005 | $1,571 | $39,789 +5% |
| 2004 | -- | $37,895 |
| 2003 | $1,391 -1.3% | $37,895 |
| 2002 | $1,410 +0.1% | $37,895 +9.6% |
| 2001 | $1,408 -1.1% | $34,566 |
| 2000 | $1,424 | $34,566 |
Find assessor info on the county website
Monthly payment
Est. payment
Payment breakdown
Explore the cost of this home by adjusting the details. Changes won't be saved.Climate risks
Neighborhood: 44203
Nearby schools
GreatSchools rating
- 6/10Norton Middle/Intermediate SchoolGrades: 5-8Distance: 0.5 mi
- 6/10Norton High SchoolGrades: 9-12Distance: 0.5 mi
- NANorton Primary Elementary SchoolGrades: PK-KDistance: 0.5 mi
Schools provided by the listing agent
- District: Norton CSD - 7711
Source: MLS Now. This data may not be complete. We recommend contacting the local school district to confirm school assignments for this home.
- $224,5003 bd1 ba1.3k sqft3829 Brookside Dr, Barberton, OH 44203Off Market
- $18,430-- bd-- ba-- sqft3859 Brookside Dr, Barberton, OH 44203Off Market
- $285,0003 bd2 ba1.6k sqft3854 Brookside Dr, Barberton, OH 44203Off Market
- $275,9003 bd1 ba1.7k sqft3819 Brookside Dr, Barberton, OH 44203Off Market
- $322,9003 bd3 ba1.9k sqft3859 Brookside Dr, Barberton, OH 44203Off Market
- $288,6003 bd2 ba1.8k sqft3829 Nash Blvd, Barberton, OH 44203Off Market
- $201,4003 bd1 ba1.1k sqft3799 Brookside Dr, Barberton, OH 44203Off Market
- $274,2003 bd1 ba1.5k sqft3869 Brookside Dr, Barberton, OH 44203Off Market
A local agent can set up tours, give advice and negotiate with sellers.
Similar homes
- $289,9003 bd2 ba1.6k sqft4058 Sharon Copley Rd, Medina, OH 44256For Sale
 MLS ID #5229589, Brandon Moherman, Skymount Realty, LLC. MLS Now
 - $299,9003 bd2 ba2.1k sqft1204 Taplin Ave, Akron, OH 44319For Sale
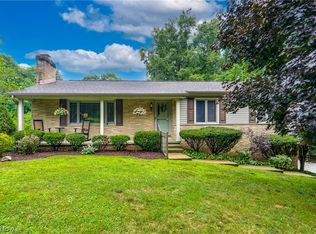 MLS ID #5229838, Jose Medina, Keller Williams Legacy Group Realty. MLS Now
 - $250,0003 bd3 ba1.4k sqft2758 Shellhart Rd, Barberton, OH 44203For Sale
 MLS ID #5218545, Darlene Hall, Keller Williams Chervenic Rlty. MLS Now
 - $299,5003 bd2 ba2k sqft230 Valley View Dr, Wadsworth, OH 44281For Sale
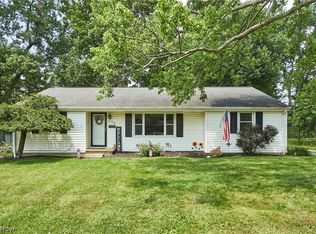 MLS ID #5229795, Ryan Shaffer, EXP Realty, LLC.. MLS Now
 - $299,9004 bd1 ba2k sqft1313 Martin Rd, Mogadore, OH 44260For SaleMLS ID #5232780, Ryan Berry, High Point Real Estate Group. MLS Now
- $285,0003 bd1 ba1.8k sqft4723 Everett Rd, Richfield, OH 44286For SaleMLS ID #5232688, Luke Schimpf, EXP Realty, LLC.. MLS Now
- $314,9003 bd3 ba2.1k sqft792 Jolson Ave, Akron, OH 44319For SaleMLS ID #5231566, Ryan Shaffer, EXP Realty, LLC.. MLS Now
- $267,5002 bd2 ba1.7k sqft3230 Ethan Allen Rd, Barberton, OH 44203For SaleMLS ID #5220818, Lisa E Donatelli, Keller Williams Chervenic Rlty. MLS Now
- $299,0004 bd3 ba1.9k sqft2329 Oak Point Dr, Akron, OH 44321For SaleMLS ID #5223612, Scott W Scheffer, Cutler Real Estate. MLS Now
- $199,9003 bd3 ba1.2k sqft394 E Park Ave, Barberton, OH 44203For SaleMLS ID #5231934, Darlene Hall, Keller Williams Chervenic Rlty. MLS Now
- $299,0003 bd2 ba1.6k sqft4085 Melton Ave, Akron, OH 44319For SaleMLS ID #5223905, John P Scaglione, Coldwell Banker Schmidt Realty. MLS Now
- $284,9004 bd3 ba1.6k sqft12685 Primrose Dr NE, Hartville, OH 44632For SaleMLS ID #5232467, John P Scaglione, Coldwell Banker Schmidt Realty. MLS Now
- $299,9004 bd2 ba2k sqft3544 Ada Vista Dr, Uniontown, OH 44685For SaleMLS ID #5231541, Jessica Nader, RE/MAX Crossroads Properties. MLS Now
- $205,0003 bd2 ba1.4k sqft186 E Woodsdale Ave, Akron, OH 44301For SaleMLS ID #5232218, Jessica L Elzholz, Keller Williams Chervenic Rlty. MLS Now
- $275,0004 bd2 ba2k sqft3625 State Route 43, Kent, OH 44240For SaleMLS ID #5232187, Carey A Ferrari, Keller Williams Chervenic Rlty. MLS Now
- $285,0004 bd2 ba2k sqft1977 Massillon Rd, Akron, OH 44312For SaleMLS ID #5229245, Randy S Hull, McDowell Homes Real Estate Services. MLS Now
- $230,0003 bd2 ba1.5k sqft3522 State St NW, North Canton, OH 44720For SaleMLS ID #5233545, Dayna Edwards, EXP Realty, LLC.. MLS Now
- $300,0004 bd2 ba2.6k sqft1701 Woods Rd, Akron, OH 44306For SaleMLS ID #5219383, Barbara Snyder, Snyder & Snyder Real Estate. MLS Now
- $314,0002 bd2 ba1.2k sqft114 Barkwood Dr, Wadsworth, OH 44281For SaleMLS ID #5231753, Tony Morganti, RE/MAX Crossroads Properties. MLS Now
- $315,0004 bd2 ba2.2k sqft508 Loomis Ave, Cuyahoga Falls, OH 44221For SaleMLS ID #5228714, Mary A Markulis, The Agency Cleveland Northcoast. MLS Now
