Welcome to stunning, true single-story living in this impressive brick ranch situated on a prime corner lot. Built with both convenience and entertaining in mind, this home features a grand open-concept floor plan centered around a chef-inspired kitchen. Highlighted by sleek granite countertops, a large center island, and generous cabinet space, the kitchen flows seamlessly into the expansive living room—creating the ultimate gathering space for family and friends. The private primary suite serves as a true retreat, complete with its own dedicated full bathroom and a spacious walk-in closet. Two additional well-proportioned bedrooms share a second full bathroom, while a conveniently located half bath is perfect for guests. Complete with main-level laundry, daily living is as effortless as it gets. Storage and utility will never be an issue thanks to the attached, oversized 3-car garage and a vast unfinished basement that stands ready for your custom touch—whether you need massive storage space or plan to finish it into a dream recreation room. Combining timeless brick curb appeal with ultimate one-floor functionality, this home is a must-see!
Pending
$389,900
2644 Canaan Dr, Uniontown, OH 44685
3beds
2,098sqft
Single Family Residence
Built in 1996
0.87 Acres Lot
$-- Zestimate®
$186/sqft
$-- HOA
What's special
Impressive brick ranchTimeless brick curb appealConveniently located half bathTwo additional well-proportioned bedroomsPrime corner lotGrand open-concept floor planPrivate primary suite
- 11 days |
- 1,122 |
- 105 |
Likely to sell faster than
Zillow last checked:
Listing updated:
Listed by:
Tony Harp 330-808-6039 Harp.Tony@outlook.com,
RE/MAX Infinity
Source: MLS Now,MLS#: 5234271 Originating MLS: Akron Cleveland Association of REALTORS
Originating MLS: Akron Cleveland Association of REALTORSFacts & features
Interior
Bedrooms & bathrooms
- Bedrooms: 3
- Bathrooms: 3
- Full bathrooms: 2
- 1/2 bathrooms: 1
- Main level bathrooms: 3
- Main level bedrooms: 3
Primary bedroom
- Description: Flooring: Carpet
- Level: First
- Dimensions: 21 x 17
Bedroom
- Description: Flooring: Carpet
- Level: First
- Dimensions: 15 x 11
Bedroom
- Description: Flooring: Carpet
- Level: First
- Dimensions: 10 x 11
Bathroom
- Level: First
- Dimensions: 11 x 5
Kitchen
- Description: Flooring: Tile
- Level: First
- Dimensions: 16 x 9
Laundry
- Description: Flooring: Tile
- Level: First
- Dimensions: 14 x 11
Living room
- Description: Flooring: Carpet
- Level: First
- Dimensions: 17 x 18
Heating
- Gas
Cooling
- Central Air
Features
- Basement: Unfinished
- Has fireplace: No
Interior area
- Total structure area: 2,098
- Total interior livable area: 2,098 sqft
- Finished area above ground: 2,098
Video & virtual tour
Property
Parking
- Total spaces: 3
- Parking features: Attached, Garage
- Attached garage spaces: 3
Features
- Levels: Two
- Stories: 1
Lot
- Size: 0.87 Acres
Details
- Parcel number: 5104563
- Special conditions: Standard
Construction
Type & style
- Home type: SingleFamily
- Architectural style: Ranch
- Property subtype: Single Family Residence
Materials
- Brick
- Roof: Asphalt
Condition
- Year built: 1996
Utilities & green energy
- Sewer: Septic Tank
- Water: Well
Community & HOA
Community
- Subdivision: Connecticut Court Estates
HOA
- Has HOA: No
Location
- Region: Uniontown
Financial & listing details
- Price per square foot: $186/sqft
- Tax assessed value: $307,060
- Annual tax amount: $5,510
- Date on market: 8/6/2026
- Cumulative days on market: 12 days
Estimated market value
Not available
Estimated sales range
Not available
Not available
Price history
| Date | Event | Price |
|---|---|---|
| 8/9/2026 | Pending sale | $389,900$186/sqft |
Source:  MLS Now #5234271 Report a problem MLS Now #5234271 Report a problem | ||
| 8/6/2026 | Listed for sale | $389,900+113.1%$186/sqft |
Source: MLS Now #5234271 Report a problem | ||
| 7/9/2003 | Sold | $183,000+603.8%$87/sqft |
Source: Public Record Report a problem | ||
| 11/17/1995 | Sold | $26,000$12/sqft |
Source: Public Record Report a problem | ||
Public tax history
| Year | Property taxes | Tax assessment |
|---|---|---|
| 2025 | $5,997 +5.2% | $107,470 |
| 2024 | $5,702 +5.3% | $107,470 |
| 2023 | $5,417 +28.2% | $107,470 +43% |
| 2022 | $4,226 +2.4% | $75,156 |
| 2021 | $4,125 | $75,156 |
| 2020 | -- | $75,156 +7.9% |
| 2019 | $4,021 +4.2% | $69,644 0% |
| 2018 | $3,860 +3.6% | $69,650 |
| 2017 | $3,725 | $69,650 +6.8% |
| 2016 | $3,725 | $65,200 |
| 2015 | $3,725 +1.2% | $65,200 |
| 2014 | $3,679 -2.5% | $65,200 -1.8% |
| 2013 | $3,774 +0.1% | $66,410 |
| 2012 | $3,771 +2.3% | $66,410 +0% |
| 2011 | $3,687 -5.9% | $66,403 -10.8% |
| 2010 | $3,917 | $74,442 |
| 2009 | -- | $74,442 |
| 2008 | $3,523 +10.6% | $74,442 +5.6% |
| 2007 | $3,185 -10.3% | $70,491 |
| 2006 | $3,551 +2.6% | $70,491 |
| 2005 | $3,462 | $70,491 +10% |
| 2004 | -- | $64,082 |
| 2003 | $3,152 -3.1% | $64,082 |
| 2002 | $3,252 +2.2% | $64,082 +8.5% |
| 2001 | $3,181 -1.1% | $59,046 |
| 2000 | $3,216 | $59,046 |
Find assessor info on the county website
Monthly payment
Est. payment
Payment breakdown
Explore the cost of this home by adjusting the details. Changes won't be saved.Climate risks
Neighborhood: 44685
Nearby schools
GreatSchools rating
- 6/10Schrop Intermediate SchoolGrades: 4-6Distance: 2.4 mi
- 4/10Springfield High SchoolGrades: 7-12Distance: 1.5 mi
- 3/10Roosevelt Elementary SchoolGrades: K-3Distance: 2.8 mi
Schools provided by the listing agent
- District: Springfield LSD Summit- 7713
Source: MLS Now. This data may not be complete. We recommend contacting the local school district to confirm school assignments for this home.
- $316,4003 bd2 ba1.8k sqft2634 Canaan Dr, Uniontown, OH 44685Off Market
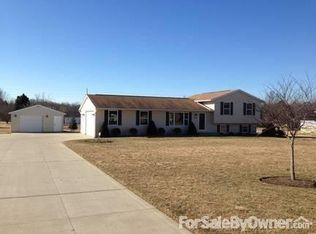
- $307,4003 bd1 ba1.5k sqft2175 Waterbury Dr, Uniontown, OH 44685Off Market
- $289,9003 bd2 ba2.3k sqft2190 Waterbury Dr, Uniontown, OH 44685For Sale

- $376,7003 bd2 ba2.4k sqft2159 Waterbury Dr, Uniontown, OH 44685Off Market
- $342,0003 bd2 ba1.8k sqft2624 Canaan Dr, Uniontown, OH 44685Off Market
- $328,1004 bd2 ba1.9k sqft2191 Waterbury Dr, Uniontown, OH 44685Off Market
- $287,0003 bd2 ba1.4k sqft2651 Killian Rd, Uniontown, OH 44685Off Market
- $311,9003 bd2 ba1.6k sqft2142 Waterbury Dr, Uniontown, OH 44685Off Market
A local agent can set up tours, give advice and negotiate with sellers.
Similar homes
- $389,9003 bd2 ba1.8k sqft11547 Grand Valley Dr NW, Uniontown, OH 44685For Sale
 MLS ID #5231928, Marie R Maier, Keller Williams Chervenic Rlty. MLS Now
 - $349,9004 bd2 ba2.3k sqft2421 Fairview Rd, Uniontown, OH 44685For Sale
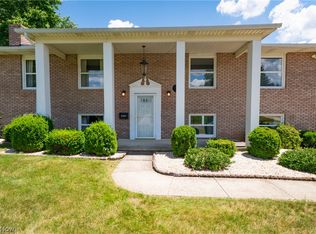 MLS ID #5226262, Jose Medina, Keller Williams Legacy Group Realty. MLS Now
 - $350,0003 bd3 ba1.6k sqft11041 Newbury Ave NW, Uniontown, OH 44685For Sale
 MLS ID #5229474, Beth Dibell, Coldwell Banker Schmidt Realty. MLS Now
 - $369,0004 bd2 ba3k sqft1524 Hightower Dr, Uniontown, OH 44685For Sale
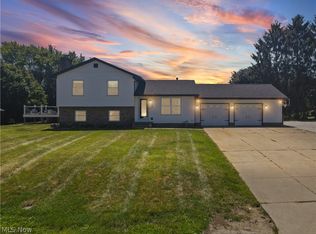 MLS ID #5234142, Shelley Parsons, Keller Williams Legacy Group Realty. MLS Now
 - $419,9003 bd2 ba2.8k sqft11051 Trenton Rd NW, Uniontown, OH 44685For SaleMLS ID #5231048, Todd Ryan Casey, High Point Real Estate Group. MLS Now
- $369,9003 bd4 ba2.4k sqft13340 Cinnamon Lane Ave NW, Mogadore, OH 44260For SaleMLS ID #5229012, Frederic Belcher, EXP Realty, LLC.. MLS Now
- $379,9003 bd2 ba2.4k sqft695 Old Forge Rd, Kent, OH 44240For SaleMLS ID #5236168, Jamar Johnson, RE/MAX Edge Realty. MLS Now
- $294,9003 bd2 ba1.5k sqft3122 Sweitzer St NW, Uniontown, OH 44685For SaleMLS ID #5229563, Diana R Barnett, Barnett Inc. Realtors. MLS Now
- $374,9003 bd2 ba2.8k sqft3470 Madora Ave, Akron, OH 44319For SaleMLS ID #5227704, Brian Jackson, High Point Real Estate Group. MLS Now
- $424,9004 bd3 ba2.7k sqft1718 Cornerstone St SW, Hartville, OH 44632For SaleMLS ID #5233869, Aaron Peterson, SOGO Homes LLC. MLS Now
- $329,9003 bd3 ba2.2k sqft1970 Cherrywood Ln, Akron, OH 44312For SaleMLS ID #5234989, Joshua B Horning, RE/MAX Edge Realty. MLS Now
- $345,0003 bd2 ba1.7k sqft563 Kapity Dr, Mogadore, OH 44260For SaleMLS ID #5226015, Debbie L Ferrante, RE/MAX Edge Realty. MLS Now
- $385,0003 bd3 ba2.1k sqft1225 Amanda St SW, Massillon, OH 44647For SaleMLS ID #5236189, Angela Baumgartner, RE/MAX Infinity. MLS Now
- $409,9004 bd3 ba2k sqft2936 Vincent Rd, Stow, OH 44224For SaleMLS ID #5218932, Debbie L Ferrante, RE/MAX Edge Realty. MLS Now
- $330,0004 bd2 ba1.6k sqft321 Perry Rd, Tallmadge, OH 44278For SaleMLS ID #5234894, Jeffrey Carducci, McDowell Homes Real Estate Services. MLS Now
- $369,9004 bd3 ba2.2k sqft881 Dan Ave, Canal Fulton, OH 44614For SaleMLS ID #5236035, Aaron Peterson, SOGO Homes LLC. MLS Now
- $420,1193 bd3 ba2.9k sqft3948 Johnson Rd, Barberton, OH 44203For SaleMLS ID #5231010, Janell Cooper, The Danberry Co.. MLS Now
- $424,9004 bd4 ba2.9k sqft6385 Harbor Dr NW, Canton, OH 44718For SaleMLS ID #5235260, Andy Alayamini, Keller Williams Legacy Group Realty. MLS Now
- $350,0003 bd3 ba2.1k sqft733 Joel Cir, Louisville, OH 44641For SaleMLS ID #5236339, Michael F Addessi, RE/MAX Crossroads Properties. MLS Now
- $225,0003 bd2 ba2.4k sqft3290 Sweitzer St NW, Uniontown, OH 44685For SaleMLS ID #5192327, Jessamyn Palmer, High Point Real Estate Group. MLS Now
