57 Garnett Cir is a 2-story Copley home with four bedrooms, two full bathrooms, one half bathroom, 2,458 square feet, and a 2019 build year. The kitchen includes warm-toned cabinetry, stainless steel appliances, broad counters, and a center island. The main living area features large windows, a ceiling fan, and flexible space for multiple furniture arrangements. Bedrooms include windows and ceiling fans, while the bathrooms provide vanities, a glass-enclosed shower, and a tub-and-shower combination. The lower level adds substantial storage space. Outdoor space includes a grassy rear yard. An attached two-car garage provides covered parking and additional storage. Included 100-Day Home Warranty with buyer activation
Active
Price cut: $10K (10/15)
$465,000
57 Garnett Cir, Akron, OH 44321
4beds
2,458sqft
Single Family Residence
Built in 2019
9,801 Square Feet Lot
$-- Zestimate®
$189/sqft
$59/mo HOA
What's special
Four bedroomsCeiling fanStainless steel appliancesOne half bathroomTub-and-shower combinationCenter islandBroad counters
- 44 days
- 868
- 23
Zillow last checked:
Listing updated:
Listed by:
Daniel Beirne 480-462-5392oh-broker@opendoor.com,
Opendoor Brokerage LLC,
Darius Toney 216-714-8193,
Opendoor Brokerage LLC
Source: MLS Now,MLS#: 5246158 Originating MLS: Other/Unspecificed
Facts & features
Interior
Bedrooms & bathrooms
- Bedrooms: 4
- Bathrooms: 3
- Full bathrooms: 2
- 1/2 bathrooms: 1
- Main level bathrooms: 1
Heating
- Forced Air
Cooling
- Central Air
Appliances
- Laundry: In Unit
Features
- Basement: Finished
- Has fireplace: No
Interior area
- Total structure area: 2,458
- Total interior livable area: 2,458 sqft
- Finished area above ground: 2,458
- Finished area below ground: 0
Video & virtual tour
Property
Parking
- Total spaces: 3
- Parking features: Attached, Garage
- Attached garage spaces: 3
Features
- Levels: Two
- Stories: 2
Lot
- Size: 9,801 Square Feet
Details
- Parcel number: 1702536
- Special conditions: Standard
Construction
Type & style
- Home type: SingleFamily
- Architectural style: Colonial
- Property subtype: Single Family Residence
Materials
- Stone, Vinyl Siding
- Roof: Asphalt
Condition
- Updated/Remodeled
- Year built: 2019
Utilities & green energy
- Sewer: Public Sewer
- Water: Public
Community & HOA
Community
- Subdivision: Preserve At Millers Farm Sub
HOA
- Has HOA: Yes
- Services included: Other
- HOA fee: $710 annually
- HOA name: The Preserve At Miller's Farm Homeowners' Associat
Location
- Region: Akron
Financial & listing details
- Price per square foot: $189/sqft
- Tax assessed value: $374,930
- Annual tax amount: $8,533
- Date on market: 9/18/2026
- Cumulative days on market: 44 days
- Listing terms: Cash,Conventional,VA Loan
Estimated market value
Not available
Estimated sales range
Not available
Not available
Price history
| Date | Event | Price |
|---|---|---|
| 10/15/2026 | Price change | $465,000-2.1%$189/sqft |
Source:  MLS Now #5246158 Report a problem | ||
| 9/18/2026 | Listed for sale | $475,000-4.3%$193/sqft |
Source: MLS Now #5246158 Report a problem | ||
| 8/26/2026 | Sold | $496,400+41.9%$202/sqft |
Source: Public Record Report a problem | ||
| 1/3/2020 | Sold | $349,810+3.8%$142/sqft |
Source: Public Record Report a problem | ||
| 5/9/2019 | Listing removed | $336,885$137/sqft |
Source: Keller Williams Greater Cleveland Southwest #4051775 Report a problem | ||
| 11/8/2018 | Listed for sale | $336,885$137/sqft |
Source: Keller Williams Grt Cleve SW #4051775 Report a problem | ||
Public tax history
| Year | Property taxes | Tax assessment |
|---|---|---|
| 2025 | $8,533 +5.5% | $131,230 |
| 2024 | $8,089 +3.9% | $131,230 |
| 2023 | $7,787 -2.8% | $131,230 +13% |
| 2022 | $8,009 +3.2% | $116,130 |
| 2021 | $7,762 | $116,130 |
| 2020 | -- | $116,130 +320.2% |
| 2019 | $2,143 +3.8% | $27,636 0% |
| 2018 | $2,065 | $27,640 |
| 2017 | -- | $27,640 +1145% |
| 2016 | -- | $2,220 |
Find assessor info on the county website
Monthly payment
Est. payment
Payment breakdown
Explore the cost of this home by adjusting the details. Changes won't be saved.Climate risks
Neighborhood: 44321
Nearby schools
Schools provided by the listing agent
- District: Revere LSD - 7712
Source: MLS Now. This data may not be complete. We recommend contacting the local school district to confirm school assignments for this home.
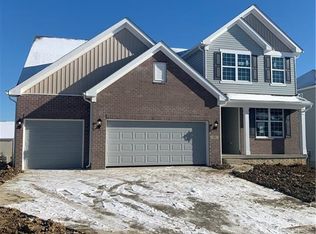

Similar homes
- $389,0004 bd2 ba2k sqft5151 Medina Rd, Akron, OH 44321For Sale
 MLS ID #5254848, Steve Spinelli, Keller Williams Chervenic Rlty. MLS Now
- $525,0004 bd3 ba3.2k sqft49 Garnett Cir, Akron, OH 44321For Sale
 MLS ID #5226432, Lisa L Grzybowski, DeHOFF REALTORS. MLS Now
- $369,0004 bd3 ba2.6k sqft20 Harmony Hills Dr, Akron, OH 44321For Sale
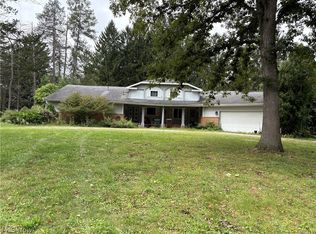 MLS ID #5243948, Jennifer R Woomer, VSD Realty, LLC.. MLS Now
- $524,9005 bd3 ba3.6k sqft21 Harmony Hills Dr, Akron, OH 44321For Sale
 MLS ID #5243330, Dustin A Purtan, EXP Realty, LLC.. MLS Now
