This vinyl & brick colonial is in a great neighborhood with access to Bluebird Lake area. Semi-private back yard with view of trees.
Versatile first floor has oversized living room (area for dining rm too) with lots of natural light & wood floors. Optional original dining rm area potential bonus rm, den, office or bedroom (closet) & wood flooring. Kitchen has oak cabinets w/pull outs & pantry, 2023 quartz countertops, Karndean design wood style (LVT) flooring, appliances & large eating area w/lots of natural lighting. Back door leading to 2 car attached garage. Nice half bath, foyer & guest closet. Second floor: Primary bedroom has wood floors, double closets & ensuite full bath has vanity, shower w/glass door & window. Additional 4 bedrooms all with wood floors, closets & ceiling fan/light fixtures & window treatments. Main full bathroom has bathtub/shower combination, mirrored medicine cabinet, light bar & linen closet in hallway. Lower level has nicely finished recreation rm w/decorative paneling, finished ceiling, carpet & closet area.
Laundry area includes Maytag washer, dryer & utility sink, storage & shower areas. Enjoy the concrete patio overlooking nicely landscaped backyard & nature. Driveway offers space for multiple cars. Move right into this well cared for home.
Active
$375,000
882 Fawn Meadows Dr, Akron, OH 44321
5beds
1,955sqft
Single Family Residence
Built in 1969
0.59 Acres Lot
$-- Zestimate®
$192/sqft
$-- HOA
What's special
Vinyl and brick colonial
- 30 days
- 939
- 53
Zillow last checked:
Listing updated:
Listed by:
Susan Waggoner 330-283-6390 giniandsusan@howardhanna.com,
Howard Hanna,
Gini B Paige 330-801-9732,
Howard Hanna
Source: MLS Now,MLS#: 5251864
Facts & features
Interior
Bedrooms & bathrooms
- Bedrooms: 5
- Bathrooms: 3
- Full bathrooms: 2
- 1/2 bathrooms: 1
- Main level bathrooms: 1
Primary bedroom
- Description: Flooring: Wood
- Features: Window Treatments
- Level: Second
- Dimensions: 14 x 12
Bedroom
- Description: Flooring: Wood
- Features: Window Treatments
- Level: Second
- Dimensions: 10 x 9
Bedroom
- Description: Flooring: Wood
- Features: Window Treatments
- Level: Second
- Dimensions: 11 x 10
Bedroom
- Description: Flooring: Wood
- Features: Window Treatments
- Level: Second
- Dimensions: 9 x 6
Bathroom
- Description: Flooring: Wood
- Features: Window Treatments
- Level: Second
- Dimensions: 10 x 9
Eat in kitchen
- Description: Flooring: Luxury Vinyl Tile
- Features: Window Treatments
- Level: First
- Dimensions: 20 x 9
Living room
- Description: Flooring: Wood
- Features: Window Treatments
- Level: First
- Dimensions: 23 x 14
Office
- Description: Flooring: Wood
- Features: Window Treatments
- Level: First
- Dimensions: 11 x 8
Recreation
- Description: Flooring: Carpet
- Level: Basement
- Dimensions: 23 x 13
Heating
- Forced Air
Cooling
- Central Air
Appliances
- Included: Dryer, Dishwasher, Disposal, Range, Refrigerator, Water Softener, Washer
- Laundry: In Basement
Features
- Ceiling Fan(s), Chandelier, Eat-in Kitchen, Pantry
- Basement: Partially Finished
- Has fireplace: No
Interior area
- Total structure area: 1,955
- Total interior livable area: 1,955 sqft
- Finished area above ground: 1,656
- Finished area below ground: 299
Video & virtual tour
Property
Parking
- Parking features: Additional Parking, Attached, Concrete, Driveway, Garage, Garage Door Opener, Garage Faces Side
- Attached garage spaces: 2
Features
- Levels: Two
- Stories: 2
- Patio & porch: Patio
Lot
- Size: 0.59 Acres
- Features: Back Yard
Details
- Additional structures: Shed(s)
- Parcel number: 1503193
Construction
Type & style
- Home type: SingleFamily
- Architectural style: Colonial
- Property subtype: Single Family Residence
Materials
- Brick, Vinyl Siding
- Roof: Asphalt,Fiberglass
Condition
- Year built: 1969
Utilities & green energy
- Sewer: Septic Tank
- Water: Well
Community & HOA
Community
- Subdivision: Hills And Dales
HOA
- Has HOA: No
Location
- Region: Akron
Financial & listing details
- Price per square foot: $192/sqft
- Tax assessed value: $256,220
- Annual tax amount: $5,513
- Date on market: 10/9/2026
- Cumulative days on market: 30 days
- Listing agreement: Exclusive Right To Sell
Estimated market value
Not available
Estimated sales range
Not available
Not available
Price history
| Date | Event | Price |
|---|---|---|
| 10/9/2026 | Listed for sale | $375,000$192/sqft |
Source: MLS Now #5251864 Report a problem | ||
Public tax history
| Year | Property taxes | Tax assessment |
|---|---|---|
| 2025 | $4,412 -1% | $89,680 |
| 2024 | $4,455 +4.6% | $89,680 |
| 2023 | $4,257 +15.3% | $89,680 +36% |
| 2022 | $3,691 +8.4% | $65,937 |
| 2021 | $3,405 | $65,937 |
| 2020 | -- | $65,937 +9.4% |
| 2019 | $3,319 +5.2% | $60,249 0% |
| 2018 | $3,156 +13.9% | $60,250 |
| 2017 | $2,771 | $60,250 +15.5% |
| 2016 | $2,771 | $52,170 |
| 2015 | $2,771 +0.7% | $52,170 |
| 2014 | $2,751 -3% | $52,170 -3.7% |
| 2013 | $2,838 0% | $54,180 |
| 2012 | $2,838 +1.4% | $54,180 +1.4% |
| 2011 | $2,799 -4.7% | $53,452 -6.6% |
| 2010 | $2,939 | $57,236 |
| 2009 | -- | $57,236 |
| 2008 | $3,106 -5.2% | $57,236 -8.1% |
| 2007 | $3,278 +0.3% | $62,290 |
| 2006 | $3,269 +7.6% | $62,290 |
| 2005 | $3,037 | $62,290 +7.7% |
| 2004 | -- | $57,849 |
| 2003 | $2,924 -0.4% | $57,849 |
| 2002 | $2,937 +19.6% | $57,849 +15% |
| 2001 | $2,456 +2% | $50,313 |
| 2000 | $2,409 | $50,313 |
Find assessor info on the county website
Monthly payment
Est. payment
Payment breakdown
Explore the cost of this home by adjusting the details. Changes won't be saved.Climate risks
Neighborhood: Pigeon Creek
Nearby schools
Schools provided by the listing agent
- District: Copley-Fairlawn CSD - 7703
Source: MLS Now. This data may not be complete. We recommend contacting the local school district to confirm school assignments for this home.

Similar homes
- $--3 bd3 ba2.2k sqft4557 Conestoga Trl, Akron, OH 44321Auction
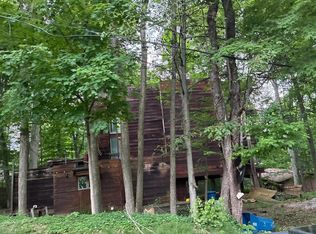 ServiceLink Auction
- $369,9004 bd3 ba2k sqft198 Trunko Rd, Akron, OH 44333For Sale
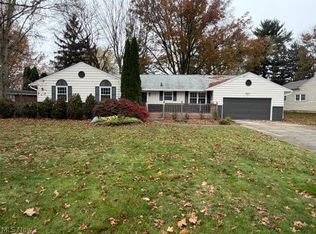 MLS ID #5257640, Patrick R Riley, Century 21 Carolyn Riley RL. Est. Srvcs, Inc.. MLS Now
- $389,0004 bd2 ba2k sqft5151 Medina Rd, Akron, OH 44321For Sale
 MLS ID #5254848, Steve Spinelli, Keller Williams Chervenic Rlty. MLS Now
- $350,0004 bd3 ba1.9k sqft560 Queens Ct, Akron, OH 44321For Sale
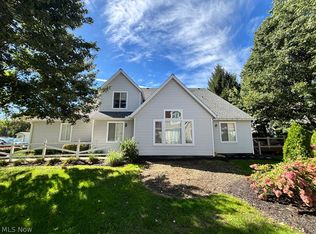 MLS ID #5259175, Eric Yetzer, Howard Hanna. MLS Now
