Welcome to the Courtyards of Montrose Park in Copley! This end-unit townhome offers three bedrooms with two and a half baths. The front entry boasts a stunning vaulted ceiling that leads up to a sunlit living room where luxury vinyl plank flooring continues through the dining area and kitchen. There’s room for a generous dining table, and the kitchen island makes a natural landing spot for appetizers while dinner comes together. Cherry cabinetry and stainless steel appliances frame the kitchen, with a deck just beyond for coffee in the morning or dinner outside. A laundry room and powder room round out the main level. Upstairs, the primary suite has a generous closet and an ensuite bath with dual sinks and a shower door and showerhead updated in 2026. Two additional bedrooms share a full hall bath with tile flooring installed in 2020. On the ground level, a separate recreation room gives movie night a place of its own, with the attached garage just down the hall. Updates include fresh paint in several rooms, energy-efficient heating and cooling installed in 2025, a water heater replaced in 2023, an insulated garage door installed in 2021, and a roof updated 2021. Montrose shops and restaurants are nearby for a quick grocery stop or an evening out. For a change of scenery, Copley Community Park has picnic areas and paved trails, while Bath Nature Preserve offers ponds and wooded trails. Ease, convenience, access, and beauty create the lifestyle you have been waiting for.
Active
$282,000
433 Stonehurst Dr, Akron, OH 44321
3beds
2,061sqft
Townhouse, Single Family Residence
Built in 2010
1,115 Square Feet Lot
$-- Zestimate®
$137/sqft
$230/mo HOA
What's special
End-unit townhomeAttached garageStunning vaulted ceilingStainless steel appliancesPowder roomCherry cabinetryLuxury vinyl plank flooring
- 3 days
- 227
- 14
Zillow last checked:
Listing updated:
Listed by:
Tera Somogyi 561-901-9331 TeraSomogyi@gmail.com,
Keller Williams Living
Source: MLS Now,MLS#: 5256373 Originating MLS: Akron Cleveland Association of REALTORS
Facts & features
Interior
Bedrooms & bathrooms
- Bedrooms: 3
- Bathrooms: 3
- Full bathrooms: 2
- 1/2 bathrooms: 1
- Main level bathrooms: 1
Other
- Description: See Floorplans in Supplements.
- Dimensions: ND x ND
Heating
- Forced Air, Gas
Cooling
- Central Air, Gas
Appliances
- Included: Dryer, Dishwasher, Microwave, Range, Refrigerator, Washer
- Laundry: Laundry Room
Features
- Basement: Other
- Number of fireplaces: 1
Interior area
- Total structure area: 2,061
- Total interior livable area: 2,061 sqft
- Finished area above ground: 2,061
Video & virtual tour
Property
Parking
- Total spaces: 2
- Parking features: Attached, Garage
- Attached garage spaces: 2
Features
- Levels: Three Or More
Lot
- Size: 1,115 Square Feet
Details
- Parcel number: 1507960
Construction
Type & style
- Home type: Townhouse
- Property subtype: Townhouse, Single Family Residence
Materials
- Brick Veneer, Vinyl Siding
- Roof: Asphalt,Fiberglass
Condition
- Year built: 2010
Utilities & green energy
- Sewer: Public Sewer
- Water: Public
Community & HOA
Community
- Subdivision: Montrose Park Ph 1
HOA
- Has HOA: Yes
- Services included: Association Management, Common Area Maintenance, Insurance, Maintenance Grounds, Maintenance Structure, Snow Removal
- HOA fee: $230 monthly
- HOA name: The Courtyards Of Montrose Park Association, Inc
Location
- Region: Akron
Financial & listing details
- Price per square foot: $137/sqft
- Tax assessed value: $228,480
- Annual tax amount: $4,451
- Date on market: 11/5/2026
- Cumulative days on market: 4 days
- Listing terms: Cash,Conventional,FHA,VA Loan
Estimated market value
Not available
Estimated sales range
Not available
Not available
Price history
| Date | Event | Price |
|---|---|---|
| 11/5/2026 | Listed for sale | $282,000+57.2%$137/sqft |
Source:  MLS Now #5256373 Report a problem | ||
| 6/9/2017 | Sold | $179,400-0.3%$87/sqft |
Source: MLS Now #3890565 Report a problem | ||
| 4/3/2017 | Listed for sale | $179,900+3.3%$87/sqft |
Source: Keller Williams Grt Cleve SW #3890565 Report a problem | ||
| 7/6/2011 | Sold | $174,197$85/sqft |
Source: Public Record Report a problem | ||
Public tax history
| Year | Property taxes | Tax assessment |
|---|---|---|
| 2025 | $4,452 -0.5% | $79,960 |
| 2024 | $4,476 +4.3% | $79,960 |
| 2023 | $4,289 +6.4% | $79,960 +30% |
| 2022 | $4,032 +8.3% | $61,516 |
| 2021 | $3,724 | $61,516 |
| 2020 | -- | $61,516 +10.2% |
| 2019 | $3,657 +5.1% | $55,804 +0% |
| 2018 | $3,480 -3.9% | $55,800 |
| 2017 | $3,622 | $55,800 |
| 2016 | $3,622 | $55,800 |
| 2015 | $3,622 +0.7% | $55,800 |
| 2014 | $3,597 -2% | $55,800 -3.4% |
| 2013 | $3,670 0% | $57,780 |
| 2012 | $3,671 +457.6% | $57,780 +465.4% |
| 2011 | $658 +3.3% | $10,220 |
| 2010 | $637 | $10,220 |
| 2009 | -- | $10,220 |
| 2008 | $626 +5.1% | $10,220 |
| 2007 | $596 +1104.2% | $10,220 +8208.9% |
| 2006 | $50 | $123 |
Find assessor info on the county website
Monthly payment
Est. payment
Payment breakdown
Explore the cost of this home by adjusting the details. Changes won't be saved.Climate risks
Neighborhood: 44321
Nearby schools
Schools provided by the listing agent
- District: Copley-Fairlawn CSD - 7703
Source: MLS Now. This data may not be complete. We recommend contacting the local school district to confirm school assignments for this home.


Similar homes
- $350,0004 bd3 ba1.9k sqft560 Queens Ct, Akron, OH 44321For Sale
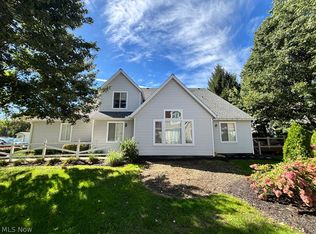 MLS ID #5259175, Eric Yetzer, Howard Hanna. MLS Now
- $299,9003 bd2 ba1.6k sqft1549 Moreview Dr, Akron, OH 44321For Sale
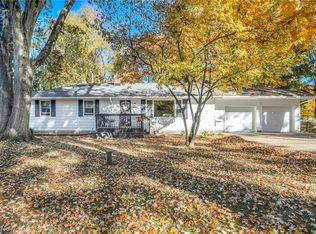 MLS ID #5257625, Denise C Schnur, Century 21 DeAnna Realty. MLS Now
- $279,9003 bd3 ba1.7k sqft1165 Meadow Run, Akron, OH 44321For Sale
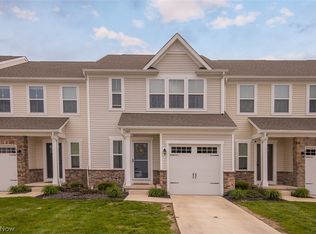 MLS ID #5246626, Candice Eberhardt, Eberhardt Realty LLC. MLS Now
- $299,9003 bd3 ba2.2k sqft2548 Smith Rd, Akron, OH 44333For Sale
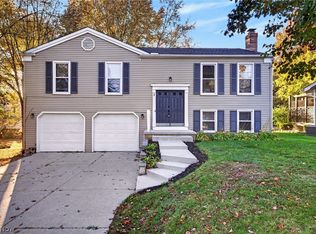 MLS ID #5257499, Anthony R Latina, RE/MAX Crossroads Properties. MLS Now
