Lakeside Living Overlooking Meadowbrook Lake! Imagine starting your morning with coffee overlooking the water, spending an afternoon fishing, canoeing, or kayaking, & ending your day relaxing on the deck with beautiful lake views. It's like having your own vacation retreat at home! This rare gem offers over 2,000 square feet of living space with an inviting open-concept floor plan. The living room features vaulted ceilings and double sliding doors leading to a deck overlooking the backyard and lake. The dining area is perfect for entertaining, while the kitchen offers abundant cabinetry, an island, newer laminate flooring, & newer appliances that convey. Enjoy first-floor living with a spacious bedroom featuring newer laminate flooring and a full bathroom w/ walk-in tub. Upstairs, you'll find an expansive loft area, ideal for a home office, hobby space, or additional gathering area, along with a second spacious bedroom and full bathroom. But wait, there's more! The finished walkout lower level offers a remodeled additional living suite (2023), complete with a living/dining area, bedroom, kitchenette, & bathroom w/shower. Direct patio & backyard access makes this flexible space ideal for guests, extended living arrangements, or entertaining. Outside, the picturesque backyard provides a wonderful setting for relaxing, reading a good book, or gathering with family and friends while enjoying the peaceful waterfront surroundings. Additional features and improvements include a whole-house water filtration system, generator, bsmt. waterproofing w/transferable warranty, updated entry & sliding doors (2014–2015), updated electrical panel, & water heater (2023). Conveniently located minutes from Route 8, shopping, restaurants, & everyday amenities, this home offers the perfect blend of tranquility & accessibility. Opportunities like this don't come along often! Experience the views, versatility, and charm of this Meadowbrook Lake property. Your everyday getaway awaits!
Pending
$299,900
1434 Mac Dr, Stow, OH 44224
3beds
2,029sqft
Single Family Residence
Built in 1979
0.3 Acres Lot
$-- Zestimate®
$148/sqft
$-- HOA
What's special
Peaceful waterfront surroundingsInviting open-concept floor planNewer appliances that conveyNewer laminate flooringKitchen offers abundant cabinetry
- 3 days
- 2,452
- 342
Likely to sell faster than
Zillow last checked:
Listing updated:
Listed by:
Tina L White 330-388-7721 tina.white@exprealty.com,
EXP Realty, LLC.
Source: MLS Now,MLS#: 5256459 Originating MLS: Akron Cleveland Association of REALTORS
Facts & features
Interior
Bedrooms & bathrooms
- Bedrooms: 3
- Bathrooms: 3
- Full bathrooms: 3
- Main level bathrooms: 1
- Main level bedrooms: 1
Bedroom
- Description: Flooring: Other
- Level: Basement
- Dimensions: 16 x 11
Bedroom
- Description: Flooring: Carpet
- Level: Second
- Dimensions: 14 x 21
Bedroom
- Description: Flooring: Laminate
- Level: First
- Dimensions: 10 x 21
Bathroom
- Level: Basement
- Dimensions: 7 x 7
Other
- Description: Flooring: Carpet
- Level: Basement
- Dimensions: 15 x 11
Dining room
- Description: Flooring: Carpet
- Level: Basement
- Dimensions: 5 x 11
Dining room
- Description: Flooring: Carpet
- Level: First
- Dimensions: 18 x 10
Kitchen
- Description: Flooring: Laminate
- Level: First
- Dimensions: 11 x 12
Living room
- Description: Flooring: Carpet
- Level: First
- Dimensions: 23 x 13
Loft
- Description: Flooring: Carpet
- Level: Second
- Dimensions: 10 x 21
Heating
- Forced Air, Gas
Cooling
- Central Air
Appliances
- Included: Dryer, Dishwasher, Disposal, Microwave, Range, Refrigerator, Washer
- Laundry: In Basement
Features
- Open Floorplan
- Basement: Full,Finished,Walk-Out Access,Sump Pump
- Has fireplace: No
Interior area
- Total structure area: 2,029
- Total interior livable area: 2,029 sqft
- Finished area above ground: 1,584
- Finished area below ground: 445
Video & virtual tour
Property
Parking
- Parking features: Gravel, No Garage, Outside, Unpaved
Features
- Levels: Two
- Stories: 2
- Patio & porch: Deck, Patio, Porch
- Has view: Yes
- View description: Lake, Water
- Has water view: Yes
- Water view: Lake,Water
- Waterfront features: Lake Front
- Frontage type: Lakefront
Lot
- Size: 0.3 Acres
- Features: Lake Front
Details
- Additional structures: Shed(s)
- Parcel number: 5602239
Construction
Type & style
- Home type: SingleFamily
- Architectural style: Colonial
- Property subtype: Single Family Residence
Materials
- Wood Siding
- Roof: Asphalt,Fiberglass
Condition
- Year built: 1979
Utilities & green energy
- Sewer: Public Sewer
- Water: Public
Community & HOA
Community
- Features: Lake
- Subdivision: Meadowbrook Lake
HOA
- Has HOA: No
Location
- Region: Stow
Financial & listing details
- Price per square foot: $148/sqft
- Tax assessed value: $213,060
- Annual tax amount: $4,291
- Date on market: 11/5/2026
- Cumulative days on market: 3 days
- Listing terms: Cash,Conventional,FHA,VA Loan
Estimated market value
Not available
Estimated sales range
Not available
Not available
Price history
| Date | Event | Price |
|---|---|---|
| 11/9/2026 | Pending sale | $299,900$148/sqft |
Source: eXp Realty #5256459 Report a problem | ||
| 11/5/2026 | Listed for sale | $299,900+139.9%$148/sqft |
Source:  MLS Now #5256459 Report a problem | ||
| 8/22/2000 | Sold | $125,000$62/sqft |
Source: Public Record Report a problem | ||
Public tax history
| Year | Property taxes | Tax assessment |
|---|---|---|
| 2025 | $3,718 -2.1% | $74,570 |
| 2024 | $3,799 +2.3% | $74,570 |
| 2023 | $3,714 +23.4% | $74,570 +34.7% |
| 2022 | $3,010 +11.6% | $55,364 |
| 2021 | $2,698 | $55,364 |
| 2020 | -- | $55,364 +14.5% |
| 2019 | $2,416 +1.6% | $48,332 +0% |
| 2018 | $2,377 +6.3% | $48,330 |
| 2017 | $2,236 | $48,330 +7.7% |
| 2016 | $2,236 | $44,880 |
| 2015 | $2,236 -0.1% | $44,880 |
| 2014 | $2,238 +1.9% | $44,880 +1.1% |
| 2013 | $2,196 -0.1% | $44,400 |
| 2012 | $2,198 +3.9% | $44,400 0% |
| 2011 | $2,115 -13.2% | $44,405 -7% |
| 2010 | $2,437 | $47,744 |
| 2009 | -- | $47,744 |
| 2008 | $2,466 -6.3% | $47,744 -8.4% |
| 2007 | $2,631 +1.1% | $52,143 |
| 2006 | $2,602 +3.1% | $52,143 |
| 2005 | $2,523 | $52,143 +16.7% |
| 2004 | -- | $44,699 |
| 2003 | $2,201 -0.6% | $44,699 |
| 2002 | $2,214 +29.5% | $44,699 +26.4% |
| 2001 | $1,710 +23.3% | $35,364 |
| 2000 | $1,387 | $35,364 |
Find assessor info on the county website
Monthly payment
Est. payment
Payment breakdown
Explore the cost of this home by adjusting the details. Changes won't be saved.Climate risks
Neighborhood: 44224
Nearby schools
Schools provided by the listing agent
- District: Stow-Munroe Falls CS - 7714
Source: MLS Now. This data may not be complete. We recommend contacting the local school district to confirm school assignments for this home.


Similar homes
- $400,0004 bd3 ba2.9k sqft5131 Beckett Rdg, Stow, OH 44224For Sale
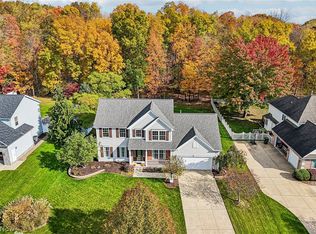 MLS ID #5258414, Kevin Wasie, Exactly. MLS Now
- $329,9003 bd3 ba1.7k sqft5489 Young Rd, Stow, OH 44224For Sale
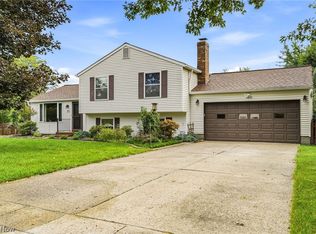 MLS ID #5241600, Jeff Tyger, EXP Realty, LLC.. MLS Now
- $289,0003 bd3 ba1.7k sqft3273 Englewood Dr, Stow, OH 44224For Sale
 MLS ID #5235250, Kristie M Masiella, EXP Realty, LLC.. MLS Now
- $350,0004 bd2 ba1.7k sqft3327 Darrow Rd, Stow, OH 44224For Sale
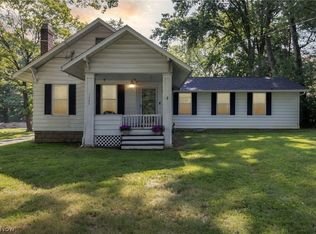 MLS ID #5256858, Wendy C Milligan, Keller Williams Greater Metropolitan. MLS Now
