Welcome Home to Space, Privacy, and Possibilities!
Enjoy the best of country-style living in Sharon Township, located
within the Highland Local School District. Set on 2.1 acres and tucked
away from the road along a long private driveway, this 3-bedroom,
2-bath home offers a peaceful, tree-lined setting with room to relax,
entertain, and enjoy the outdoors. Two inviting wooden decks provide
ideal spots for morning coffee, outdoor dining, or simply taking in the
natural surroundings.
An oversized attached two-car garage offers ample room for vehicles,
storage, and more. But the real standout is the impressive 2,112
square-foot, two-story heated barn, featuring concrete floors,
electricity, plumbing, an attached office with a separate entrance, and
a private covered deck. Whether you envision a workshop, hobby
space, car enthusiast’s retreat, or a home for your business activities,
this versatile outbuilding offers exceptional flexibility and potential.
The spacious grounds provide room for gardening, outdoor recreation,
pets, and more, all surrounded by mature trees and established
landscaping. With its private setting, generous acreage, and
hard-to-find combination of garage and substantial heated outbuilding,
this property offers a unique opportunity to enjoy space, functionality,
and country charm while remaining conveniently located near nearby
communities, shopping, dining, and everyday amenities.
Contingent
Price cut: $15K (10/16)
$410,000
180 Ridgewood Rd, Medina, OH 44281
4beds
1,769sqft
Single Family Residence
Built in 1983
2.13 Acres Lot
$-- Zestimate®
$232/sqft
$-- HOA
What's special
Private settingSpacious detached two-car garageUseful outbuildingsInviting wooden front deckMature landscaping
- 36 days
- 1,690
- 137
Zillow last checked:
Listing updated:
Listed by:
Kathryn A LaChance 330-329-7592 klachance@mcreohio.com,
M. C. Real Estate,
Andrew Minton 330-958-2495,
M. C. Real Estate
Source: MLS Now,MLS#: 5247137 Originating MLS: Medina County Board of REALTORS
Facts & features
Interior
Bedrooms & bathrooms
- Bedrooms: 4
- Bathrooms: 2
- Full bathrooms: 2
- Main level bedrooms: 3
Primary bedroom
- Description: Flooring: Carpet
- Level: Second
- Dimensions: 15 x 13
Bedroom
- Description: Flooring: Carpet
- Level: Second
- Dimensions: 12 x 12
Bedroom
- Description: Flooring: Carpet
- Level: Second
- Dimensions: 14 x 10
Bedroom
- Description: Flooring: Tile
- Level: Lower
- Dimensions: 20 x 13
Bathroom
- Level: Second
- Dimensions: 9 x 7
Bathroom
- Level: Lower
- Dimensions: 8 x 6
Eat in kitchen
- Description: peninsula countertop,Flooring: Laminate
- Level: First
- Dimensions: 20 x 12
Family room
- Description: Flooring: Carpet
- Level: Lower
- Dimensions: 21 x 15
Laundry
- Level: Lower
- Dimensions: ND x ND
Living room
- Description: Flooring: Carpet
- Level: First
- Dimensions: 22 x 14
Heating
- Forced Air, Fireplace(s), Gas, Hot Water, Steam
Cooling
- Ceiling Fan(s)
Appliances
- Included: Dryer, Dishwasher, Range, Refrigerator, Washer
- Laundry: Gas Dryer Hookup, In Basement, Lower Level, Laundry Tub, Sink
Features
- Built-in Features, Ceiling Fan(s), His and Hers Closets, Kitchen Island, Multiple Closets
- Windows: Double Pane Windows, Insulated Windows, Screens, Wood Frames
- Basement: Full,Sump Pump
- Number of fireplaces: 1
- Fireplace features: Blower Fan, Electric, Insert, Family Room, Glass Doors, Raised Hearth, Other
Interior area
- Total structure area: 1,769
- Total interior livable area: 1,769 sqft
- Finished area above ground: 1,769
Video & virtual tour
Property
Parking
- Total spaces: 3
- Parking features: Additional Parking, Attached, Concrete, Drain, Driveway, Garage, Garage Door Opener, Lighted, Paved, Water Available
- Attached garage spaces: 3
Features
- Levels: Three Or More,Multi/Split
- Stories: 3
- Patio & porch: Rear Porch, Deck
- Exterior features: Lighting, Private Entrance, Rain Gutters
- Fencing: Partial,Wood
Lot
- Size: 2.13 Acres
- Features: Irregular Lot, Private, Many Trees, Secluded
Details
- Additional structures: Workshop
- Additional parcels included: 03312b25020
- Parcel number: 03312B25019
Construction
Type & style
- Home type: SingleFamily
- Architectural style: Split Level
- Property subtype: Single Family Residence
Materials
- Aluminum Siding, Attic/Crawl Hatchway(s) Insulated, Batts Insulation, Blown-In Insulation
- Foundation: Block
- Roof: Asphalt,Fiberglass
Condition
- Year built: 1983
Details
- Builder name: Wayne Homes
Utilities & green energy
- Sewer: Perc Test On File, Septic Tank
- Water: Well
Community & HOA
Community
- Subdivision: Sharon
HOA
- Has HOA: No
Location
- Region: Medina
Financial & listing details
- Price per square foot: $232/sqft
- Tax assessed value: $253,190
- Annual tax amount: $3,154
- Date on market: 9/23/2026
- Cumulative days on market: 37 days
- Listing terms: Cash,Conventional
Estimated market value
Not available
Estimated sales range
Not available
Not available
Price history
| Date | Event | Price |
|---|---|---|
| 10/16/2026 | Price change | $410,000-3.5%$232/sqft |
Source:  MLS Now #5247137 Report a problem | ||
| 9/23/2026 | Listed for sale | $425,000$240/sqft |
Source: MLS Now #5247137 Report a problem | ||
Public tax history
| Year | Property taxes | Tax assessment |
|---|---|---|
| 2025 | $2,497 +7.4% | $88,620 +28.7% |
| 2024 | $2,325 -1.2% | $68,840 |
| 2023 | $2,354 -1.5% | $68,840 |
| 2022 | $2,390 +3.1% | $68,840 +19% |
| 2021 | $2,320 | $57,850 |
| 2020 | $2,320 +0.3% | $57,850 |
| 2019 | $2,313 -0.1% | $57,850 +4% |
| 2018 | $2,315 -0.4% | $55,620 |
| 2017 | $2,323 +5.3% | $55,620 |
| 2016 | $2,205 +3.8% | $55,620 +6% |
| 2015 | $2,124 +0.8% | $52,470 |
| 2014 | $2,107 -0.2% | $52,470 |
| 2013 | $2,111 -2.2% | $52,470 -0.5% |
| 2012 | $2,159 | $52,750 |
Find assessor info on the county website
Monthly payment
Est. payment
Payment breakdown
Explore the cost of this home by adjusting the details. Changes won't be saved.Climate risks
Neighborhood: 44281
Nearby schools
Schools provided by the listing agent
- District: Highland LSD Medina- 5205
Source: MLS Now. This data may not be complete. We recommend contacting the local school district to confirm school assignments for this home.


Similar homes
- $389,0004 bd2 ba2k sqft5151 Medina Rd, Akron, OH 44321For Sale
 MLS ID #5254848, Steve Spinelli, Keller Williams Chervenic Rlty. MLS Now
- $350,0004 bd3 ba2k sqft437 Farr Ave, Wadsworth, OH 44281For Sale
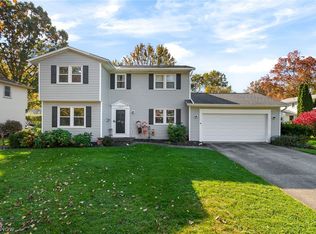 MLS ID #5256061, Amanda J Ondrey, M. C. Real Estate. MLS Now
- $--3 bd1 ba1.5k sqft3452 Tee Dr, Akron, OH 44333Auction
 MLS ID #5254299, Randy L Compton, Kiko. MLS Now
- $389,9004 bd4 ba2.4k sqft2667 Olentangy Dr, Akron, OH 44333For Sale
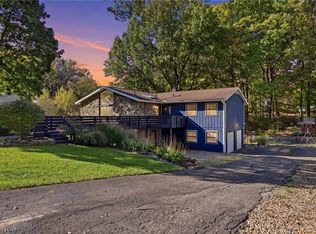 MLS ID #5255774, Danielle Hohl, RE/MAX Market Solutions. MLS Now
