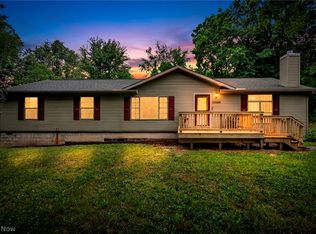
Welcome home to this beautifully maintained 4-bedroom, 2-bath ranch offering over 1,100 square feet of comfortable one-floor living with first-floor laundry and an attached 2-car garage. From the moment you arrive, you'll appreciate the inviting curb appeal, widened concrete driveway, easy-maintenance landscaping, and move-in ready condition.
Inside, the spacious living room is filled with natural light from a large picture window. The kitchen is designed for both everyday living and entertaining, featuring stainless steel smart appliances (2024), abundant cabinetry, and a convenient pass-through to the living room. Neutral paint colors, attractive flooring, and ceiling fans throughout create a warm, inviting atmosphere.
The thoughtful floor plan offers excellent privacy with one bedroom, a full bath, and laundry on one side of the home, while three additional bedrooms and a second full bath are located on the opposite wing.
Step outside to your private backyard retreat featuring a newer wood deck (2025), heated 30-foot above-ground pool, 5-person Hot Springs spa (2022), storage shed, and an invisible pet fence with four collars. Whether entertaining or relaxing, this outdoor space is ready to enjoy.
Major updates provide peace of mind, including a new roof (2026), water softener system (2024), digital well pump and chemical well cleanout (2024), hot water heater (2024), professionally cleaned air ducts (2025), furnace maintenance (2026), new garage door opener (2026), updated downspouts, and three security cameras that will remain. The propane system is monitored remotely by Santmyer for automatic refills, adding convenience year-round.
This move-in ready home offers modern updates, comfortable living, and exceptional outdoor amenities—all that's left to do is unpack and make it your own!
Active
$275,000
12832 S Portage St, Doylestown, OH 44230
4beds
1,152sqft
:
Get pre-qualified$1,852/mo
Single Family Residence
Built in 1965
0.81 Acres Lot
$-- Zestimate®
$239/sqft
$-- HOA
What's special
Storage shedInviting curb appealLarge picture windowFirst-floor laundryNeutral paint colorsNew garage door openerStainless steel smart appliances
- 16 hours |
- 324 |
- 27 |
Zillow last checked:
Listing updated:
Listed by:
Jody Rearick 330-329-0068 jodyrearick@gmail.com,
REMAX Diversity Real Estate Group LLC
Source: MLS Now,MLS#: 5223936 Originating MLS: Akron Cleveland Association of REALTORS
Originating MLS: Akron Cleveland Association of REALTORSFacts & features
Interior
Bedrooms & bathrooms
- Bedrooms: 4
- Bathrooms: 2
- Full bathrooms: 2
- Main level bathrooms: 2
- Main level bedrooms: 4
Primary bedroom
- Description: Flooring: Wood
- Features: Window Treatments
- Level: First
- Dimensions: 13 x 12
Bedroom
- Description: Flooring: Wood
- Features: Window Treatments
- Level: First
- Dimensions: 10 x 10
Bedroom
- Description: Flooring: Wood
- Features: Window Treatments
- Level: First
- Dimensions: 10 x 9
Bathroom
- Level: First
- Dimensions: ND x ND
Family room
- Level: First
- Dimensions: 13 x 11
Kitchen
- Description: Flooring: Luxury Vinyl Tile
- Features: Window Treatments
- Level: First
- Dimensions: 14 x 12
Laundry
- Level: First
- Dimensions: ND x ND
Living room
- Description: Flooring: Wood
- Features: Window Treatments
- Level: First
- Dimensions: 16 x 12
Other
- Description: Flooring: Luxury Vinyl Tile
- Level: First
- Dimensions: 9 x 6
Heating
- Electric, Forced Air, Heat Pump
Cooling
- Central Air, Heat Pump
Features
- Basement: Crawl Space
- Has fireplace: No
Interior area
- Total structure area: 1,152
- Total interior livable area: 1,152 sqft
- Finished area above ground: 1,152
Video & virtual tour
Property
Parking
- Total spaces: 2
- Parking features: Attached, Garage, Garage Door Opener
- Attached garage spaces: 2
Accessibility
- Accessibility features: None
Features
- Levels: One
- Stories: 1
- Patio & porch: Deck
- Has private pool: Yes
Lot
- Size: 0.81 Acres
- Dimensions: 181 x 195
- Features: Wooded
Details
- Additional structures: Outbuilding, Storage
- Additional parcels included: 1202425
- Parcel number: 1201270
Construction
Type & style
- Home type: SingleFamily
- Architectural style: Ranch
- Property subtype: Single Family Residence
Materials
- Vinyl Siding
- Roof: Asphalt,Fiberglass
Condition
- Year built: 1965
Utilities & green energy
- Sewer: Septic Tank
- Water: Well
Community & HOA
HOA
- Has HOA: No
Location
- Region: Doylestown
Financial & listing details
- Price per square foot: $239/sqft
- Annual tax amount: $1,794
- Date on market: 7/28/2026
- Cumulative days on market: 1 day
Estimated market value
Not available
Estimated sales range
Not available
Not available
Price history
| Date | Event | Price |
|---|---|---|
| 7/28/2026 | Listed for sale | $275,000+229.3%$239/sqft |
Source:  MLS Now #5223936 Report a problem MLS Now #5223936 Report a problem | ||
| 1/31/1996 | Sold | $83,500$72/sqft |
Source: MLS Now #802273 Report a problem | ||
Public tax history
Tax history is unavailable.
Monthly payment
Est. payment
Payment breakdown
Explore the cost of this home by adjusting the details. Changes won't be saved.Climate risks
Neighborhood: 44230
Nearby schools
GreatSchools rating
- NAHazel Harvey Elementary SchoolGrades: PK-2Distance: 2 mi
- 8/10Chippewa High SchoolGrades: 7-12Distance: 1.4 mi
- 8/10Chippewa Middle SchoolGrades: 3-6Distance: 2 mi
Schools provided by the listing agent
- District: Chippewa LSD - 8501
Source: MLS Now. This data may not be complete. We recommend contacting the local school district to confirm school assignments for this home.
- $226,0003 bd2 ba1.1k sqft12832 Portage St, Doylestown, OH 44230Off Market
- $9,200-- bd-- ba-- sqft12832 Portage St, Doylestown, OH 44230Off Market
- $157,2002 bd1 ba864 sqft12844 Portage St, Doylestown, OH 44230Off Market
- $163,8003 bd1 ba1k sqft12806 Portage St, Doylestown, OH 44230Off Market
- $6,040-- bd-- ba-- sqft12852 Portage St, Doylestown, OH 44230Off Market
- $152,9003 bd1 ba864 sqft12852 Portage St, Doylestown, OH 44230Off Market
- $317,0002 bd1 ba1.1k sqft12831 Portage St, Doylestown, OH 44230Off Market
- $279,2003 bd1 ba-- sqft12790 S Portage St, Doylestown, OH 44230Off Market
A local agent can set up tours, give advice and negotiate with sellers.
A local lender can help you make sure your offer is ready when you are.
Similar homes
- $255,0003 bd2 ba1.7k sqft12280 Whitman Rd, Doylestown, OH 44230For Sale
 MLS ID #5228775, Dorothy Davis, EXP Realty, LLC.. MLS Now
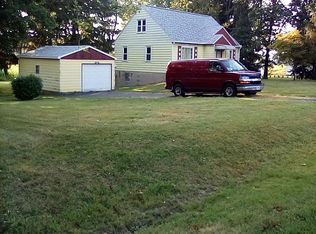
 - $289,0004 bd1 ba1.3k sqft13992 Allison Dr, Doylestown, OH 44230For Sale By Owner
- $279,9003 bd2 ba1.6k sqft13069 Hametown Rd, Doylestown, OH 44230For Sale
 MLS ID #5220259, Thomas M Boggs, Berkshire Hathaway HomeServices Stouffer Realty. MLS Now
 - $259,9003 bd2 ba1.4k sqft5831 Sonata Ave, Clinton, OH 44216For Sale
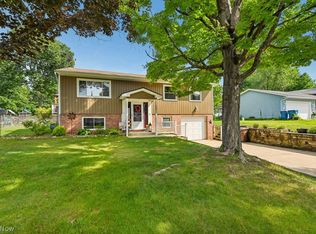 MLS ID #5231425, Vicky L DeAngelis, Howard Hanna. MLS Now
 - $239,9003 bd1 ba1.2k sqft116 Hawthorne Ave, Rittman, OH 44270For SaleMLS ID #5229988, Frances F Leatherman, The Milton Corporation. MLS Now
- $314,9003 bd2 ba1k sqft3295 Lullaby Ln, Clinton, OH 44216For SaleMLS ID #5231369, Copper J Burkhart, Howard Hanna. MLS Now
- $279,9004 bd1 ba1.3k sqft6082 S Myers Rd, Clinton, OH 44216For SaleMLS ID #5230554, Amy Wengerd, EXP Realty, LLC.. MLS Now
- $284,9003 bd2 ba1.2k sqft3183 Trotter Rd, Barberton, OH 44203For SaleMLS ID #5228163, Brendan Taylor, RE/MAX Trends Realty. MLS Now
- $269,9003 bd2 ba1.4k sqft6342 Manchester Rd, Clinton, OH 44216For SaleMLS ID #5227723, Brian Jackson, High Point Real Estate Group. MLS Now
- $215,0003 bd2 ba1.2k sqft712 Renninger Rd, Akron, OH 44319For SaleMLS ID #5230425, Briana R Yost, Berkshire Hathaway HomeServices Stouffer Realty. MLS Now
- $259,9003 bd2 ba1.1k sqft3615 Easton Rd, Barberton, OH 44203For SaleMLS ID #5220778, Brent E Karlen, RE/MAX Edge Realty. MLS Now
- $284,9003 bd2 ba1.1k sqft6550 Manchester Rd, Clinton, OH 44216For SaleMLS ID #5227993, Peter Snyder, EXP Realty, LLC.. MLS Now
- $--4 bd2 ba1.4k sqft986 Northview Ave, Barberton, OH 44203AuctionAuction.com 2
- $249,9003 bd2 ba1.2k sqft2672 Lyman Dr, Clinton, OH 44216For SaleMLS ID #5212617, Copper J Burkhart, Howard Hanna. MLS Now
- $244,9002 bd2 ba912 sqft519 W Fike Ave, Orrville, OH 44667For SaleMLS ID #5231315, Caleb M Fell, Fell Realty, LLC. MLS Now
- $--3 bd2 ba1.5k sqft600 Highland Park Dr, Akron, OH 44319AuctionServiceLink Auction
- $284,7003 bd2 ba1.7k sqft187 Baldwin St, Wadsworth, OH 44281For SaleMLS ID #5226330, Denise C Schnur, Century 21 DeAnna Realty. MLS Now
- $300,0003 bd2 ba1.5k sqft3837 Brookside Dr, Barberton, OH 44203For Sale By Owner
- $255,0004 bd2 ba1.5k sqft4944 Coleman Dr, Akron, OH 44319For SaleMLS ID #5207490, Joshua Cowan, 1st Cavalry Homes Real Estate & Property Mgmt.. MLS Now
- $264,9002 bd2 ba1.3k sqft105 Northcliff Ln, Rittman, OH 44270For SaleMLS ID #5231457, Ashley Moses, Coldwell Banker Schmidt Realty. MLS Now
