Skip main navigation
Closed
  • $315,000

    8496 Shadyview Ave NW, Clinton, OH 44216

    4beds
    1,248sqft
    Single Family Residence
    Built in 1968
    0.71 Acres Lot
    $315,500 Zestimate®
    $252/sqft
    $1,951 Estimated rent

    Home value

    $315,500

    $300,000 - $331,000

    $1,951/mo

    Zestimate® history
    Loading
    Loading...

    Owner options

    List your home for rent

    $1,951/mo

    Rent Zestimate®

    Find your next renter with Zillow Rental Manager. Plus, with online applications, you can quickly screen prospective tenants – for free.

    Learn more

    $1,951/mo

    Rent Zestimate®

    Refinance and save

    $2,028/mo

    Est. payment

    Refinancing to a lower rate could help reduce your monthly payments and save thousands over the life of the loan.

    See today's rates

    $2,028/mo

    Est. payment

    Explore your selling options

    Work with a Zillow partner agent

    Leverage their expertise and Zillow's premium Showcase listings to get your home seen by more buyers.

    Get started

    List with your own agent

    Get your home in front of millions of buyers by listing it on Zillow.

    Learn how to do it

    Sell it yourself

    Take full control of how buyers see your home on Zillow by listing For Sale by Owner (FSBO).

    List your home

    What's special

    Stainless steel appliancesWhite cabinetryFresh landscapingStylish modern finishes throughoutTasteful exterior accentsUpdated fixturesPicturesque wooded lot
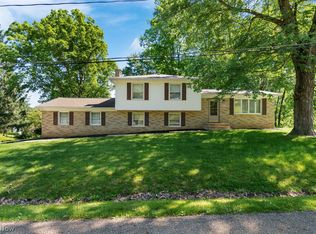
    Beautifully updated ranch situated on a picturesque wooded lot in Jackson Township. This move-in ready home features an inviting open feel with abundant natural light, neutral décor, and stylish modern finishes throughout. The spacious living room offers a stunning fireplace feature wall and oversized bay window overlooking the front yard. The kitchen is complete with white cabinetry, quartz countertops, stainless steel appliances, updated fixtures, and ample cabinet space. The finished lower level provides additional living space with a second fireplace, perfect for a family room, rec area, or entertaining. Enjoy the peaceful backyard setting from the rear patio overlooking beautiful nature views. Additional updates and features include a metal roof, attached 2-car garage, updated flooring, fresh landscaping, and tasteful exterior accents. Conveniently located near shopping, dining, schools, and highway access while offering a private, serene setting. A must-see property with charm, character, and modern updates throughout!

    Zillow last checked:

    Listing updated:

    Listed by:

    Sabrina Kelly 330-842-3279 skelly@cutlerhomes.com,

    Cutler Real Estate

    Bought with:

    Kevin Sorg, 2022001479

    Howard Hanna

    Source: MLS Now,MLS#: 5213107MLS LogoOriginating MLS: Akron Cleveland Association of REALTORS

    Facts & features

    Interior

    Bedrooms & bathrooms
    • Bedrooms: 4
    • Bathrooms: 3
    • Full bathrooms: 2
    • 1/2 bathrooms: 1
    • Main level bathrooms: 2
    • Main level bedrooms: 3
    Primary bedroom
    • Level: First
    • Dimensions: 11 x 12
    Bedroom
    • Level: First
    • Dimensions: 9 x 11
    Bedroom
    • Level: Lower
    • Dimensions: 11 x 11
    Bedroom
    • Level: First
    • Dimensions: 11 x 12
    Family room
    • Level: Lower
    • Dimensions: 12 x 24
    Living room
    • Level: First
    • Dimensions: 13 x 17
    Heating
    • Gas
    Cooling
    • Central Air
    Appliances
    • Included: Dryer, Dishwasher, Microwave, Range, Refrigerator, Water Softener, Washer
    • Laundry: In Basement
    Features
    • Ceiling Fan(s)
    • Windows: Drapes
    • Basement: Full,Finished,Walk-Out Access
    • Number of fireplaces: 1
    • Fireplace features: Basement, Living Room
    Interior area
    • Total structure area: 1,248
    • Total interior livable area: 1,248 sqft
    • Finished area above ground: 1,248

    Property

    Parking
    • Total spaces: 2
    • Parking features: Attached, Driveway, Garage
    • Attached garage spaces: 2
    Accessibility
    • Accessibility features: None
    Features
    • Levels: Two
    • Stories: 1
    • Patio & porch: Rear Porch
    • Exterior features: None
    • Fencing: None
    • Has view: Yes
    • View description: Trees/Woods
    Lot
    • Size: 0.71 Acres
    • Features: Back Yard
    Details
    • Additional structures: None
    • Parcel number: 01603021

    Construction

    Type & style
    • Home type: SingleFamily
    • Architectural style: Ranch
    • Property subtype: Single Family Residence
    Materials
    • Brick
    • Roof: Metal
    Condition
    • Year built: 1968
    Details
    • Warranty included: Yes

    Utilities & green energy

    • Sewer: Septic Tank
    • Water: Well

    Community & HOA

    Community
    • Subdivision: Wonderland Hills
    HOA
    • Has HOA: No
    Location
    • Region: Clinton

    Financial & listing details

    • Price per square foot: $252/sqft
    • Tax assessed value: $213,700
    • Annual tax amount: $3,567
    • Date on market: 5/29/2026
    • Cumulative days on market: 3 days
    • Listing terms: Cash,Conventional,FHA

    Price history

    DateEventPrice
    7/2/2026Sold$315,000+5.4%$252/sqft
    Source: MLS Now #5213107 Report a problem
    6/1/2026Pending sale$299,000$240/sqft
    Source: MLS Now #5213107 Report a problem
    5/29/2026Listed for sale$299,000+139.2%$240/sqft
    Source: MLS Now #5213107 Report a problem
    12/30/2014Sold$125,000$100/sqft
    Source: Public Record Report a problem

    Public tax history

    YearProperty taxesTax assessment
    2024$3,412 +24.6%$74,800 +36%
    2023$2,737 +0.4%$54,990
    2022$2,726 -0.4%$54,990
    2021$2,736 +15%$54,990 +21.1%
    2020$2,380 $45,400
    2019$2,380 $45,400
    2018$2,380 +4.1%$45,400 +9.5%
    2017$2,286 -0.7%$41,480
    2016$2,301 -1.2%$41,480
    2015$2,329 $41,480 +12.9%
    2014$2,329 +113%$36,750
    2013$1,094 $36,750
    2012-- $36,750 -14%
    2011-- $42,710 +0%
    2010-- $42,700
    2009$1,813 +11%--
    2008$1,634 -2.8%--
    2007$1,681 -13.5%--
    2005$1,944 +1.7%--
    2004$1,911 +5.8%--
    2003$1,807 +8.7%--
    2002$1,662 -0.2%--
    2001$1,666 +9%--
    2000$1,528 --
    Find assessor info on the county website

    Neighborhood: 44216

    Nearby schools

    GreatSchools rating
    Schools provided by the listing agent
    • District: Jackson LSD - 7605

    Source: MLS Now. This data may not be complete. We recommend contacting the local school district to confirm school assignments for this home.

    Get a cash offer in 3 minutes
    Find out how much your home could sell for in as little as 3 minutes with a no-obligation cash offer.
    Estimated market value
    $315,500
    Get a cash offer in 3 minutes
    Find out how much your home could sell for in as little as 3 minutes with a no-obligation cash offer.
    Estimated market value
    $315,500