Skip main navigation
Closed
  • $219,900

    1090 Bennington Ct, Akron, OH 44312

    3beds
    1,953sqft
    Single Family Residence
    Built in 2001
    3,136 Square Feet Lot
    $226,600 Zestimate®
    $113/sqft
    $2,136 Estimated rent

    Home value

    $226,600

    Estimated sales range

    Not available

    $2,136/mo

    Zestimate® history
    Loading
    Loading...

    Owner options

    List your home for rent

    $2,136/mo

    Rent Zestimate®

    Find your next renter with Zillow Rental Manager. Plus, with online applications, you can quickly screen prospective tenants – for free.

    Learn more

    $2,136/mo

    Rent Zestimate®

    Refinance and save

    $1,629/mo

    Est. payment

    Refinancing to a lower rate could help reduce your monthly payments and save thousands over the life of the loan.

    See today's rates

    $1,629/mo

    Est. payment

    Explore your selling options

    Work with a Zillow partner agent

    Leverage their expertise and Zillow's premium Showcase listings to get your home seen by more buyers.

    Get started

    List with your own agent

    Get your home in front of millions of buyers by listing it on Zillow.

    Learn how to do it

    Sell it yourself

    Take full control of how buyers see your home on Zillow by listing For Sale by Owner (FSBO).

    List your home

    What's special

    Gas fireplaceHot and cold waterOpen-concept kitchenPrimary suiteVaulted ceilingsDouble sinksEn-suite bath
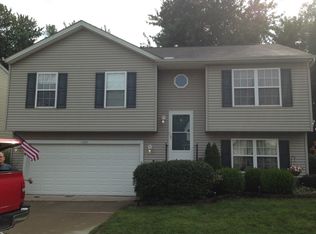
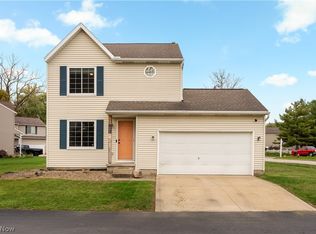
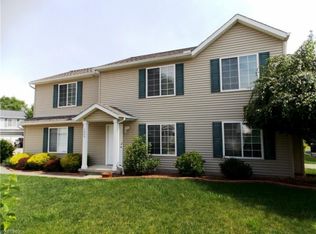
    Welcome to 1090 Bennington Ct, located in the desirable Lakes at Britney Pointe community. This beautifully maintained 3-bedroom, 2.5-bath home offers an open and inviting layout designed for comfortable living and easy entertaining. The main level features a spacious great room with a gas fireplace, an open-concept kitchen with ample cabinet space, and a large eat-in area with sliding doors leading out to a private, tree-lined backyard and patio — the perfect spot to relax or host gatherings. A convenient half bath completes the first floor. Upstairs, you’ll find a second-floor laundry room and a primary suite that truly impresses — with vaulted ceilings, a generous walk-in closet, and an en-suite bath featuring a garden soaking tub, separate shower, double sinks, and water closet. Two additional spacious bedrooms share a second full bath, providing plenty of room and flexibility for your needs. Additional highlights include a finished rec room in the basement with a modern industrial feel, offering extra living or entertainment space, an insulated 2-car attached garage with hot and cold water and a man door to the rear yard, a radon mitigation system, and recent updates including a new furnace (2024), refrigerator (2024), and water heater (2021). Enjoy the perfect blend of comfort, privacy, and modern convenience — all in a great location just minutes from shopping, dining, and the expressway. Plus, a one-year home warranty is included for peace of mind.

    Zillow last checked:

    Listing updated:

    Listed by:

    Amanda Edwards 440-724-6585 amanda.edwards@kw.com,

    Keller Williams Chervenic Rlty,

    Kristin Berthiaume 330-212-5485,

    Keller Williams Chervenic Rlty

    Bought with:

    Jim West, 168662

    Howard Hanna

    Source: MLS Now,MLS#: 5168124MLS LogoOriginating MLS: Akron Cleveland Association of REALTORS

    Facts & features

    Interior

    Bedrooms & bathrooms
    • Bedrooms: 3
    • Bathrooms: 3
    • Full bathrooms: 2
    • 1/2 bathrooms: 1
    • Main level bathrooms: 1
    Primary bedroom
    • Description: Flooring: Carpet
    • Features: Vaulted Ceiling(s)
    • Level: Second
    Bedroom
    • Description: Flooring: Carpet
    • Level: Second
    Bedroom
    • Description: Flooring: Carpet
    • Level: Second
    Primary bathroom
    • Description: Flooring: Luxury Vinyl Tile
    • Features: Soaking Tub, Vaulted Ceiling(s)
    • Level: Second
    Bathroom
    • Description: Flooring: Luxury Vinyl Tile
    • Level: Second
    Bathroom
    • Description: Flooring: Luxury Vinyl Tile
    • Level: First
    Eat in kitchen
    • Description: Flooring: Luxury Vinyl Tile
    • Level: First
    Great room
    • Description: Flooring: Carpet
    • Features: Fireplace
    • Level: First
    Laundry
    • Description: Flooring: Luxury Vinyl Tile
    • Level: Second
    Recreation
    • Description: Flooring: Carpet
    • Level: Basement
    Heating
    • Forced Air, Fireplace(s), Gas
    Cooling
    • Central Air
    Appliances
    • Included: Dishwasher, Disposal, Range, Refrigerator
    Features
    • Basement: Full,Partially Finished,Sump Pump
    • Number of fireplaces: 1
    • Fireplace features: Gas
    Interior area
    • Total structure area: 1,953
    • Total interior livable area: 1,953 sqft
    • Finished area above ground: 1,656
    • Finished area below ground: 297

    Property

    Parking
    • Total spaces: 2
    • Parking features: Attached, Electricity, Garage, Garage Door Opener, Water Available
    • Attached garage spaces: 2
    Features
    • Levels: Two
    • Stories: 2
    • Patio & porch: Patio
    Lot
    • Size: 3,136 Square Feet
    Details
    • Parcel number: 5402348
    • Special conditions: Standard

    Construction

    Type & style
    • Home type: SingleFamily
    • Architectural style: Colonial
    • Property subtype: Single Family Residence
    Materials
    • Vinyl Siding
    • Roof: Asphalt,Fiberglass
    Condition
    • Year built: 2001
    Details
    • Warranty included: Yes

    Utilities & green energy

    • Sewer: Public Sewer
    • Water: Public

    Community & HOA

    Community
    • Subdivision: Lakes/Brittany Pointe
    HOA
    • Has HOA: No
    • Services included: Insurance, Other, Trash
    • HOA fee: $75 monthly
    Location
    • Region: Akron

    Financial & listing details

    • Price per square foot: $113/sqft
    • Tax assessed value: $191,910
    • Annual tax amount: $3,462
    • Date on market: 10/31/2025
    • Cumulative days on market: 11 days

    Price history

    DateEventPrice
    11/26/2025Sold$219,900$113/sqft
    Source: MLS Now #5168124 Report a problem
    11/11/2025Pending sale$219,900$113/sqft
    Source: MLS Now #5168124 Report a problem
    11/7/2025Price change$219,900-2.2%$113/sqft
    Source: MLS Now #5168124 Report a problem
    10/31/2025Listed for sale$224,900+38.8%$115/sqft
    Source: MLS Now #5168124 Report a problem
    6/28/2019Sold$162,000+1.3%$83/sqft
    Source: MLS Now #4082642 Report a problem
    4/22/2019Price change$159,900-1.2%$82/sqft
    Source: Helen Scott Realty LLC #4082642 Report a problem
    4/2/2019Listed for sale$161,900+7.9%$83/sqft
    Source: Helen Scott Realty LLC #4082642 Report a problem
    12/10/2018Listing removed$150,000$77/sqft
    Source: Owner Report a problem
    8/24/2018Price change$150,000-2.6%$77/sqft
    Source: Owner Report a problem
    7/26/2018Price change$154,000-3.1%$79/sqft
    Source: Owner Report a problem
    7/16/2018Price change$158,900-1.9%$81/sqft
    Source: Owner Report a problem
    6/29/2018Listed for sale$161,900+17%$83/sqft
    Source: Owner Report a problem
    5/31/2002Sold$138,385$71/sqft
    Source: Public Record Report a problem

    Public tax history

    YearProperty taxesTax assessment
    2025$3,636 +5%$67,170
    2024$3,462 +3.7%$67,170
    2023$3,338 +21.1%$67,170 +37%
    2022$2,757 -1%$49,028
    2021$2,784 $49,028
    2020-- $49,028 +20.9%
    2019$2,464 +1.5%$40,545 0%
    2018$2,427 +0.1%$40,550
    2017$2,424 $40,550
    2016$2,424 $40,550
    2015$2,424 +4.7%$40,550
    2014$2,316 +1.1%$40,550 +1.9%
    2013$2,291 +0.1%$39,800
    2012$2,289 +5.5%$39,800 +0%
    2011$2,170 -5.9%$39,796 -10.8%
    2010$2,306 $44,615
    2009-- $44,615
    2008$2,045 +1.6%$44,615 -1.9%
    2007$2,013 +2.8%$45,497
    2006$1,958 +1.8%$45,497
    2005$1,922 $45,497
    2004-- $45,497
    2003$1,868 +45%$45,497 +56.5%
    2002$1,288 +921.7%$29,072 +1415.7%
    2001$126 +44.6%$1,918
    2000$87 $1,918
    Find assessor info on the county website

    Neighborhood: 44312

    Nearby schools

    GreatSchools rating
    Schools provided by the listing agent
    • District: Springfield LSD Summit- 7713

    Source: MLS Now. This data may not be complete. We recommend contacting the local school district to confirm school assignments for this home.

    Get a cash offer in 3 minutes
    Find out how much your home could sell for in as little as 3 minutes with a no-obligation cash offer.
    Estimated market value
    $226,600
    Get a cash offer in 3 minutes
    Find out how much your home could sell for in as little as 3 minutes with a no-obligation cash offer.
    Estimated market value
    $226,600