Welcome to this well-maintained end-unit townhome offering comfort, convenience, and low-maintenance living just minutes from Kent State University. Situated on a premium lot with open green space, this home provides added privacy, abundant natural light, and scenic views. The spacious concrete driveway offers ample guest parking, while the attached two-car garage provides room for vehicles, storage, and attic access. Inside, the open-concept floor plan features vaulted ceilings and a bright great room with sliding doors leading to a private patio—perfect for relaxing or entertaining. The adjoining kitchen includes granite countertops, a stylish backsplash, and a breakfast bar for casual dining. The main level offers a bedroom, full bath with walk-in shower, and convenient first-floor laundry. Upstairs, the primary bedroom features double closets and a private full bath. An additional bedroom with its own full bathroom provides flexibility for guests, family, or a home office. Move-in ready and offering exceptional value, this home also includes a seller-provided home warranty for added peace of mind.
Residents enjoy HOA-managed exterior maintenance, including lawn care, landscaping, and snow removal. Recent updates include a refrigerator (2025), dryer (2025), upstairs carpeting (2025), water heater (2024), granite countertops and backsplash (2023), vinyl flooring (2021), central air (2020), sliding door (2020), and garage door opener (2020). Roof nstalled by the association in (2016.)
Active
Price cut: $5.1K (7/29)
$194,900
1551 Olympus Dr, Kent, OH 44240
3beds
1,576sqft
:
Get pre-qualified$1,670/mo
Townhouse, Condominium
Built in 1994
-- sqft lot
$-- Zestimate®
$124/sqft
$317/mo HOA
What's special
Open-concept floor planScenic viewsConvenient first-floor laundryVaulted ceilingsStylish backsplashAbundant natural light
- 41 days |
- 2,518 |
- 106 |
Zillow last checked:
Listing updated:
Listed by:
Rhonda K Butler 330-807-1014 rhondabutlerrealtor@gmail.com,
EXP Realty, LLC.
Source: MLS Now,MLS#: 5219210 Originating MLS: Akron Cleveland Association of REALTORS
Originating MLS: Akron Cleveland Association of REALTORSFacts & features
Interior
Bedrooms & bathrooms
- Bedrooms: 3
- Bathrooms: 3
- Full bathrooms: 3
- Main level bathrooms: 1
- Main level bedrooms: 1
Bedroom
- Description: Flooring: Carpet
- Level: Second
- Dimensions: 11 x 14
Bedroom
- Description: Flooring: Carpet
- Level: Second
- Dimensions: 13 x 16
Bedroom
- Description: Flooring: Luxury Vinyl Tile
- Level: First
- Dimensions: 10 x 12
Bathroom
- Description: Flooring: Ceramic Tile
- Level: Second
- Dimensions: ND x ND
Bathroom
- Description: Flooring: Ceramic Tile,Tile
- Level: First
- Dimensions: ND x ND
Bathroom
- Description: Flooring: Ceramic Tile
- Level: Second
- Dimensions: ND x ND
Great room
- Description: Flooring: Luxury Vinyl Tile
- Level: First
- Dimensions: 19 x 21
Kitchen
- Description: Flooring: Luxury Vinyl Tile
- Level: First
- Dimensions: 11 x 14
Laundry
- Description: Flooring: Tile
- Level: First
- Dimensions: 6 x 10
Heating
- Baseboard, Electric
Cooling
- Central Air
Appliances
- Included: Dryer, Dishwasher, Range, Washer
- Laundry: Inside, Main Level, Laundry Room
Features
- Entrance Foyer, Granite Counters, Vaulted Ceiling(s)
- Has basement: No
- Has fireplace: No
Interior area
- Total structure area: 1,576
- Total interior livable area: 1,576 sqft
- Finished area above ground: 1,576
Video & virtual tour
Property
Parking
- Total spaces: 2
- Parking features: Additional Parking, Concrete, Garage, Garage Door Opener
- Garage spaces: 2
Features
- Levels: Two
- Stories: 2
- Patio & porch: Patio
- Fencing: Privacy
Lot
- Size: 1,245 Square Feet
- Features: Back Yard
Details
- Parcel number: 170040000024006
- Special conditions: Standard
Construction
Type & style
- Home type: Condo
- Property subtype: Townhouse, Condominium
Materials
- Vinyl Siding
- Roof: Asphalt,Fiberglass
Condition
- Year built: 1994
Details
- Warranty included: Yes
Utilities & green energy
- Sewer: Public Sewer
- Water: Public
Community & HOA
Community
- Features: Common Grounds/Area
- Subdivision: Athens Court
HOA
- Has HOA: Yes
- Services included: Association Management, Insurance, Maintenance Grounds, Maintenance Structure, Reserve Fund, Snow Removal
- HOA fee: $317 monthly
- HOA name: Athens Court Association
Location
- Region: Kent
Financial & listing details
- Price per square foot: $124/sqft
- Tax assessed value: $159,800
- Annual tax amount: $2,548
- Date on market: 6/25/2026
- Cumulative days on market: 42 days
- Listing terms: Cash,Conventional
Estimated market value
Not available
Estimated sales range
Not available
Not available
Price history
| Date | Event | Price |
|---|---|---|
| 7/29/2026 | Price change | $194,900-2.5%$124/sqft |
Source:  MLS Now #5219210 Report a problem MLS Now #5219210 Report a problem | ||
| 7/20/2026 | Price change | $200,000-2.4%$127/sqft |
Source: MLS Now #5219210 Report a problem | ||
| 7/12/2026 | Price change | $205,000-2.4%$130/sqft |
Source: eXp Realty #5219210 Report a problem | ||
| 6/25/2026 | Listed for sale | $210,000+68%$133/sqft |
Source: MLS Now #5219210 Report a problem | ||
| 6/10/2019 | Sold | $125,000+4.6%$79/sqft |
Source: MLS Now #4083970 Report a problem | ||
| 4/28/2019 | Pending sale | $119,500$76/sqft |
Source: Keller Williams Chervenic Realty #4083970 Report a problem | ||
| 4/18/2019 | Listed for sale | $119,500-2%$76/sqft |
Source: Keller Williams Chervenic Rlty #4083970 Report a problem | ||
| 11/2/2006 | Sold | $121,900+23.1%$77/sqft |
Source: Public Record Report a problem | ||
| 10/7/1999 | Sold | $99,000$63/sqft |
Source: Public Record Report a problem | ||
Public tax history
| Year | Property taxes | Tax assessment |
|---|---|---|
| 2025 | $2,548 +1.6% | $55,930 |
| 2024 | $2,507 +10.3% | $55,930 +39.3% |
| 2023 | $2,273 +0% | $40,150 |
| 2022 | $2,272 -0.7% | $40,150 |
| 2021 | $2,289 +1.5% | $40,150 +12.8% |
| 2020 | $2,255 -0.5% | $35,600 |
| 2019 | $2,267 +20% | $35,600 +29.7% |
| 2018 | $1,889 | $27,440 |
| 2017 | $1,889 +0.2% | $27,440 |
| 2016 | $1,884 0% | $27,440 |
| 2015 | $1,885 -8.9% | $27,440 -7.3% |
| 2014 | $2,068 +0.7% | $29,610 |
| 2013 | $2,053 +12.4% | $29,610 |
| 2012 | $1,827 +0.3% | $29,610 -6.3% |
| 2011 | $1,822 +2.3% | $31,610 |
| 2010 | $1,780 +1.3% | $31,610 |
| 2009 | $1,757 | $31,610 |
| 2008 | $1,757 -9.7% | $31,610 |
| 2005 | $1,947 +0.1% | -- |
| 2004 | $1,944 +2% | -- |
| 2003 | $1,906 +11.1% | -- |
| 2002 | $1,715 -49.7% | -- |
| 2001 | $3,412 -0.2% | -- |
| 2000 | $3,419 +2.5% | -- |
| 1999 | $3,336 | -- |
Find assessor info on the county website
Monthly payment
Est. payment
Payment breakdown
Explore the cost of this home by adjusting the details. Changes won't be saved.Climate risks
Neighborhood: 44240
Nearby schools
GreatSchools rating
- 7/10Walls Elementary SchoolGrades: K-5Distance: 1.4 mi
- 8/10Stanton Middle SchoolGrades: 6-8Distance: 2.5 mi
- 7/10Theodore Roosevelt High SchoolGrades: 9-12Distance: 2.5 mi
Schools provided by the listing agent
- District: Kent CSD - 6705
Source: MLS Now. This data may not be complete. We recommend contacting the local school district to confirm school assignments for this home.
- $207,4004 bd3 ba1.8k sqft1561 Olympus Dr, Kent, OH 44240Off Market
- $191,1003 bd3 ba1.6k sqft1559 Olympus Dr, Kent, OH 44240Off Market
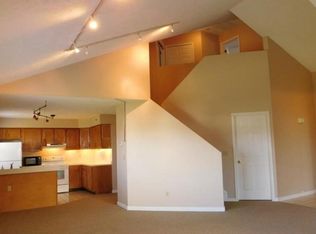
- $186,1003 bd3 ba1.5k sqft1557 Olympus Dr, Kent, OH 44240Off Market
- $187,4003 bd3 ba1.5k sqft1555 Olympus Dr, Kent, OH 44240Off Market
- $114,7003 bd2 ba-- sqft1532 Olympus Dr, Kent, OH 44240Off Market
- $108,0002 bd2 ba-- sqft1528 Olympus Dr, Kent, OH 44240Off Market
- $195,0003 bd3 ba2k sqft1553 Olympus Dr, Kent, OH 44240Off Market
- $--3 bd2 ba1.7k sqft1600 Athena Dr, Kent, OH 44240Off Market
A local agent can set up tours, give advice and negotiate with sellers.
Similar homes
- $259,9004 bd3 ba1.6k sqft5328 Fawn Cir, Kent, OH 44240For Sale
 MLS ID #5230134, Jose Medina, Keller Williams Legacy Group Realty. MLS Now
 - $214,9002 bd2 ba1.2k sqft9025 Patriot Dr, Streetsboro, OH 44241For Sale
 MLS ID #5233806, Anthony S Carcioppolo, EXP Realty, LLC.. MLS Now
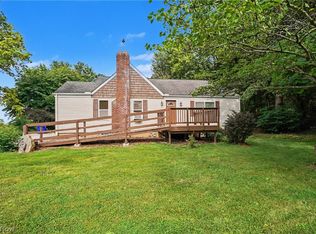
 - $275,0004 bd2 ba2k sqft3625 State Route 43, Kent, OH 44240For Sale
 MLS ID #5232187, Carey A Ferrari, Keller Williams Chervenic Rlty. MLS Now
 - $205,0003 bd2 ba1.6k sqft165 Stevenson Ave, Akron, OH 44312For Sale
 MLS ID #5233372, Laura Evans, Coldwell Banker Schmidt Realty. MLS Now
 - $--2 bd2 ba1.5k sqft2143 Greenway Dr, Uniontown, OH 44685AuctionMLS ID #5232713, George P Kiko, Kiko. MLS Now
- $184,9002 bd3 ba1.5k sqft1905 Ridge Meadow Ct, Twinsburg, OH 44087For SaleMLS ID #5233652, Challi E Kieffer, RE/MAX Crossroads Properties. MLS Now
- $173,0003 bd2 ba1.4k sqft4901 Independence Cir Unit C, Stow, OH 44224For SaleMLS ID #5225340, Carolyn Crocker, RE/MAX Crossroads Properties. MLS Now
- $169,9002 bd2 ba1k sqft1411 Buckingham Gate Blvd, Cuyahoga Falls, OH 44221For SaleMLS ID #5224332, Steve Spinelli, Keller Williams Chervenic Rlty. MLS Now
- $184,5002 bd2 ba1.1k sqft654 Meredith Ln, Cuyahoga Falls, OH 44223For SaleMLS ID #5225705, Carolyn Crocker, RE/MAX Crossroads Properties. MLS Now
- $274,9003 bd3 ba2.2k sqft1939 Pine Dr, Kent, OH 44240For SaleMLS ID #5201033, Taylor Piatt, Carriage Group Realty. MLS Now
- $225,0003 bd2 ba1.9k sqft2442 Newton St, Akron, OH 44305For SaleMLS ID #5228921, Julia Collins, XRE. MLS Now
- $189,0003 bd1 ba1k sqft2862 Denaple Ave, Akron, OH 44312For SaleMLS ID #5231276, Abigail M Smith, Key Realty. MLS Now
- $189,9002 bd2 ba1.2k sqft906 Elizabeth Ct, Cuyahoga Falls, OH 44221For SaleMLS ID #5223558, Troy V Polis, Brokers Realty Group. MLS Now
- $234,9003 bd2 ba1.5k sqft1532 12th St, Cuyahoga Falls, OH 44223For SaleMLS ID #5231585, Dave Angus, Carol Goff & Associates. MLS Now
- $209,9003 bd1 ba1.1k sqft511 Keltner Rd, Akron, OH 44319For SaleMLS ID #5233230, Kaden Myers, EXP Realty, LLC.. MLS Now
- $174,0004 bd2 ba1.4k sqft1150 Dayton St, Akron, OH 44310For SaleMLS ID #5232909, Steve Spinelli, Keller Williams Chervenic Rlty. MLS Now
- $220,0002 bd1 ba1.6k sqft102 W Howe Rd, Tallmadge, OH 44278For SaleMLS ID #5223731, Rachel A McGinley, Keller Williams Chervenic Rlty. MLS Now
- $208,0002 bd2 ba1.1k sqft3284 Lenox Village Dr Unit 104, Fairlawn, OH 44333For SaleMLS ID #5231434, Sarah L DiPetta, HomeSmart Real Estate Momentum LLC. MLS Now
- $250,0003 bd2 ba1.2k sqft654 Diamond Cir, Ravenna, OH 44266For SaleMLS ID #5222438, Daniel Beirne, Opendoor Brokerage LLC. MLS Now
- $167,5002 bd2 ba1.2k sqft2796 Mull Ave APT B, Copley, OH 44321For SaleMLS ID #5231864, Ginger Seevers, RE/MAX Crossroads Properties. MLS Now
