Well-maintained, move-in ready Colonial home located in the desirable Diamond Estates subdivision in Plain Township (Plain Local Schools). Offering approximately 1,608 sq. ft. of comfortable living space, this 3-bedroom, 2.5-bath home features an open-concept main level with a cozy gas fireplace, creating a wonderful flow for daily living and entertaining. A dedicated first-floor office provides the perfect setup for working from home or quiet study, accompanied by a convenient half bath equipped with a tankless smart toilet (featuring a heated seat and LED lighting). Upstairs, the spacious primary suite boasts a double-sink vanity, soaking garden tub, new carpet (2026), and a newly upgraded frameless sliding glass shower door (2026). The second-floor guest bathroom features a new tankless dual-flush toilet, new flooring, a heated towel rack, and a multi-function shower head (2026). Additional bedrooms include new ceiling fans (2025) and walk-in closet space. Step outside onto the deck featuring new interlocking deck tiles (2025) and scenic backyard views. Capital updates and extras include new laundry room flooring (2026), an updated hot water tank, a whole-house Honeywell fan humidifier system, an inspected HVAC system (2026), The home also features a reverse osmosis water filtration system (2016). With its thoughtful upgrades, functional layout, and prime location, this home is truly move in ready and ready for its next owner.
Active
Price cut: $12K (9/16)
$278,000
2124 Mount Pleasant St NE, Canton, OH 44721
3beds
1,608sqft
Single Family Residence
Built in 1996
0.29 Acres Lot
$-- Zestimate®
$173/sqft
$6/mo HOA
What's special
- 27 days
- 1,550
- 119
Zillow last checked:
Listing updated:
Listed by:
Ethan Rebuck 330-430-9663 erebuck@cutlerhomes.com,
Cutler Real Estate,
Maria P Martelo 330-433-3237,
Cutler Real Estate
Source: MLS Now,MLS#: 5245401 Originating MLS: Stark Trumbull Area REALTORS
Originating MLS: Stark Trumbull Area REALTORSFacts & features
Interior
Bedrooms & bathrooms
- Bedrooms: 3
- Bathrooms: 3
- Full bathrooms: 2
- 1/2 bathrooms: 1
- Main level bathrooms: 1
Primary bedroom
- Description: Flooring: Carpet
- Level: Second
- Dimensions: 14 x 14
Bedroom
- Description: Flooring: Carpet
- Level: Second
- Dimensions: 11 x 12
Bedroom
- Description: Flooring: Carpet
- Level: Second
- Dimensions: 11 x 9
Primary bathroom
- Description: Flooring: Luxury Vinyl Tile
- Level: Second
- Dimensions: 9 x 9
Bathroom
- Description: Flooring: Luxury Vinyl Tile
- Level: Second
- Dimensions: 8 x 6
Dining room
- Description: Flooring: Luxury Vinyl Tile
- Level: First
- Dimensions: 11 x 7
Great room
- Description: Flooring: Carpet
- Features: Fireplace
- Level: First
- Dimensions: 16 x 17
Kitchen
- Description: Flooring: Luxury Vinyl Tile
- Level: First
- Dimensions: 11 x 11
Laundry
- Description: Flooring: Luxury Vinyl Tile
- Level: First
- Dimensions: 9 x 6
Office
- Description: Flooring: Carpet
- Level: First
- Dimensions: 10 x 9
Heating
- Forced Air, Gas
Cooling
- Central Air
Appliances
- Laundry: Main Level
Features
- Walk-In Closet(s)
- Basement: Full,Unfinished
- Number of fireplaces: 1
- Fireplace features: Gas, Living Room
Interior area
- Total structure area: 1,608
- Total interior livable area: 1,608 sqft
- Finished area above ground: 1,608
Property
Parking
- Total spaces: 2
- Parking features: Attached, Garage
- Attached garage spaces: 2
Features
- Levels: Two
- Stories: 2
- Patio & porch: Deck
Lot
- Size: 0.29 Acres
Details
- Parcel number: 05214078
- Special conditions: Standard
Construction
Type & style
- Home type: SingleFamily
- Architectural style: Colonial
- Property subtype: Single Family Residence
Materials
- Vinyl Siding
- Roof: Asphalt,Fiberglass,Shingle
Condition
- Year built: 1996
Utilities & green energy
- Sewer: Public Sewer
- Water: Well
Community & HOA
Community
- Features: Sidewalks
- Subdivision: Diamond Estates
HOA
- Has HOA: Yes
- Services included: None, Other
- HOA fee: $75 annually
- HOA name: Pebblebrook
Location
- Region: Canton
Financial & listing details
- Price per square foot: $173/sqft
- Tax assessed value: $260,900
- Annual tax amount: $3,753
- Date on market: 9/16/2026
- Cumulative days on market: 41 days
- Listing terms: Cash,Conventional,FHA,VA Loan
Estimated market value
Not available
Estimated sales range
Not available
Not available
Price history
| Date | Event | Price |
|---|---|---|
| 9/16/2026 | Price change | $278,000-4.1%$173/sqft |
Source:  MLS Now #5245401 Report a problem MLS Now #5245401 Report a problem | ||
| 9/3/2026 | Listed for sale | $290,000+70.7%$180/sqft |
Source: MLS Now #5241756 Report a problem | ||
| 12/4/2017 | Listing removed | $169,900$106/sqft |
Source: RE/MAX Edge Realty #3909757 Report a problem | ||
| 7/24/2017 | Price change | $169,900-2.9%$106/sqft |
Source: RE/MAX Edge Realty #3909757 Report a problem | ||
| 6/3/2017 | Listed for sale | $174,900+29.7%$109/sqft |
Source: RE/MAX Edge Realty #3909757 Report a problem | ||
| 7/27/2011 | Sold | $134,900-3.6%$84/sqft |
Source: Public Record Report a problem | ||
| 7/15/2011 | Price change | $139,900+3.7%$87/sqft |
Source: Visual Tour #3176505 Report a problem | ||
| 6/18/2011 | Pending sale | $134,900$84/sqft |
Source: RE/MAX Crossroads #3219517 Report a problem | ||
| 4/15/2011 | Listed for sale | $134,900-3.6%$84/sqft |
Source: RE/MAX Crossroads #3219517 Report a problem | ||
| 10/13/2010 | Listed for sale | $139,900-12.5%$87/sqft |
Source: RE/MAX Commitment #3195745 Report a problem | ||
| 4/13/2010 | Price change | $159,900+6.7%$99/sqft |
Source: Visual Tour #3068310 Report a problem | ||
| 1/9/2010 | Price change | $149,900-3.2%$93/sqft |
Source: RE/MAX Commitment #3094435 Report a problem | ||
| 10/31/2009 | Price change | $154,900-3.1%$96/sqft |
Source: RE/MAX Commitment #3090868 Report a problem | ||
| 9/16/2009 | Price change | $159,900-3%$99/sqft |
Source: RE/MAX Commitment #3090868 Report a problem | ||
| 7/13/2009 | Price change | $164,900-2.9%$103/sqft |
Source: Cutler Real Estate #3028348 Report a problem | ||
| 5/15/2009 | Listed for sale | $169,900+16%$106/sqft |
Source: Cutler Real Estate #3028348 Report a problem | ||
| 6/24/2004 | Sold | $146,500+10.8%$91/sqft |
Source: Public Record Report a problem | ||
| 12/29/1999 | Sold | $132,200+595.8%$82/sqft |
Source: Public Record Report a problem | ||
| 10/30/1996 | Sold | $19,000-78.6%$12/sqft |
Source: Public Record Report a problem | ||
| 8/11/1995 | Sold | $88,825$55/sqft |
Source: Public Record Report a problem | ||
Public tax history
| Year | Property taxes | Tax assessment |
|---|---|---|
| 2024 | $3,567 +23.8% | $91,320 +51.8% |
| 2023 | $2,882 +0.3% | $60,170 |
| 2022 | $2,874 -0.3% | $60,170 |
| 2021 | $2,883 +8.7% | $60,170 +17.5% |
| 2020 | $2,652 | $51,210 |
| 2019 | $2,652 | $51,210 |
| 2018 | $2,652 +4.4% | $51,210 +13.7% |
| 2017 | $2,540 -0.3% | $45,020 |
| 2016 | $2,547 +2.7% | $45,020 |
| 2015 | $2,481 | $45,020 +7.5% |
| 2014 | $2,481 +114.7% | $41,860 |
| 2013 | $1,156 | $41,860 |
| 2012 | -- | $41,860 -5.6% |
| 2011 | -- | $44,350 +0.2% |
| 2010 | -- | $44,280 |
| 2009 | $2,197 +14.2% | -- |
| 2008 | $1,923 -0.9% | -- |
| 2007 | $1,940 +4.6% | -- |
| 2005 | $1,855 -2.5% | -- |
| 2004 | $1,902 +1.1% | -- |
| 2003 | $1,882 +1.3% | -- |
| 2002 | $1,857 +15.1% | -- |
| 2001 | $1,613 +4.3% | -- |
| 2000 | $1,547 | -- |
Find assessor info on the county website
Monthly payment
Est. payment
Payment breakdown
Explore the cost of this home by adjusting the details. Changes won't be saved.Climate risks
Neighborhood: Middlebranch
Nearby schools
Schools provided by the listing agent
- District: Plain LSD - 7615
Source: MLS Now. This data may not be complete. We recommend contacting the local school district to confirm school assignments for this home.
- $315,6003 bd2 ba1.6k sqft2108 Mount Pleasant St NE, Canton, OH 44721Off Market
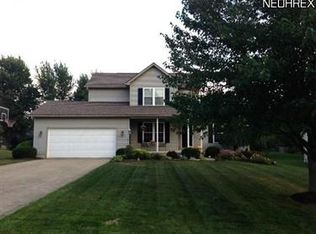
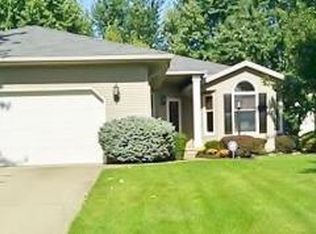
- $320,0003 bd2 ba1.6k sqft2140 Mount Pleasant St NE, Canton, OH 44721Off Market
- $357,4004 bd3 ba1.8k sqft2125 Old Elm St NE, Canton, OH 44721Off Market
- $342,7003 bd3 ba1.9k sqft2090 Mount Pleasant St NE, Canton, OH 44721Off Market
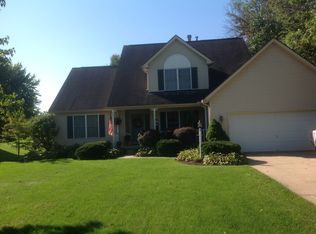
Similar homes
- $409,9003 bd2 ba1.9k sqft1687 Mount Pleasant St NE, Canton, OH 44721For Sale
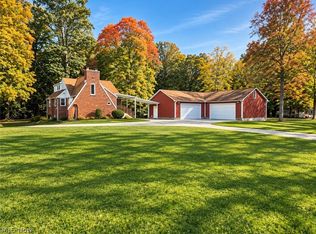 MLS ID #5252405, Dominic J Fonte, Cutler Real Estate. MLS Now
 - $289,9003 bd2 ba1.5k sqft6180 Chesham Ave NE, Canton, OH 44721For Sale
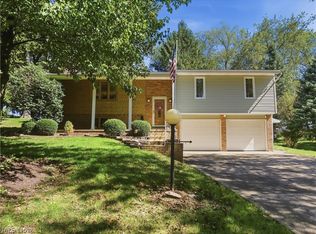 MLS ID #5245254, Denise L Evans, Cutler Real Estate. MLS Now
 - $355,0004 bd3 ba2.1k sqft6753 Firestone Rd NE, Canton, OH 44721For Sale
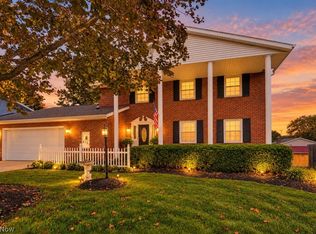 MLS ID #5251681, Brendan Lammlein, EXP Realty, LLC.. MLS Now
 - $389,9003 bd3 ba2.2k sqft8019 Blendwood Ave NE, Canton, OH 44721For Sale
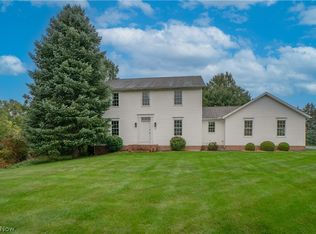 MLS ID #5249273, Jose Medina, Keller Williams Legacy Group Realty. MLS Now
