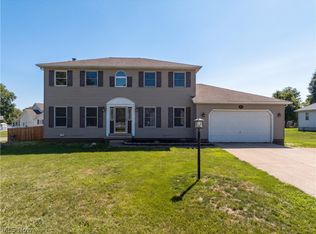
A brick home, 3.29 acres, and exceptional garage and storage space in Perry Local School District! Welcome to 4114 Bailey St NW, where an attached two-car garage and an approximately 2,100-square-foot detached building offer room for vehicles, tools, equipment, storage, and hobbies. Once part of a thriving apple orchard, the detached building includes an open area formerly used for orchard sales and a rear section previously used as a horse stable, adding a unique chapter to the property's history. Inside, a welcoming foyer leads to a living room with a large picture window and fireplace. The dining area adjoins the kitchen and dinette, featuring replacement cabinetry, Corian countertops, and included appliances. Two bedrooms and a full bath are on the first floor, while a spacious third bedroom is upstairs. The lower level offers a finished family room with a second fireplace, plus a laundry area and workshop space. A breezeway connects the home to the attached garage. Additional features include Andersen windows, replaced exterior doors, and interior hardwood doors. Updates include house and outbuilding roofs in 2016, furnace in 2019, central air in 2011, basement waterproofing in 2010, and dishwasher in 2024. Heating and cooling systems have been serviced annually. With room inside and out, this distinctive property is ready for its next chapter. Schedule your showing and explore the possibilities!
Active
Price cut: $10K (11/8)
$309,900
4114 Bailey St NW, Massillon, OH 44646
3beds
1,822sqft
Single Family Residence
Built in 1950
3.29 Acres Lot
$-- Zestimate®
$170/sqft
$-- HOA
What's special
Brick homeWorkshop spaceWelcoming foyerCorian countertopsIncluded appliancesAttached two-car garageInterior hardwood doors
- 33 days
- 495
- 30
Zillow last checked:
Listing updated:
Listed by:
Mary A Locy 330-323-2975 marylocy@howardhanna.com,
Howard Hanna
Source: MLS Now,MLS#: 5251855
Facts & features
Interior
Bedrooms & bathrooms
- Bedrooms: 3
- Bathrooms: 1
- Full bathrooms: 1
- Main level bathrooms: 1
- Main level bedrooms: 2
Bedroom
- Description: Flooring: Carpet
- Features: Built-in Features, Window Treatments
- Level: First
- Dimensions: 13 x 10
Bedroom
- Description: Flooring: Carpet
- Features: Window Treatments
- Level: First
- Dimensions: 12 x 11
Bedroom
- Description: Flooring: Hardwood
- Level: Second
- Dimensions: 30 x 14
Dining room
- Description: Flooring: Carpet
- Level: First
- Dimensions: 12 x 8
Entry foyer
- Description: Flooring: Hardwood
- Level: First
- Dimensions: 4 x 4
Family room
- Description: Flooring: Other
- Features: Fireplace
- Level: Lower
- Dimensions: 21 x 20
Kitchen
- Description: Flooring: Hardwood
- Features: Window Treatments
- Level: First
- Dimensions: 10 x 9
Living room
- Description: Living Room with hardwood flooring, fireplace and large picture window.,Flooring: Carpet
- Features: Fireplace, Window Treatments
- Level: First
- Dimensions: 16 x 13
Other
- Description: Flooring: Hardwood
- Level: First
- Dimensions: 10 x 6
Heating
- Gas
Cooling
- Central Air
Appliances
- Included: Disposal, Range, Refrigerator
- Laundry: In Basement
Features
- Basement: Full
- Number of fireplaces: 2
- Fireplace features: Family Room, Living Room
Interior area
- Total structure area: 1,822
- Total interior livable area: 1,822 sqft
- Finished area above ground: 1,442
- Finished area below ground: 380
Video & virtual tour
Property
Parking
- Parking features: Detached, Garage
- Garage spaces: 7
Features
- Levels: Two
- Stories: 2
- Patio & porch: Enclosed, Patio, Porch
Lot
- Size: 3.29 Acres
Details
- Parcel number: 04319436
Construction
Type & style
- Home type: SingleFamily
- Architectural style: Bungalow
- Property subtype: Single Family Residence
Materials
- Brick
- Roof: Asphalt,Fiberglass
Condition
- Updated/Remodeled
- Year built: 1950
Utilities & green energy
- Sewer: Public Sewer
- Water: Public
Community & HOA
HOA
- Has HOA: No
Location
- Region: Massillon
Financial & listing details
- Price per square foot: $170/sqft
- Tax assessed value: $158,400
- Annual tax amount: $2,329
- Date on market: 10/9/2026
- Cumulative days on market: 35 days
- Listing agreement: Exclusive Right To Sell
Estimated market value
Not available
Estimated sales range
Not available
Not available
Price history
| Date | Event | Price |
|---|---|---|
| 11/8/2026 | Price change | $309,900-3.1%$170/sqft |
Source: MLS Now #5251855 Report a problem | ||
| 10/9/2026 | Listed for sale | $319,900$176/sqft |
Source: MLS Now #5251855 Report a problem | ||
Public tax history
| Year | Property taxes | Tax assessment |
|---|---|---|
| 2024 | $2,144 +3% | $55,450 +10.2% |
| 2023 | $2,081 -1.5% | $50,340 |
| 2022 | $2,113 -6.1% | $50,340 |
| 2021 | $2,250 +11.9% | $50,340 +14% |
| 2020 | $2,009 | $44,170 -9.2% |
| 2019 | $2,009 | $48,620 |
| 2018 | $2,009 +111.9% | $48,620 +11.1% |
| 2017 | $948 -50.5% | $43,760 |
| 2016 | $1,917 -0.9% | $43,760 |
| 2015 | $1,934 | $43,760 +4.4% |
| 2014 | $1,934 +117.7% | $41,910 |
| 2013 | $888 | $41,910 |
| 2012 | -- | $41,910 -21.6% |
| 2011 | -- | $53,450 -0.1% |
| 2010 | -- | $53,520 |
| 2009 | $2,185 +7.3% | -- |
| 2008 | $2,037 +17.3% | -- |
| 2007 | $1,736 -20.5% | -- |
| 2005 | $2,183 -0.1% | -- |
| 2004 | $2,186 +1.3% | -- |
| 2003 | $2,159 +10.3% | -- |
| 2002 | $1,957 +2.2% | -- |
| 2001 | $1,914 -1.4% | -- |
| 2000 | $1,942 | -- |
Find assessor info on the county website
Monthly payment
Est. payment
Payment breakdown
Explore the cost of this home by adjusting the details. Changes won't be saved.Climate risks
Neighborhood: 44646
Nearby schools
Schools provided by the listing agent
- District: Perry LSD Stark- 7614
Source: MLS Now. This data may not be complete. We recommend contacting the local school district to confirm school assignments for this home.
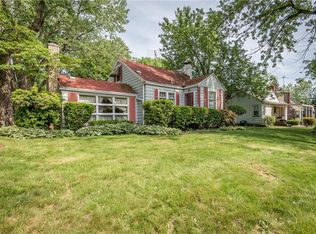

Similar homes
- $349,9003 bd3 ba1.9k sqft4191 Georgia St NW, Massillon, OH 44646For Sale
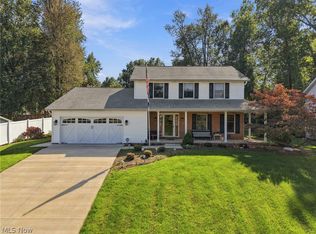 MLS ID #5251225, David L Maltese, DeHOFF REALTORS. MLS Now
- $--3 bd2 ba1.9k sqft610 Snively Ave NW, Massillon, OH 44646Auction
 Xome
- $265,0003 bd3 ba1.9k sqft3123 Pine Hills Dr SW, Massillon, OH 44646For Sale
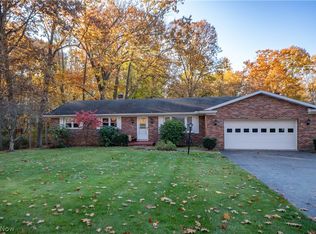 MLS ID #5256226, Jose Medina, Keller Williams Legacy Group Realty. MLS Now
- $314,0004 bd3 ba2.1k sqft1100 Prescot Ave NW, Massillon, OH 44646For Sale
 MLS ID #5234829, Daniel Beirne, Opendoor Brokerage LLC. MLS Now
