Spacious 3-bedroom, 2-bath home offering 1,971 sqft with major updates completed in 2021! Features include an open-concept kitchen with butcher block countertops, stainless steel appliances, custom fireplace, updated deck, and remodeled lower-level living room with wood-burning fireplace insert and bar area. The converted 2-car garage creates a large primary suite with walk-in closet potential. Several improvements have already been completed including plumbing and bathroom updates, while a few finishing touches remain, giving buyers the opportunity to add their own style and equity. Conveniently located near shopping, dining, and local amenities in Massillon!
Active
Price cut: $2.5K (7/10)
$197,500
610 Snively Ave NW, Massillon, OH 44646
3beds
1,971sqft
:
Get pre-qualified$1,361/mo
Single Family Residence
Built in 1977
0.27 Acres Lot
$-- Zestimate®
$100/sqft
$-- HOA
What's special
Open-concept kitchenLarge primary suiteStainless steel appliancesUpdated deckBar areaButcher block countertopsCustom fireplace
- 55 days |
- 1,308 |
- 31 |
Likely to sell faster than
Zillow last checked:
Listing updated:
Listed by:
Scott Fader 888-227-1009 broker@josephwalterrealty.com,
Joseph Walter Realty, LLC.
Source: MLS Now,MLS#: 5215839 Originating MLS: Other/Unspecificed
Originating MLS: Other/UnspecificedFacts & features
Interior
Bedrooms & bathrooms
- Bedrooms: 3
- Bathrooms: 2
- Full bathrooms: 2
- Main level bathrooms: 2
Primary bedroom
- Level: First
- Dimensions: 11 x 11
Bedroom
- Level: First
- Dimensions: 10 x 10
Bedroom
- Level: First
- Dimensions: 10 x 10
Kitchen
- Level: First
- Dimensions: 14 x 16
Living room
- Level: First
- Dimensions: 20 x 20
Heating
- Electric
Cooling
- Central Air
Appliances
- Included: Dishwasher
Features
- Walk-In Closet(s)
- Basement: Unfinished
- Number of fireplaces: 2
- Fireplace features: Wood Burning
Interior area
- Total structure area: 1,971
- Total interior livable area: 1,971 sqft
- Finished area above ground: 1,971
Video & virtual tour
Property
Parking
- Total spaces: 2
- Parking features: Garage
- Garage spaces: 2
Features
- Levels: Two,Multi/Split
- Stories: 2
- Patio & porch: Deck
- Exterior features: Private Yard
- Fencing: Wood
Lot
- Size: 0.27 Acres
Details
- Parcel number: 04313044
- Special conditions: Standard
Construction
Type & style
- Home type: SingleFamily
- Architectural style: Bi-Level
- Property subtype: Single Family Residence
Materials
- Frame, Wood Siding
- Foundation: Concrete Perimeter
- Roof: Shingle
Condition
- Fixer
- Year built: 1977
Utilities & green energy
- Sewer: Public Sewer
- Water: Public
Community & HOA
Community
- Subdivision: Hathaway Hills
HOA
- Has HOA: No
Location
- Region: Massillon
Financial & listing details
- Price per square foot: $100/sqft
- Tax assessed value: $177,500
- Annual tax amount: $3,527
- Date on market: 6/4/2026
- Cumulative days on market: 55 days
- Listing terms: Cash,Conventional
Estimated market value
Not available
Estimated sales range
Not available
Not available
Price history
| Date | Event | Price |
|---|---|---|
| 7/10/2026 | Price change | $197,500-1.3%$100/sqft |
Source:  MLS Now #5215839 Report a problem MLS Now #5215839 Report a problem | ||
| 6/22/2026 | Price change | $200,000-9.1%$101/sqft |
Source: MLS Now #5215839 Report a problem | ||
| 6/4/2026 | Listed for sale | $219,995+25.7%$112/sqft |
Source: MLS Now #5215839 Report a problem | ||
| 2/15/2022 | Sold | $175,000-10.2%$89/sqft |
Source: MLS Now #4335679 Report a problem | ||
| 12/23/2021 | Pending sale | $194,900$99/sqft |
Source: MLS Now #4335679 Report a problem | ||
| 12/7/2021 | Price change | $194,900-2.5%$99/sqft |
Source: MLS Now #4335679 Report a problem | ||
| 11/29/2021 | Listed for sale | $200,000+33.4%$101/sqft |
Source: MLS Now #4335679 Report a problem | ||
| 3/9/2021 | Sold | $149,900$76/sqft |
Source: MLS Now #4246522 Report a problem | ||
| 1/19/2021 | Pending sale | $149,900$76/sqft |
Source: MLS Now #4246522 Report a problem | ||
| 12/22/2020 | Price change | $149,900-1.7%$76/sqft |
Source: EXP Realty, LLC. #4246522 Report a problem | ||
| 10/7/2020 | Price change | $152,500-1.5%$77/sqft |
Source: EXP Realty, LLC. #4230634 Report a problem | ||
| 9/22/2020 | Listed for sale | $154,900$79/sqft |
Source: EXP Realty, LLC. #4230634 Report a problem | ||
Public tax history
| Year | Property taxes | Tax assessment |
|---|---|---|
| 2024 | $3,242 +3.2% | $62,130 +11.6% |
| 2023 | $3,142 +12% | $55,690 |
| 2022 | $2,806 +11% | $55,690 +18.3% |
| 2021 | $2,528 +32.2% | $47,080 +22.8% |
| 2020 | $1,912 | $38,330 |
| 2019 | $1,912 | $38,330 |
| 2018 | $1,912 +3.9% | $38,330 +12.2% |
| 2017 | $1,840 -0.5% | $34,170 |
| 2016 | $1,850 -0.9% | $34,170 |
| 2015 | $1,867 | $34,170 -8.1% |
| 2014 | $1,867 +90% | $37,170 |
| 2013 | $982 | $37,170 |
| 2012 | -- | $37,170 -7.3% |
| 2011 | -- | $40,080 -0.1% |
| 2010 | -- | $40,110 |
| 2009 | $1,936 +2.8% | -- |
| 2008 | $1,884 +1% | -- |
| 2007 | $1,866 +3.7% | -- |
| 2005 | $1,799 -0.2% | -- |
| 2004 | $1,802 +1.2% | -- |
| 2003 | $1,780 +11% | -- |
| 2002 | $1,604 +2.2% | -- |
| 2001 | $1,569 -1.4% | -- |
| 2000 | $1,592 | -- |
Find assessor info on the county website
Monthly payment
Est. payment
Payment breakdown
Explore the cost of this home by adjusting the details. Changes won't be saved.Climate risks
Neighborhood: 44646
Getting around
40 / 100
Car-DependentNearby schools
GreatSchools rating
- 8/10Watson Elementary SchoolGrades: K-4Distance: 0.3 mi
- 8/10Edison Middle SchoolGrades: 7-8Distance: 1.5 mi
- 6/10Perry High SchoolGrades: 9-12Distance: 1.4 mi
Schools provided by the listing agent
- District: Perry LSD Stark- 7614
Source: MLS Now. This data may not be complete. We recommend contacting the local school district to confirm school assignments for this home.
- $339,9005 bd3 ba2.6k sqft600 Snively Ave NW, Massillon, OH 44646Pending

- $201,6003 bd1 ba1k sqft618 Snively Ave NW, Massillon, OH 44646Off Market
- $222,8003 bd2 ba1.1k sqft609 Canford Ave NW, Massillon, OH 44646Off Market
- $221,2003 bd1 ba1.1k sqft601 Canford Ave NW, Massillon, OH 44646Off Market
- $269,9003 bd2 ba-- sqft619 Canford Ave NW, Massillon, OH 44646Sold
- $234,9003 bd2 ba1.4k sqft626 Snively Ave NW, Massillon, OH 44646Sold
- $213,5004 bd1 ba960 sqft550 Snively Ave NW, Massillon, OH 44646Off Market
- $280,3004 bd2 ba1.9k sqft611 Snively Ave NW, Massillon, OH 44646Off Market
A local agent can set up tours, give advice and negotiate with sellers.
A local lender can help you make sure your offer is ready when you are.
Similar homes
- $265,0003 bd2 ba1.4k sqft916 Marion Ave NW, Massillon, OH 44646For Sale
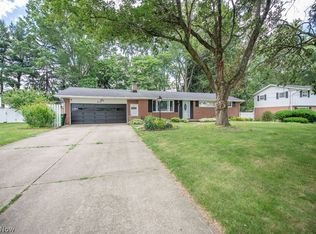 MLS ID #5216720, Megan Eckstein, Keller Williams Legacy Group Realty. MLS Now
 - $229,0003 bd1 ba1.7k sqft7160 Bretz St NW, Massillon, OH 44646For Sale
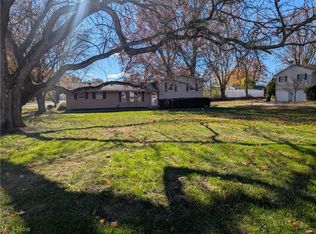 MLS ID #5172477, Bruce T Sibila, High Point Real Estate Group. MLS Now
 - $150,0003 bd1 ba1.1k sqft6933 Navarre Rd SW, Massillon, OH 44646For Sale
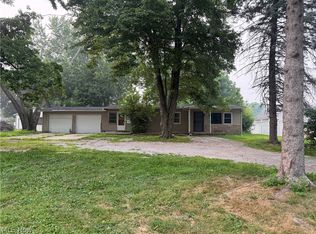 MLS ID #5228373, Breana Hurtt, Next Door Realty LLC. MLS Now
 - $290,0003 bd3 ba2k sqft1634 Montaque Ave NW, Massillon, OH 44646For Sale
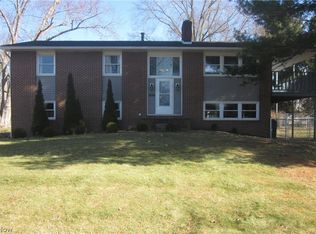 MLS ID #5189513, Kelly Taylor, Keller Williams Legacy Group Realty. MLS Now
 - $209,9004 bd2 ba2.2k sqft1215 33rd St NE, Canton, OH 44714For SaleMLS ID #5225262, Melissa A Mareno, Hayes Realty. MLS Now
- $195,5004 bd2 ba1.4k sqft222 Raff Rd NW, Canton, OH 44708For SaleMLS ID #5224935, Judy A Knox, Howard Hanna. MLS Now
- $199,0003 bd2 ba1.6k sqft2190 N Kansas Rd, Orrville, OH 44667For SaleMLS ID #5226069, Troy V Polis, Brokers Realty Group. MLS Now
- $249,9004 bd3 ba2k sqft5040 2nd St NW, Canton, OH 44708For SaleMLS ID #5222127, Jason Wooden, Keller Williams Legacy Group Realty. MLS Now
- $150,0003 bd1 ba1.3k sqft649 Standish St NW, Massillon, OH 44647For SaleMLS ID #5215721, Linda J Reibenstein, RE/MAX Edge Realty. MLS Now
- $189,9003 bd2 ba1.3k sqft2935 15th St NW, Canton, OH 44708For SaleMLS ID #5210338, Brenda Kohler, Hayes Realty. MLS Now
- $139,9002 bd2 ba1.1k sqft825 Oak Ave SE, Massillon, OH 44646For SaleMLS ID #5221484, Ramza K Boutros, Cutler Real Estate. MLS Now
- $179,9003 bd2 ba1.6k sqft912 28th St NE, Canton, OH 44714For SaleMLS ID #5219243, Megan Prinzo, RE/MAX Market Solutions. MLS Now
- $159,9004 bd1 ba1.7k sqft1810 Saint Elmo Ave NE, Canton, OH 44705For SaleMLS ID #5230651, Lisa M Schmitt, Berkshire Hathaway HomeServices Stouffer Realty. MLS Now
- $240,0003 bd2 ba2k sqft1407 W Valentine Cir NW, Canton, OH 44708For SaleMLS ID #5222756, Barbara A Calzola, DeHOFF REALTORS. MLS Now
- $125,0002 bd2 ba1k sqft327 Cayuga Ave NW, Canton, OH 44708For SaleMLS ID #5228381, Breana Hurtt, Next Door Realty LLC. MLS Now
- $179,9003 bd1 ba1k sqft2325 Cathy Dr NE, Canton, OH 44705For SaleMLS ID #5229765, Casey Brunoni, Newell Realty & Auctions, LLC. MLS Now
- $169,9003 bd3 ba2k sqft900 Ardella Ave, Akron, OH 44306For SaleMLS ID #5226370, Dave C Gale, Sanders Home Realty. MLS Now
- $239,9002 bd2 ba1.1k sqft2844 Marsh Ave NW, Canton, OH 44708For SaleMLS ID #5229890, Kara Kirkbride, Keller Williams Legacy Group Realty. MLS Now
- $185,0004 bd3 ba1.3k sqft1208 37th St NW, Canton, OH 44709For Sale By Owner
- $215,0003 bd1 ba1.5k sqft3135 Buttercup Ave, Akron, OH 44319For SaleMLS ID #5225019, Patrick Mitchell, CENTURY 21 DePiero & Associates, Inc.. MLS Now
