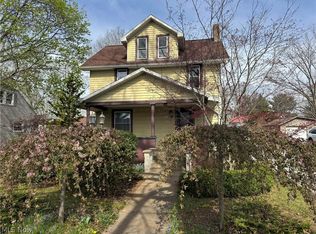
Welcome to this storybook charmer where timeless character meets tasteful updates! Nestled on a beautifully manicured lot, this 3-bedroom, 1-bath gem instantly captures your heart with its unique architectural flair, stately brick chimney, and inviting front porch.
Step inside and feel the warmth of a home that’s been lovingly cared for. The cozy living spaces offer the perfect blend of vintage charm and modern comfort—original details are preserved while updates have been thoughtfully made to keep things fresh and functional.
The kitchen and bath have been updated with today's styles in mind, while the cozy bedrooms provide peaceful retreats at the end of the day. Natural light fills the home, creating a bright and welcoming atmosphere throughout.
Now let’s talk garage goals—this property features a rare 2-car garage, and an additional 1-car garage that offers plenty of room for vehicles, toys, tools, or a future workshop setup!
Whether you're sipping coffee on the porch, hosting in the backyard, or enjoying the quiet charm of the neighborhood, this home checks all the boxes for comfort, character, and convenience.
Don’t miss your chance to own this classic beauty—homes like this don’t last long!
Closed
$180,000
11224 Center St NE, Sandyville, OH 44671
3beds
1,518sqft
Single Family Residence
Built in 1939
8,712 Square Feet Lot
$194,300 Zestimate®
$119/sqft
$1,267 Estimated rent
Home value
$194,300
$140,000 - $268,000
$1,267/mo
Zestimate® history
Owner options
List your home for rent
$1,267/mo
Rent Zestimate®
Find your next renter with Zillow Rental Manager. Plus, with online applications, you can quickly screen prospective tenants – for free.
$1,267/mo
Rent Zestimate®
Refinance and save
$1,221/mo
Est. payment
Refinancing to a lower rate could help reduce your monthly payments and save thousands over the life of the loan.
$1,221/mo
Est. payment
Explore your selling options
Work with a Zillow partner agent
Leverage their expertise and Zillow's premium Showcase listings to get your home seen by more buyers.
Get startedList with your own agent
Get your home in front of millions of buyers by listing it on Zillow.
Learn how to do itSell it yourself
Take full control of how buyers see your home on Zillow by listing For Sale by Owner (FSBO).
List your homeWhat's special
Stately brick chimneyModern comfortVintage charmUnique architectural flairCozy living spacesManicured lotCozy bedrooms
Zillow last checked:
Listing updated:
Listed by:
Veronica S Day 330-401-8050 veronicaday63@gmail.com,
Carol Goff & Associates,
Korey Scott 330-663-4629,
Carol Goff & Associates
Bought with:
Holly A Abel Grimm, 365165
RE/MAX Crossroads Properties
Source: MLS Now,MLS#: 5137438 Originating MLS: East Central Association of REALTORS
Originating MLS: East Central Association of REALTORSFacts & features
Interior
Bedrooms & bathrooms
- Bedrooms: 3
- Bathrooms: 2
- Full bathrooms: 1
- 1/2 bathrooms: 1
- Main level bathrooms: 1
- Main level bedrooms: 1
Heating
- Forced Air, Fireplace(s), Gas
Cooling
- Central Air
Appliances
- Included: Dishwasher, Microwave, Range, Refrigerator
- Laundry: In Basement
Features
- Basement: Full
- Number of fireplaces: 1
- Fireplace features: Gas
Interior area
- Total structure area: 1,518
- Total interior livable area: 1,518 sqft
- Finished area above ground: 1,218
- Finished area below ground: 300
Property
Parking
- Total spaces: 3
- Parking features: Detached, Electricity, Garage, Garage Door Opener, Paved, Unpaved
- Garage spaces: 3
Features
- Levels: Two
- Stories: 2
- Exterior features: Fire Pit, Private Yard
- Has view: Yes
- View description: City
Lot
- Size: 8,712 Square Feet
- Features: Back Yard, City Lot, Flat, Level
Details
- Additional parcels included: 5300317000
- Parcel number: 5300318000
Construction
Type & style
- Home type: SingleFamily
- Architectural style: Conventional
- Property subtype: Single Family Residence
Materials
- Vinyl Siding
- Roof: Asphalt,Fiberglass
Condition
- Year built: 1939
Utilities & green energy
- Sewer: Public Sewer
- Water: Public
Community & HOA
HOA
- Has HOA: No
Location
- Region: Sandyville
Financial & listing details
- Price per square foot: $119/sqft
- Annual tax amount: $1,867
- Date on market: 7/7/2025
- Cumulative days on market: 54 days
Price history
| Date | Event | Price |
|---|---|---|
| 9/3/2025 | Sold | $180,000+5.9%$119/sqft |
Source:  MLS Now #5137438 Report a problem MLS Now #5137438 Report a problem | ||
| 8/29/2025 | Pending sale | $169,900$112/sqft |
Source: MLS Now #5137438 Report a problem | ||
| 7/10/2025 | Contingent | $169,900$112/sqft |
Source: MLS Now #5137438 Report a problem | ||
| 7/7/2025 | Listed for sale | $169,900+10%$112/sqft |
Source: MLS Now #5137438 Report a problem | ||
| 11/14/2022 | Sold | $154,500+6.6%$102/sqft |
Source: MLS Now #4407126 Report a problem | ||
| 11/8/2022 | Pending sale | $144,900$95/sqft |
Source: MLS Now #4407126 Report a problem | ||
| 9/12/2022 | Contingent | $144,900$95/sqft |
Source: MLS Now #4407126 Report a problem | ||
| 9/8/2022 | Listed for sale | $144,900$95/sqft |
Source: MLS Now #4407126 Report a problem | ||
Public tax history
Tax history is unavailable.
Neighborhood: 44671
Nearby homes
- $185,3003 bd1 ba1.1k sqft11250 Center Ave NE, Mineral City, OH 44656Off Market
- $175,5003 bd1 ba1.7k sqft11274 NE Center Ave, Sandyville, OH 44671Off Market
- $189,2004 bd1 ba1.2k sqft11238 Center Ave NE, Mineral City, OH 44656Off Market
- $175,0004 bd2 ba1.2k sqft11238 Center St NE, Sandyville, OH 44671Sold
- $220,0002 bd1 ba1.1k sqft4244 Laffer Sq NE, Sandyville, OH 44671Sold
- $220,0003 bd2 ba2.2k sqft4244 Laffer Sq, Sandyville, OH 44671Sold
- $146,600-- bd-- ba-- sqftCenter Ave, Sandyville, OH 44671Off Market
- $180,0003 bd1 ba1.2k sqft11224 NE Center Ave, Sandyville, OH 44671Sold
Nearby schools
GreatSchools rating
- 6/10Sandy Valley Elementary SchoolGrades: PK-5Distance: 0.8 mi
- 5/10Sandy Valley Middle SchoolGrades: 5-8Distance: 0.9 mi
- 6/10Sandy Valley High SchoolGrades: PK,9-12Distance: 0.9 mi
Schools provided by the listing agent
- District: Sandy Valley LSD Tuscarawas - 7911
Source: MLS Now. This data may not be complete. We recommend contacting the local school district to confirm school assignments for this home.


Get pre-qualified for a loan
At Zillow Home Loans, we can pre-qualify you in as little as 5 minutes with no impact to your credit score.An equal housing lender. NMLS #10287.
- Ohio
- Tuscarawas County
- East Sparta
- 44671
- 11224 Center St NE
Nearby cities
Nearby zip codes
Other East Sparta Topics
