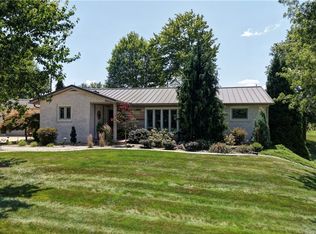
Classic brick Colonial situated on nearly 1 acre of beautifully wooded grounds, offering exceptional privacy and seclusion in one of the most desirable NW New Phila locations. Loved by the same owner for 30 years, this impressive home offers extensive updates completed in 2018 and 2019. The stunning custom Dutch Valley kitchen is truly a chef's dream, featuring a large center island, premium Wolf gas range, beautiful countertops and backsplash, abundant cabinetry, and a spacious eating area. The sunken family rm showcases crown molding, a fireplace, and sliding doors leading to a spectacular 17' x 22' terraced patio with canvas awning and fire pit, the perfect outdoor retreat surrounded by woods and privacy. The 1st flr also offers a private office, convenient laundry rm, and a beautifully renovated 2nd living area that could easily be converted into a 1st flr owner's suite with plumbing accessible. Every detail reflects quality craftsmanship and impeccable care throughout. An open staircase leads to 3 spacious 2nd flr bedrms, including a spacious Master suite with private bath and dual walk-in closets. The guest bath features a whirlpool tub, separate shower, Schrock cabinetry, and granite countertops. A wide staircase leads to a finished LL with 2 rooms perfect for a guest suite, in-law quarters, or additional Bdrms. The 14-course block basement offers tremendous potential, including ideal space for a golf simulator, recreation area, or workshop. Additional highlights include 2 furnaces (2022), 2 central air units, Pella windows, ventless tankless water heater, sprinkler system, oversized 26' x 26' 2 car attached garage, water softener, professional landscaping, and attractive brick retaining walls. Conveniently located near Union Country Club, and Tuscora Park, this exceptional property offers a rare combination of quality and privacy. Priced well below replacement cost, this move-in ready home is an outstanding opportunity for the savvy home buyer!
Active
$798,000
215 Chauncey Ave NW, New Philadelphia, OH 44663
4beds
4,412sqft
:
Get pre-qualified$5,265/mo
Single Family Residence
Built in 1987
0.9 Acres Lot
$762,900 Zestimate®
$181/sqft
$-- HOA
What's special
Private officeAttractive brick retaining wallsClassic brick colonialFire pitSpacious eating areaCrown moldingPremium wolf gas range
- 17 days |
- 753 |
- 19 |
Zillow last checked:
Listing updated:
Listed by:
Jeffrey P Mathias 330-827-1038 jeffmathias@howardhanna.com,
Howard Hanna
Source: MLS Now,MLS#: 5231549
Facts & features
Interior
Bedrooms & bathrooms
- Bedrooms: 4
- Bathrooms: 3
- Full bathrooms: 3
- Main level bathrooms: 1
Primary bedroom
- Level: Second
- Dimensions: ND x ND
Bedroom
- Level: Second
- Dimensions: ND x ND
Bedroom
- Level: Second
- Dimensions: ND x ND
Bedroom
- Level: Lower
- Dimensions: ND x ND
Primary bathroom
- Level: Second
- Dimensions: ND x ND
Bathroom
- Level: Second
- Dimensions: ND x ND
Bathroom
- Level: First
- Dimensions: ND x ND
Eat in kitchen
- Level: First
- Dimensions: ND x ND
Family room
- Level: First
- Dimensions: ND x ND
Laundry
- Level: First
- Dimensions: ND x ND
Living room
- Level: First
- Dimensions: ND x ND
Office
- Level: First
- Dimensions: ND x ND
Recreation
- Level: Lower
- Dimensions: ND x ND
Heating
- Fireplace(s), Gas
Cooling
- Central Air
Features
- Basement: Full,Partially Finished
- Number of fireplaces: 1
- Fireplace features: Wood Burning
Interior area
- Total structure area: 4,412
- Total interior livable area: 4,412 sqft
- Finished area above ground: 3,412
- Finished area below ground: 1,000
Video & virtual tour
Property
Parking
- Parking features: Garage
- Garage spaces: 2
Features
- Levels: Two
- Stories: 2
- Patio & porch: Patio
Lot
- Size: 0.9 Acres
Details
- Additional parcels included: 4307806.001,4307806000
- Parcel number: 4307790008
- Lease amount: $0
Construction
Type & style
- Home type: SingleFamily
- Architectural style: Colonial
- Property subtype: Single Family Residence
Materials
- Brick
- Foundation: Slab
- Roof: Asphalt
Condition
- Year built: 1987
Utilities & green energy
- Sewer: Public Sewer
- Water: Public
Community & HOA
Community
- Subdivision: H I Snyders Second Addition
HOA
- Has HOA: No
Location
- Region: New Philadelphia
Financial & listing details
- Price per square foot: $181/sqft
- Tax assessed value: $400,380
- Annual tax amount: $5,590
- Date on market: 7/28/2026
- Cumulative days on market: 18 days
- Listing agreement: Exclusive Right To Sell
Estimated market value
$762,900
$725,000 - $801,000
$2,456/mo
Price history
| Date | Event | Price |
|---|---|---|
| 7/28/2026 | Listed for sale | $798,000$181/sqft |
Source: MLS Now #5231549 Report a problem | ||
Public tax history
| Year | Property taxes | Tax assessment |
|---|---|---|
| 2025 | $5,068 +8.1% | $140,130 +15% |
| 2024 | $4,688 0% | $121,860 |
| 2023 | $4,688 -0.6% | $121,860 |
| 2022 | $4,715 +6.8% | $121,860 +16.1% |
| 2021 | $4,413 -0.5% | $104,970 |
| 2020 | $4,436 +0.1% | $104,970 |
| 2019 | $4,433 +12.2% | $104,970 +18.5% |
| 2018 | $3,950 | $88,590 |
| 2017 | $3,950 -1.1% | $88,590 |
| 2016 | $3,993 +2.6% | $88,590 +7% |
| 2014 | $3,893 +22.8% | $82,770 |
| 2013 | $3,170 +0.7% | $82,770 |
| 2012 | $3,149 -0.4% | $82,770 |
| 2011 | $3,163 +0.7% | $82,770 |
| 2010 | $3,140 -5.4% | $82,770 -7.7% |
| 2009 | $3,321 +14.4% | $89,680 |
| 2006 | $2,903 -2.7% | $89,680 |
| 2005 | $2,985 +0.6% | $89,680 |
| 2004 | $2,967 +2072% | $89,680 +2125.3% |
| 2003 | $137 -0.1% | $4,030 |
| 2002 | $137 +0.1% | $4,030 |
| 2001 | $137 -4.6% | $4,030 |
| 2000 | $143 | $4,030 |
Find assessor info on the county website
Monthly payment
Est. payment
Payment breakdown
Explore the cost of this home by adjusting the details. Changes won't be saved.Climate risks
Neighborhood: 44663
Nearby schools
GreatSchools rating
- 7/10Central Elementary SchoolGrades: 5Distance: 1.2 mi
- 7/10Joseph Welty Middle SchoolGrades: 6-8Distance: 1.1 mi
- 4/10New Philadelphia High SchoolGrades: 9-12Distance: 1.1 mi
Schools provided by the listing agent
- District: New Philadelphia CSD - 7906
Source: MLS Now. This data may not be complete. We recommend contacting the local school district to confirm school assignments for this home.
- $36,230-- bd-- ba-- sqft215 Chauncey Ave NW, New philadelphia, OH 44663Off Market
- $22,4303 bd1 ba3k sqft215 Chauncey Ave NW, New philadelphia, OH 44663Off Market
- $334,0003 bd3 ba2k sqft219 Chauncey Ave NW, New Philadelphia, OH 44663Off Market
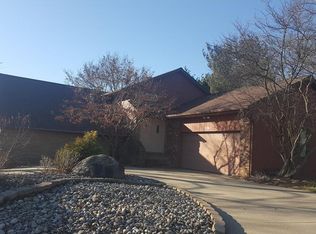
- $11,830-- bd-- ba-- sqftChauncey Ave NW, Ave, OH 44663Off Market
- $6,630-- bd-- ba-- sqftChauncey Ave NW, Ave, OH 44663Off Market
- $697,7003 bd3 ba3.9k sqft209 Chauncey Ave NW, New Philadelphia, OH 44663Off Market
- $12,520-- bd-- ba-- sqftChauncey Ave NW, Ave, OH 44663Off Market
- $3,430-- bd-- ba-- sqftChauncey Ave NW, New philadelphia, OH 44663Off Market
A local agent can set up tours, give advice and negotiate with sellers.
A local lender can help you make sure your offer is ready when you are.
Similar homes
- $749,9004 bd4 ba5.3k sqft2363 Tabor Ridge Rd NE, New Philadelphia, OH 44663For Sale
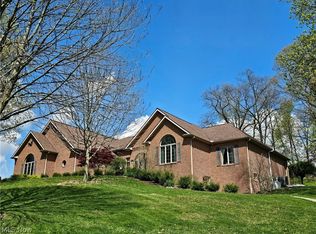 MLS ID #5210488, Holly A Abel Grimm, RE/MAX Crossroads Properties. MLS Now
 - $472,9004 bd3 ba3.3k sqft1157 Hilltop Rd NW, New Philadelphia, OH 44663For Sale
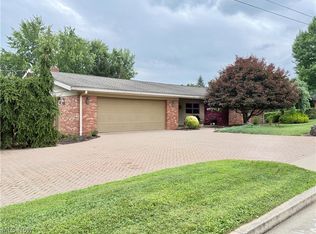 MLS ID #5230660, Tracy Saho, Barnett Inc. Realtors. MLS Now
 - $459,0004 bd4 ba3.4k sqft1368 Terrace Rd NW, New Philadelphia, OH 44663For Sale
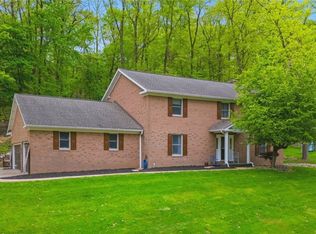 MLS ID #5205861, Jeffrey P Mathias, Howard Hanna. MLS Now
 - $849,9003 bd2 ba3.3k sqft4508 Schneiders Crossing Rd NW, Dover, OH 44622For Sale
 MLS ID #5232375, Jesse Willis, Willis Group Realty LLC. MLS Now
 - $499,9005 bd4 ba2.6k sqft734 Pga Blvd, New Philadelphia, OH 44663For SaleMLS ID #5204321, Jan A McInturf, McInturf Realty. MLS Now
- $419,9003 bd3 ba3.2k sqft3130 Foothill Dr SE, New Philadelphia, OH 44663For SaleMLS ID #5224340, Diana R Barnett, Barnett Inc. Realtors. MLS Now
- $539,9004 bd4 ba4k sqft834 Forrest Ridge Dr, Dover, OH 44622For SaleMLS ID #5229963, Caleb M Fell, Fell Realty, LLC. MLS Now
- $619,9004 bd3 ba3.5k sqft58 Pueblo Trl, Malvern, OH 44644For SaleMLS ID #5235545, Robyn R Clark, Cutler Real Estate. MLS Now
- $749,0006 bd5 ba4.9k sqft4166 Waynesburg Rd NW, Carrollton, OH 44615For SaleMLS ID #5232978, Grant Bake, Cedar One Realty. MLS Now
- $699,0004 bd3 ba3k sqft5624 Mapleton St SE, East Canton, OH 44730For SaleMLS ID #5235043, Heather Dawson, Howard Hanna. MLS Now
- $690,0003 bd2 ba2.7k sqft370 E Mohawk Dr, Malvern, OH 44644For SaleMLS ID #5235656, Janice L Fleming, Keller Williams Chervenic Rlty. MLS Now
- $399,9004 bd4 ba4.5k sqft113 Howard Dr, Dover, OH 44622For SaleMLS ID #5205678, Bethanie J Peters, Keller Williams Legacy Group Realty. MLS Now
- $915,0006 bd4 ba4.5k sqft5234 Ribbon Rd SW, Bowerston, OH 44695For SaleMLS ID #5213443, Bethanie J Peters, Keller Williams Legacy Group Realty. MLS Now
- $469,9004 bd4 ba2.4k sqft1685 N Orchard Rd NE, Bolivar, OH 44612For SaleMLS ID #5232813, Patricia A Russell, RE/MAX Crossroads Properties. MLS Now
- $625,0003 bd4 ba4.7k sqft5616 Faircrest St SW, Canton, OH 44706For SaleMLS ID #5226991, Rhesa M Toth, Cutler Real Estate. MLS Now
- $529,9004 bd3 ba2.6k sqft813 Walnut Ridge St NW, Bolivar, OH 44612For SaleMLS ID #5222384, Steve Neisel, Cutler Real Estate. MLS Now
- $950,0003 bd6 ba4.9k sqft2009 Lakewood Rd SW, Sherrodsville, OH 44675For SaleMLS ID #5205721, Bethanie J Peters, Keller Williams Legacy Group Realty. MLS Now
- $399,9005 bd2 ba2.3k sqft4528 Gintz Rd NE, Dover, OH 44622For SaleMLS ID #5213768, Jan A McInturf, McInturf Realty. MLS Now
- $624,9005 bd4 ba4.2k sqft1 Cayuse Trl, Malvern, OH 44644For SaleMLS ID #5218191, Robyn R Clark, Cutler Real Estate. MLS Now
- $545,0003 bd4 ba3.1k sqft11186 Whitetail Run St NW, Bolivar, OH 44612For SaleMLS ID #5224082, Stephanie Sayles, Key Realty. MLS Now
