Looking for a lakefront home at Lake Mohawk in Malvern, Ohio, with wide water views, direct lake access, and exceptional garage and workshop space? Located at 370 E Mohawk Drive, this 2,732-square-foot home sits within the private, gated Lake Mohawk community.
Built in 1985, the home is arranged to keep the lake in view. Open living spaces feature oak cabinetry and trim, wood casement windows, multiple sliding doors, and an open staircase crafted with wood reclaimed from a century-old log cabin. A window-filled dining and gathering room captures elevated views across the water, while a wood-burning stove set against a brick wall adds warmth to the adjoining living area.
The lake-facing kitchen is positioned on the lower living level for easy access to the covered deck and yard. It offers extensive oak cabinetry, stainless-steel appliances, breakfast-bar seating, and a sink overlooking the lake. Two levels of covered deck space provide room for outdoor dining, conversation, and sunset views.
A lawn leads to the shoreline of a no wake bay, dock, and boat-lift, creating a direct connection to boating, fishing, swimming, and life on the water. The property is positioned between two of the private community gates.
The two-story garage is a standout feature. The street-level two-car garage connects to the home without an outdoor walk, while a lower garage bay provides room for another vehicle, a workshop, lake gear, lawn equipment, or a small tractor. A broad concrete parking area adds room for guests and trailers.
Additional features include additional storage that can be heated on the lowest level, electric baseboard heat with room-by-room control, 200-amp electrical service, public water and sewer, Spectrum internet availability, and a grinder pump replaced in 2025. Whether used as a full-time residence or an Ohio lake retreat, 370 E Mohawk Drive offers flexible gathering space, practical storage, and panoramic Lake Mohawk views.
Active
$690,000
370 E Mohawk Dr, Malvern, OH 44644
3beds
2,732sqft
:
Get pre-qualified$4,679/mo
Single Family Residence
Built in 1985
0.49 Acres Lot
$-- Zestimate®
$253/sqft
$115/mo HOA
What's special
Open living spacesPanoramic lake mohawk viewsFlexible gathering spaceWide water viewsSink overlooking the lakeMultiple sliding doorsExtensive oak cabinetry
- 1 hour |
- 87 |
- 7 |
Zillow last checked:
Listing updated:
Listed by:
Janice L Fleming 330-312-2842 j.fleming@kw.com,
Keller Williams Chervenic Rlty
Source: MLS Now,MLS#: 5235656 Originating MLS: Stark Trumbull Area REALTORS
Originating MLS: Stark Trumbull Area REALTORSFacts & features
Interior
Bedrooms & bathrooms
- Bedrooms: 3
- Bathrooms: 2
- Full bathrooms: 2
- Main level bathrooms: 1
- Main level bedrooms: 3
Heating
- Baseboard, Fireplace(s)
Cooling
- Central Air
Appliances
- Included: Dryer, Dishwasher, Range, Refrigerator, Washer
Features
- Basement: Full,Walk-Out Access
- Number of fireplaces: 1
- Fireplace features: Wood Burning Stove, Wood Burning
Interior area
- Total structure area: 2,732
- Total interior livable area: 2,732 sqft
- Finished area above ground: 2,732
Property
Parking
- Total spaces: 3
- Parking features: Attached, Direct Access, Driveway, Garage
- Attached garage spaces: 3
Features
- Levels: Three Or More
- Patio & porch: Rear Porch, Covered, Patio
- Exterior features: Boat Slip, Dock
- Pool features: None
- Has view: Yes
- View description: Lake, Water
- Has water view: Yes
- Water view: Lake,Water
- Waterfront features: Lake Front, Waterfront
- Frontage type: Lakefront
Lot
- Size: 0.49 Acres
- Features: Back Yard, Fishing Pond(s), Lake Front, Sloped, Waterfront
Details
- Parcel number: 030001099.000
Construction
Type & style
- Home type: SingleFamily
- Architectural style: Conventional
- Property subtype: Single Family Residence
Materials
- Brick, Vinyl Siding
- Foundation: Block
- Roof: Asphalt,Fiberglass
Condition
- Year built: 1985
Utilities & green energy
- Sewer: Public Sewer
- Water: Public
Community & HOA
Community
- Features: Common Grounds/Area, Clubhouse, Fishing, Golf, Gated, Lake, Tennis Court(s)
- Subdivision: Lake Mohawk Sub Map #4
HOA
- Has HOA: Yes
- Services included: Common Area Maintenance, Insurance, Recreation Facilities, Reserve Fund, Security
- HOA fee: $1,380 annually
- HOA name: Lake Mohawk Property Owners Association
Location
- Region: Malvern
Financial & listing details
- Price per square foot: $253/sqft
- Annual tax amount: $6,454
- Date on market: 8/12/2026
Estimated market value
Not available
Estimated sales range
Not available
Not available
Price history
| Date | Event | Price |
|---|---|---|
| 8/12/2026 | Listed for sale | $690,000-8%$253/sqft |
Source:  MLS Now #5235656 Report a problem MLS Now #5235656 Report a problem | ||
| 10/21/2024 | Listing removed | $750,000$275/sqft |
Source: MLS Now #5078783 Report a problem | ||
| 10/18/2024 | Listed for sale | $750,000$275/sqft |
Source: MLS Now #5078783 Report a problem | ||
Public tax history
Tax history is unavailable.
Monthly payment
Est. payment
Payment breakdown
Explore the cost of this home by adjusting the details. Changes won't be saved.Climate risks
Neighborhood: 44644
Nearby schools
GreatSchools rating
- 5/10Malvern Elementary SchoolGrades: K-5Distance: 2.6 mi
- 5/10Malvern Middle SchoolGrades: 6-8Distance: 2.6 mi
- 5/10Malvern High SchoolGrades: 9-12Distance: 2.6 mi
Schools provided by the listing agent
- District: Brown LSD - 1001
Source: MLS Now. This data may not be complete. We recommend contacting the local school district to confirm school assignments for this home.
- $732,5003 bd2 ba1.7k sqft370 E Mohawk Dr LOT 726, Malvern, OH 44644Off Market
- $745,5004 bd4 ba3.6k sqft372 E Mohawk Dr, Malvern, OH 44644Sold

- $716,5003 bd3 ba2.2k sqft368 E Mohawk Dr LOT 725, Malvern, OH 44644Off Market
- $475,2003 bd-- ba-- sqft368 E Mohaw Dr, Malvern, OH 44644Off Market
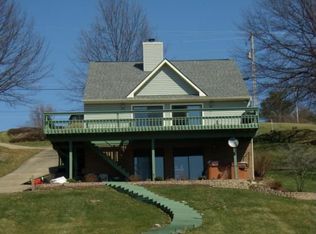
- $804,0004 bd2 ba1.5k sqft374 E Mohawk Dr LOT 728, Malvern, OH 44644Off Market
- $768,7003 bd3 ba2.7k sqft366 E Mohawk Dr LOT 724, Malvern, OH 44644Off Market
- $909,2004 bd4 ba3.1k sqft376 E Mohawk Dr LOT 729, Malvern, OH 44644Off Market
- $340,0003 bd2 ba2.2k sqft2 San Chez Trl, Malvern, OH 44644Sold
A local agent can set up tours, give advice and negotiate with sellers.
A local lender can help you make sure your offer is ready when you are.
Similar homes
- $479,0003 bd2 ba1.8k sqft426 E Mohawk Dr, Malvern, OH 44644For Sale
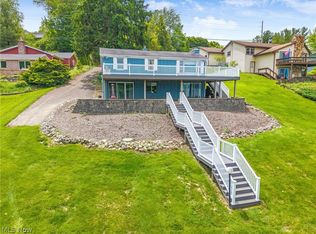 MLS ID #5235508, Todd Ryan Casey, High Point Real Estate Group. MLS Now
 - $495,0004 bd3 ba2.7k sqft411 E Mohawk Dr, Malvern, OH 44644For Sale
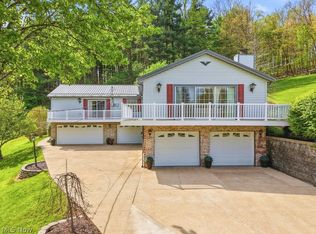 MLS ID #5234680, Robyn R Clark, Cutler Real Estate. MLS Now
 - $699,9005 bd4 ba3.2k sqft15 Huron Trl, Malvern, OH 44644New Construction
 MLS ID #5235751, Amy Wengerd, EXP Realty, LLC.. MLS Now
 - $379,9003 bd2 ba2.2k sqft44 Navajo Trl, Malvern, OH 44644For Sale
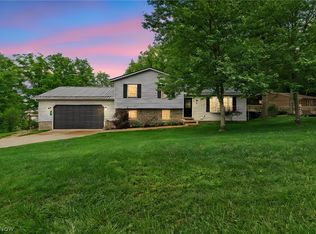 MLS ID #5213730, Robyn R Clark, Cutler Real Estate. MLS Now
 - $599,9003 bd3 ba2.4k sqft5 Choctaw Trl, Malvern, OH 44644For SaleMLS ID #5209182, Mena Ruggiero, The Agency Cleveland Northcoast. MLS Now
- $459,9004 bd4 ba3.4k sqft37 Apache Trl, Malvern, OH 44644For SaleMLS ID #5217893, JoAnn Clark, Keller Williams Chervenic Rlty. MLS Now
- $459,9004 bd2 ba2.6k sqft35 Niagara Trl, Malvern, OH 44644For SaleMLS ID #5229962, Bethanie J Peters, Keller Williams Legacy Group Realty. MLS Now
- $919,0004 bd4 ba3.6k sqft376 E Mohawk Dr, Malvern, OH 44644For SaleMLS ID #5187760, Mena Ruggiero, The Agency Cleveland Northcoast. MLS Now
- $449,9003 bd3 ba2.4k sqft1 Cherokee Trl, Malvern, OH 44644For SaleMLS ID #5230521, Robyn R Clark, Cutler Real Estate. MLS Now
- $414,8003 bd2 ba2.1k sqft573 W Mohawk Dr, Malvern, OH 44644For SaleMLS ID #5204047, Don Logan Jr., Century 21 Lakeside Realty. MLS Now
- $379,9004 bd3 ba2k sqft66 Manito Trl, Malvern, OH 44644For SaleMLS ID #5231317, Brandy C Smith, Real Integrity. MLS Now
- $489,9004 bd3 ba3.5k sqft34 Iroquois Trl, Malvern, OH 44644For SaleMLS ID #5193439, Robyn R Clark, Cutler Real Estate. MLS Now
- $--3 bd2 ba2.4k sqft83 Oneida Trl, Malvern, OH 44644Off Market
- $699,0004 bd3 ba3k sqft5624 Mapleton St SE, East Canton, OH 44730For SaleMLS ID #5235043, Heather Dawson, Howard Hanna. MLS Now
- $449,9004 bd3 ba2.1k sqft143 Cheyenne Trl, Malvern, OH 44644For SaleMLS ID #5200191, Robyn R Clark, Cutler Real Estate. MLS Now
- $349,9003 bd2 ba1.5k sqft63 W Mohawk Dr, Malvern, OH 44644For SaleMLS ID #5197507, Robyn R Clark, Cutler Real Estate. MLS Now
- $470,0003 bd3 ba2.4k sqft4190 Waynesburg Rd NW, Carrollton, OH 44615For SaleMLS ID #5233065, Grant Bake, Cedar One Realty. MLS Now
- $525,0006 bd3 ba3.4k sqft1212 Moccasin Rd NE, Carrollton, OH 44615For SaleMLS ID #5233828, Janice L Fleming, Keller Williams Chervenic Rlty. MLS Now
- $359,9003 bd2 ba2.7k sqft3278 Fresno Rd NW, Carrollton, OH 44615For SaleMLS ID #5233249, Grant Bake, Cedar One Realty. MLS Now
- $750,0005 bd2 ba2.5k sqft10199 Malibu Rd, Minerva, OH 44657For SaleMLS ID #5217317, Junior E Miller, Kaufman Realty & Auction, LLC.. MLS Now
