Breathtaking elevated panoramic views of Lake Mohawk main channel from throughout this just completed Edgecliff Building Company model home. The "Peak at Bennett's Woodland" features over 3,200 finished sqft with 9'+ ceilings throughout, 5 bedrooms (4 with lakeviews), 3.5 baths with quartz counters, TWO lakeview great rooms, kitchen with oversized island with lakeview seating for 5, walk in pantry, quartz counters throughout, and separate lakeview dining area.
Bask in the lake vistas from the outside as well while relaxing & entertaining on the covered patio and wrap-around elevated maintenance free composite deck. Finished lower level offers 3 bedrooms each with WICs, two full baths, great room, and kitchenette serving as almost a second residence for long term guests.
Enjoy luxury carpet & padding in 4 bedrooms and premium Shaw LVP flooring throughout all bathrooms and the remainder of the home. All cabinets and vanities are solid wood construction. Master suite offers lakeviews from both the bedroom and bath, garden tub, tile shower, double vanity and 13' long walk-in closet. Home also features oversized laundry, 2 entry areas with custom cubbies, attached oversized 2-car garage, and FIVE walk-in closets offering plenty of storage for homeowners and guests.
Now that the home construction is fully completed, it is priced well below market value for quick sale as builder is moving on to construct 3 more homes in the community in 2027. Builder is including 1-year warranty and will be nearby readily accessible to buyer throughout 2027.
Lake Mohawk is a private gated community in Malvern, Ohio featuring a 500+ acre spring-fed lake offering boating, swimming, fishing, waterskiing, jet skiing, 3 beaches with pavilions, sand volleyball, pickleball/basketball/tennis courts, golf course, marina, private docking, restaurant, and a variety of social clubs.
Active
Price cut: $30K (10/20)
$599,000
15 Huron Trl, Malvern, OH 44644
5beds
3,200sqft
Single Family Residence
Built in 2026
0.36 Acres Lot
$590,800 Zestimate®
$187/sqft
$115/mo HOA
What's special
Great roomOversized laundryQuartz counters throughoutDouble vanityCovered patioWalk in pantryTwo lakeview great rooms
- 45 days
- 550
- 35
Zillow last checked:
Listing updated:
Listed by:
Glen G Whitten 419-790-3106 support@ohiomlsflatfee.com,
Ohio Property Group, LLC
Source: MLS Now,MLS#: 5250390 Originating MLS: Other/Unspecificed
Facts & features
Interior
Bedrooms & bathrooms
- Bedrooms: 5
- Bathrooms: 3
- Full bathrooms: 3
- Main level bathrooms: 1
- Main level bedrooms: 2
Primary bedroom
- Features: Primary Downstairs, Soaking Tub
- Level: First
- Dimensions: 13 x 13
Bedroom
- Level: Lower
- Dimensions: 12 x 12
Bedroom
- Level: Lower
- Dimensions: 12 x 12
Bedroom
- Level: Lower
- Dimensions: 15 x 14
Bedroom
- Level: First
- Dimensions: 15 x 10
Dining room
- Level: First
- Dimensions: 15 x 15
Family room
- Level: Lower
- Dimensions: 23 x 26
Great room
- Level: First
- Dimensions: 16 x 23
Kitchen
- Level: First
- Dimensions: 15 x 15
Laundry
- Level: Lower
- Dimensions: 15 x 9
Mud room
- Level: First
- Dimensions: 10 x 8
Pantry
- Level: First
- Dimensions: 7 x 5
Heating
- Forced Air, Gas
Cooling
- Central Air, Ceiling Fan(s), ENERGY STAR Qualified Equipment
Features
- Wet Bar, Built-in Features, Chandelier, Cathedral Ceiling(s), Double Vanity, Entrance Foyer, High Ceilings, Kitchen Island, Primary Downstairs, Open Floorplan, Pantry, Stone Counters, Recessed Lighting, Storage, Smart Thermostat, Track Lighting, Vaulted Ceiling(s), Walk-In Closet(s)
- Windows: Double Pane Windows, ENERGY STAR Qualified Windows, Insulated Windows, Low-Emissivity Windows, Display Window(s), Screens
- Has basement: No
- Has fireplace: No
Interior area
- Total structure area: 3,200
- Total interior livable area: 3,200 sqft
- Finished area above ground: 3,200
Video & virtual tour
Property
Parking
- Total spaces: 2
- Parking features: Attached, Concrete, Drain, Driveway, Garage, Garage Door Opener, Guest, On Site, Open, Off Street, Oversized, Paved, Garage Faces Side, Storage
- Attached garage spaces: 2
- Has uncovered spaces: Yes
Accessibility
- Accessibility features: Accessible Full Bath, Accessible Bedroom, Accessible Kitchen, Accessible Central Living Area, Visitable, Accessible Hallway(s)
Features
- Levels: Two
- Stories: 2
- Patio & porch: Covered, Deck, Patio, Wrap Around
- Exterior features: Lighting, Private Entrance, Private Yard, Rain Gutters
- Has view: Yes
- View description: Lake, Water
- Has water view: Yes
- Water view: Lake,Water
Lot
- Size: 0.36 Acres
- Features: Cul-De-Sac, Sloped Down, Private, Paved, Rectangular Lot, Rolling Slope, Secluded, Views, Wooded
- Topography: Hill
Details
- Parcel number: 030001092.000
- Special conditions: Builder Owned,Standard
Construction
Type & style
- Home type: SingleFamily
- Architectural style: Craftsman,Traditional
- Property subtype: Single Family Residence
Materials
- Attic/Crawl Hatchway(s) Insulated, Stone Veneer, Vertical Siding, Vinyl Siding
- Foundation: Block
- Roof: Asphalt,Fiberglass
Condition
- New Construction,Under Construction
- New construction: Yes
- Year built: 2026
Details
- Warranty included: Yes
Utilities & green energy
- Sewer: Public Sewer
- Water: Public
Green energy
- Energy efficient items: HVAC
Community & HOA
Community
- Features: Common Grounds/Area, Clubhouse, Fishing, Golf, Gated, Lake, Playground, Park, Restaurant, Tennis Court(s)
- Subdivision: Lake Mohawk Sub #1
HOA
- Has HOA: Yes
- Services included: Association Management, Common Area Maintenance, Other
- HOA fee: $115 monthly
- HOA name: Lake Mohawk Property Owners Association Lmpoa
Location
- Region: Malvern
Financial & listing details
- Price per square foot: $187/sqft
- Annual tax amount: $861
- Date on market: 10/4/2026
- Cumulative days on market: 230 days
Estimated market value
$590,800
$561,000 - $620,000
$2,960/mo
Price history
| Date | Event | Price |
|---|---|---|
| 10/20/2026 | Price change | $599,000-4.8%$187/sqft |
Source:  MLS Now #5250390 Report a problem | ||
| 10/4/2026 | Listed for sale | $629,000-4.6%$197/sqft |
Source: MLS Now #5250390 Report a problem | ||
| 10/2/2026 | Listing removed | $659,000$206/sqft |
Source: eXp Realty #5240330 Report a problem | ||
| 8/27/2026 | Price change | $659,000-5.8%$206/sqft |
Source: MLS Now #5240330 Report a problem | ||
| 8/11/2026 | Price change | $699,900-4%$219/sqft |
Source: MLS Now #5235751 Report a problem | ||
| 7/22/2026 | Price change | $729,000-5.2%$228/sqft |
Source: MLS Now #5229780 Report a problem | ||
| 6/13/2026 | Price change | $768,800-9%$240/sqft |
Source: MLS Now #5218705 Report a problem | ||
| 3/31/2026 | Listed for sale | $845,000$264/sqft |
Source: MLS Now #5197502 Report a problem | ||
Public tax history
Tax history is unavailable.
Monthly payment
Est. payment
Payment breakdown
Explore the cost of this home by adjusting the details. Changes won't be saved.Climate risks
Neighborhood: 44644
Nearby schools
Schools provided by the listing agent
- District: Brown LSD - 1001
Source: MLS Now. This data may not be complete. We recommend contacting the local school district to confirm school assignments for this home.
Similar homes
- $629,9003 bd3 ba2.8k sqft10 Cayuga Trl, Malvern, OH 44644For Sale
 MLS ID #5245769, Robyn R Clark, Cutler Real Estate. MLS Now
- $599,9003 bd3 ba2.4k sqft5 Choctaw Trl, Malvern, OH 44644For Sale
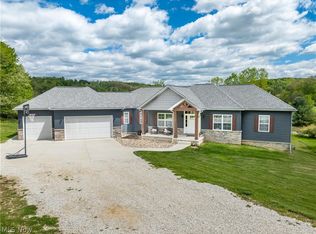 MLS ID #5209182, Mena Ruggiero, The Agency Cleveland Northcoast. MLS Now
- $699,0005 bd5 ba3.8k sqft1 Huron Trl, Malvern, OH 44644New Construction
 MLS ID #5221743, Zachary Gaylord, Howard Hanna. MLS Now
- $399,9003 bd2 ba1.8k sqft18 Blackfoot Trl, Malvern, OH 44644For Sale
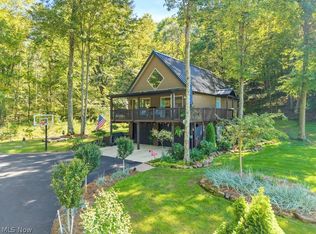 MLS ID #5247870, Robyn R Clark, Cutler Real Estate. MLS Now
