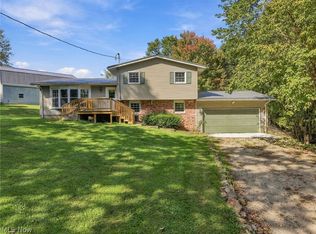
Welcome to 8251 Bay Rd SE, a private 38.21-acre country property offering a newer ranch home, exceptional outbuildings, pasture, woods, water, and outstanding recreational opportunities. Built in 2020, this 2,502-square-foot, four-bedroom home features an open-concept floor plan highlighted by beautiful white oak cabinetry and white oak trim throughout. Enjoy the peaceful country setting from the composite covered front and rear porches overlooking the surrounding acreage. The home offers convenient single-floor living along with a full, open walk-out basement providing tremendous additional space and future possibilities. A turnaround driveway provides easy access to the home and impressive outbuildings, including a 108x36 building with concrete floors and electric, plus a 48x36 horse barn with water. The property is well suited for horses, livestock, equipment, storage, or a hobby farm, with established pasture and plenty of room to enjoy. The 38+ acres offer an excellent combination of open ground and mature woods, with a running creek winding through the property and a bridge providing access across it. Outdoor enthusiasts will appreciate the excellent deer hunting, abundant wildlife, and existing deer blind. With privacy, scenic views, pasture, wooded acreage, substantial outbuildings, and a nearly new home, this unique Carroll County property offers an opportunity that's difficult to duplicate.
Active
Price cut: $19K (10/3)
$580,000
8251 Bay Rd SE, Carrollton, OH 44615
4beds
2,502sqft
Single Family Residence
Built in 2020
38.21 Acres Lot
$-- Zestimate®
$232/sqft
$-- HOA
What's special
Open-concept floor planWhite oak trim throughoutSubstantial outbuildingsScenic viewsOverlooking the surrounding acreageImpressive outbuildingsConvenient single-floor living
- 55 days
- 1,215
- 141
Zillow last checked:
Listing updated:
Listed by:
Grant Bake 330-771-0436 grant@cedar-one.com,
Cedar One Realty,
Luke Clay 330-605-8929,
Cedar One Realty
Source: MLS Now,MLS#: 5239469 Originating MLS: East Central Association of REALTORS
Originating MLS: East Central Association of REALTORSFacts & features
Interior
Bedrooms & bathrooms
- Bedrooms: 4
- Bathrooms: 2
- Full bathrooms: 1
- 1/2 bathrooms: 1
- Main level bathrooms: 2
- Main level bedrooms: 4
Heating
- Wood
Cooling
- None
Appliances
- Included: Range
Features
- Open Floorplan, Storage, Natural Woodwork
- Windows: Insulated Windows
- Basement: Full,Interior Entry,Walk-Out Access
- Has fireplace: No
Interior area
- Total structure area: 2,502
- Total interior livable area: 2,502 sqft
- Finished area above ground: 2,502
Video & virtual tour
Property
Parking
- Total spaces: 8
- Parking features: Circular Driveway, Driveway, Detached, Garage
- Garage spaces: 8
Features
- Levels: One
- Stories: 1
- Patio & porch: Rear Porch, Covered, Deck, Front Porch
- Exterior features: Garden
- Fencing: Electric
- Has view: Yes
- View description: Trees/Woods
Lot
- Size: 38.21 Acres
- Features: Agricultural, Back Yard, Farm, Front Yard, Garden, Horse Property, Pasture, Private, Rolling Slope, Many Trees, Stream/Creek, Secluded, Spring, Views, Wooded
- Topography: Hill
Details
- Additional structures: Barn(s), Garage(s), Stable(s)
- Parcel number: 170000574.000
- Horses can be raised: Yes
- Horse amenities: Stable(s)
Construction
Type & style
- Home type: SingleFamily
- Architectural style: Ranch
- Property subtype: Single Family Residence
Materials
- Block, Vinyl Siding
- Roof: Metal
Condition
- Year built: 2020
Utilities & green energy
- Sewer: Septic Tank
- Water: Private, Spring
Green energy
- Energy generation: Solar
Community & HOA
HOA
- Has HOA: No
Location
- Region: Carrollton
Financial & listing details
- Price per square foot: $232/sqft
- Tax assessed value: $528,000
- Annual tax amount: $5,577
- Date on market: 8/25/2026
- Cumulative days on market: 56 days
Estimated market value
Not available
Estimated sales range
Not available
Not available
Price history
| Date | Event | Price |
|---|---|---|
| 10/3/2026 | Price change | $580,000-3.2%$232/sqft |
Source:  MLS Now #5239469 Report a problem MLS Now #5239469 Report a problem | ||
| 8/25/2026 | Listed for sale | $599,000+499%$239/sqft |
Source: MLS Now #5239469 Report a problem | ||
| 5/13/2024 | Sold | $100,000-12.3%$40/sqft |
Source: Public Record Report a problem | ||
| 3/19/2021 | Sold | $114,000+268.9%$46/sqft |
Source: Public Record Report a problem | ||
| 6/1/2017 | Sold | $30,900-89.1%$12/sqft |
Source: Public Record Report a problem | ||
| 4/16/2008 | Sold | $282,600$113/sqft |
Source: Public Record Report a problem | ||
Public tax history
| Year | Property taxes | Tax assessment |
|---|---|---|
| 2025 | $5,577 +45.8% | $184,800 +53.8% |
| 2024 | $3,824 +0.7% | $120,120 |
| 2023 | $3,797 +22.1% | $120,120 +21% |
| 2022 | $3,110 +112.3% | $99,310 +115.7% |
| 2021 | $1,464 +50.2% | $46,050 +42% |
| 2020 | $975 -0.9% | $32,440 |
| 2019 | $985 -22.3% | $32,440 +20.1% |
| 2018 | $1,267 | $27,010 |
| 2017 | $1,267 +103.1% | $27,010 +103.1% |
| 2016 | $624 +48.9% | $13,300 |
| 2015 | $419 0% | $13,300 |
| 2014 | $419 | $13,300 |
Find assessor info on the county website
Monthly payment
Est. payment
Payment breakdown
Explore the cost of this home by adjusting the details. Changes won't be saved.Climate risks
Neighborhood: 44615
Nearby schools
Schools provided by the listing agent
- District: Carrollton EVSD - 1002
Source: MLS Now. This data may not be complete. We recommend contacting the local school district to confirm school assignments for this home.

Similar homes
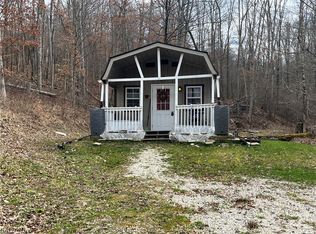
- $629,9003 bd2 ba3.3k sqft5109 Germano Rd SE, Carrollton, OH 44615For Sale
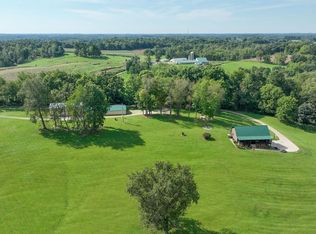 MLS ID #5241827, Bethanie J Peters, Keller Williams Legacy Group Realty. MLS Now
 - $299,0003 bd2 ba1.8k sqft3239 Salineville Rd NE, Carrollton, OH 44615For Sale
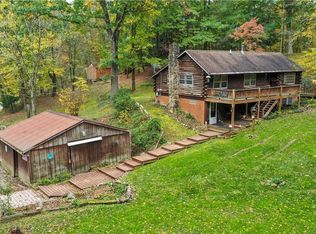 MLS ID #5253779, Virginia Troyer, Pathway Real Estate. MLS Now
 - $825,0004 bd4 ba3.3k sqft4922 Chase Rd, Carrollton, OH 44615For Sale
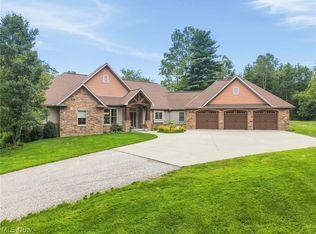 MLS ID #5231492, JoAnn Clark, Keller Williams Chervenic Rlty. MLS Now
 - $369,9003 bd1 ba2.3k sqft7011 Kensington Rd NE, Carrollton, OH 44615For Sale
 MLS ID #5252157, Raquel Campbell, Keller Williams Legacy Group Realty. MLS Now
