Skip main navigation
Active
  • $649,900

    5109 Germano Rd SE, Carrollton, OH 44615

    3beds
    3,360sqft
    : 
    $4,385/mo
    Get pre-qualified
    Single Family Residence
    Built in 1998
    16.33 Acres Lot
    $-- Zestimate®
    $193/sqft
    $-- HOA

    What's special

    Three bedroomsTwo-car attached garageBeautiful log home
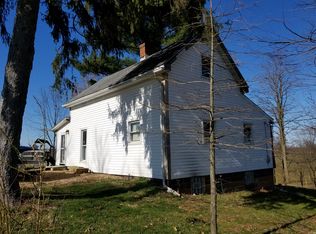
    Tucked peacefully away from the road, this beautiful log home offers the kind of setting that instantly makes you slow down, breathe deeply, and feel at home. Situated on 16.33 scenic acres this property welcomes you with privacy, natural beauty, and a picturesque pond—perfect for fishing, relaxing by the water, or enjoying quiet country evenings. Inside, the warmth and timeless character of log construction create an inviting atmosphere throughout. The home features three bedrooms, two full bathrooms, and 2,016 square feet of above-grade living space, along with a spacious 1,344-square-foot basement and two-car attached garage. Outside, two versatile outbuildings 1) 80x32 with 2500 sq ft and a 24x40 lean-to attached & 2) 60x32 with 1900 sq ft and a 16x60 lean-to attached provides plenty of room for vehicles, equipment, hobbies, storage, or creating the country lifestyle you have always imagined. Additional features include propane heat (owned propane tank) 200-amp electrical service, and CAUV enrollment on the back acreage. Whether you are dreaming of a peaceful retreat, a recreational getaway, or a place where you can spread out and enjoy the beauty of rural living, 5109 Germano Road SE is a property you will want to experience in person. Come down the drive, take in the view, and discover just how easy it would be to call this special place home.
    6 hours
    182
    16

    Zillow last checked:

    Listing updated:

    Listed by:

    Bethanie J Peters 330-575-1947 bethaniepeters@kw.com,

    Keller Williams Legacy Group Realty

    Source: MLS Now,MLS#: 5241827MLS LogoOriginating MLS: Stark Trumbull Area REALTORS

      Facts & features

      Interior

      Bedrooms & bathrooms
      • Bedrooms: 3
      • Bathrooms: 2
      • Full bathrooms: 2
      • Main level bathrooms: 1
      • Main level bedrooms: 2
      Primary bedroom
      • Description: Private deck area,Flooring: Carpet
      • Features: Natural Woodwork
      • Level: Second
      • Dimensions: 14 x 16
      Bedroom
      • Description: Flooring: Luxury Vinyl Tile
      • Features: Natural Woodwork
      • Level: First
      • Dimensions: 11 x 17
      Bedroom
      • Description: Flooring: Luxury Vinyl Tile
      • Features: Natural Woodwork
      • Level: First
      • Dimensions: 12 x 13
      Bathroom
      • Description: Featuring glass walk -- in shower,Flooring: Luxury Vinyl Tile
      • Features: Natural Woodwork
      • Level: Second
      • Dimensions: 9 x 10
      Basement
      • Description: Flooring: Concrete
      • Level: Lower
      • Dimensions: ND x ND
      Dining room
      • Description: Flooring: Luxury Vinyl Tile
      • Features: Beamed Ceilings, Vaulted Ceiling(s), Natural Woodwork
      • Level: First
      • Dimensions: 11 x 12
      Kitchen
      • Description: Flooring: Luxury Vinyl Tile
      • Features: Beamed Ceilings, Stone Counters
      • Level: First
      • Dimensions: 11 x 12
      Laundry
      • Description: Conveniently located off main floor bathroom,Flooring: Luxury Vinyl Tile
      • Features: Built-in Features
      • Level: First
      • Dimensions: ND x ND
      Living room
      • Description: Flooring: Luxury Vinyl Tile
      • Features: Beamed Ceilings, Vaulted Ceiling(s), Natural Woodwork
      • Level: First
      • Dimensions: 15 x 23
      Loft
      • Description: Flooring: Carpet
      • Features: Beamed Ceilings, Natural Woodwork
      • Level: Second
      • Dimensions: 11 x 23
      Heating
      • Forced Air, Propane
      Cooling
      • Central Air, Ceiling Fan(s)
      Appliances
      • Included: Dishwasher, Microwave, Range, Refrigerator
      • Laundry: In Bathroom, Main Level
      Features
      • Beamed Ceilings, Ceiling Fan(s), Eat-in Kitchen, Granite Counters, Kitchen Island, Primary Downstairs, Open Floorplan, Stone Counters, Recessed Lighting, Vaulted Ceiling(s), Natural Woodwork
      • Basement: Full,Unfinished,Walk-Out Access
      • Has fireplace: No
      • Fireplace features: None
      Interior area
      • Total structure area: 3,360
      • Total interior livable area: 3,360 sqft
      • Finished area above ground: 2,016
      • Finished area below ground: 1,344
      Video & virtual tour

      Property

      Parking
      • Total spaces: 6
      • Parking features: Attached, Driveway, Detached, Electricity, Garage, Heated Garage, Paved, Private, Garage Faces Side, Unpaved, Workshop in Garage
      • Attached garage spaces: 6
      Accessibility
      • Accessibility features: None
      Features
      • Levels: Two
      • Stories: 2
      • Patio & porch: Rear Porch, Covered, Deck, Front Porch, Porch
      • Exterior features: Fire Pit, Private Entrance, Private Yard
      • Fencing: Other
      • Has view: Yes
      • View description: Canyon, Panoramic, Trees/Woods
      Lot
      • Size: 16.33 Acres
      • Features: Pond on Lot
      Details
      • Additional structures: Garage(s), Outbuilding, Storage
      • Additional parcels included: 190000441.093
      • Parcel number: 170000427.003

      Construction

      Type & style
      • Home type: SingleFamily
      • Architectural style: Conventional,Log Home
      • Property subtype: Single Family Residence
      Materials
      • Log
      • Roof: Metal
      Condition
      • Year built: 1998
      Details
      • Warranty included: Yes

      Utilities & green energy

      • Sewer: Septic Tank
      • Water: Well

      Community & HOA

      HOA
      • Has HOA: No
      Location
      • Region: Carrollton

      Financial & listing details

      • Price per square foot: $193/sqft
      • Tax assessed value: $301,490
      • Annual tax amount: $2,687
      • Date on market: 9/11/2026
      • Listing terms: Cash,Conventional,FHA,USDA Loan,VA Loan

        Estimated market value

        Not available

        Estimated sales range

        Not available

        Not available

        Price history

        DateEventPrice
        9/11/2026Listed for sale$649,900+83.1%$193/sqft
        Source: MLS Now #5241827 Report a problem
        3/12/2021Sold$355,000-6.6%$106/sqft
        Source: MLS Now #4253719 Report a problem
        2/5/2021Pending sale$379,900$113/sqft
        Source: MLS Now #4253719 Report a problem
        2/3/2021Listed for sale$379,900$113/sqft
        Source: MLS Now #4253719 Report a problem

        Public tax history

        YearProperty taxesTax assessment
        2025$3,074 +37.2%$105,520 +47.3%
        2024$2,240 +0.7%$71,620
        2023$2,224 +0.9%$71,620
        2022$2,203 -1.5%$71,620
        2021$2,237 +7.7%$71,620 +1.8%
        2020$2,077 -0.9%$70,340
        2019$2,097 -32.4%$70,340 +6.4%
        2018$3,100 +21.3%$66,100 +21.3%
        2017$2,556 +9.2%$54,490 +9.2%
        2016$2,340 +52%$49,890
        2015$1,540 0%$49,890
        2014$1,540 +1.7%$49,890 +0.7%
        2013$1,515 +0.9%$49,540 +0.2%
        2012$1,501 +18.8%$49,420 +14.9%
        2011$1,264 +2.7%$43,030 +1.4%
        2010$1,230 -3.7%$42,440 +0.4%
        2009$1,278 $42,270
        Find assessor info on the county website

        Monthly payment

        Est. payment

        Payment breakdown

        Explore the cost of this home by adjusting the details. Changes won't be saved.
        All calculations are estimates and provided by Zillow, Inc. for informational purposes only. Actual amounts may vary.
        HOA fees may include property taxes on listings classified as Co-Ops. Contact the listing agent and/or owner for fee details.
        See how much you could borrow to make a competitive offer.

        Climate risks

        Neighborhood: 44615

        Getting around

        0 / 100
        Car-Dependent

        Nearby schools

        GreatSchools rating
        Schools provided by the listing agent
        • District: Carrollton EVSD - 1002

        Source: MLS Now. This data may not be complete. We recommend contacting the local school district to confirm school assignments for this home.

        A local agent can set up tours, give advice and negotiate with sellers.

        Browse local experts