Mineral Rights are Negotiable with this charming country custom home, built in 2016 and situated on 14.1 scenic acres. Just in time for the upcoming hunting season! Conveniently located near Tappan Lake, this exceptional property offers privacy, space, and endless possibilities while remaining close to local amenities and outdoor recreation.
Inside, you'll find a warm and inviting atmosphere designed for everyday living and entertaining. The spacious primary suite serves as a private retreat, featuring large walk-in closets and a well-appointed ensuite bath. This meticulous home is being offered partially furnished, making your transition even easier.
Thoughtful updates include newer windows from Window World with a lifetime warranty, providing both beauty and peace of mind. A whole-house generator ensures comfort and reliability throughout the seasons.
Outside, the property truly shines. The heated and air-conditioned barn offers outstanding versatility for hobbies, livestock, equipment storage, workshop space, or recreational use. Above the garage, a partially finished apartment presents an excellent opportunity for guest accommodations, an in-law suite, home office, or future rental potential.
Whether you're enjoying the open acreage, working in the barn, or relaxing on the property while taking in the peaceful surroundings, this home captures the best of country living. With modern conveniences, quality construction, and a sought-after location near Tappan Lake, this is a rare opportunity to own a truly special property.
Active
$649,900
35895 Deersville Rd, Cadiz, OH 43907
4beds
3,978sqft
Single Family Residence
Built in 2016
14.1 Acres Lot
$-- Zestimate®
$163/sqft
$-- HOA
What's special
Partially furnishedOpen acreageWarm and inviting atmosphereSpacious primary suiteHeated and air-conditioned barnCharming country custom homePeaceful surroundings
- 122 days
- 359
- 34
Zillow last checked:
Listing updated:
Listed by:
JoAnn Clark 330-323-3362 joann.clark@kw.com,
Keller Williams Chervenic Rlty
Source: MLS Now,MLS#: 5217948 Originating MLS: Stark Trumbull Area REALTORS
Originating MLS: Stark Trumbull Area REALTORSFacts & features
Interior
Bedrooms & bathrooms
- Bedrooms: 4
- Bathrooms: 3
- Full bathrooms: 3
- Main level bathrooms: 2
- Main level bedrooms: 3
Primary bedroom
- Description: Flooring: Carpet
- Level: First
- Dimensions: 13 x 20
Bedroom
- Description: Flooring: Carpet
- Level: First
- Dimensions: 12 x 11
Bedroom
- Description: Flooring: Carpet
- Level: First
- Dimensions: 11 x 11
Bedroom
- Description: Flooring: Carpet
- Level: Lower
- Dimensions: 12 x 12
Primary bathroom
- Description: Flooring: Luxury Vinyl Tile
- Level: First
- Dimensions: 13 x 20
Bathroom
- Description: Flooring: Luxury Vinyl Tile
- Level: First
- Dimensions: 7 x 8
Bathroom
- Description: Flooring: Luxury Vinyl Tile
- Level: Lower
- Dimensions: 10 x 11
Bonus room
- Description: Flooring: Carpet
- Level: Lower
- Dimensions: 29 x 12
Dining room
- Description: Flooring: Carpet
- Level: First
- Dimensions: 10 x 13
Eat in kitchen
- Level: First
- Dimensions: 12 x 11
Entry foyer
- Description: Flooring: Luxury Vinyl Tile
- Level: First
- Dimensions: 7 x 11
Exercise room
- Level: Lower
- Dimensions: 12 x 16
Family room
- Description: Flooring: Carpet
- Features: Bar
- Level: Lower
- Dimensions: 22 x 25
Great room
- Level: First
- Dimensions: 17 x 22
Kitchen
- Level: First
- Dimensions: 12 x 10
Laundry
- Description: Flooring: Luxury Vinyl Tile
- Level: First
- Dimensions: 7 x 8
Utility room
- Description: Flooring: Concrete
- Level: Lower
- Dimensions: 11 x 12
Heating
- Electric, Heat Pump, Propane
Cooling
- Central Air, Heat Pump
Appliances
- Included: Built-In Oven, Cooktop, Dryer, Dishwasher, Microwave, Refrigerator, Washer
- Laundry: Main Level
Features
- Pantry, Bar, Walk-In Closet(s)
- Windows: Double Pane Windows, ENERGY STAR Qualified Windows, Screens
- Basement: Partially Finished
- Has fireplace: No
Interior area
- Total structure area: 3,978
- Total interior livable area: 3,978 sqft
- Finished area above ground: 2,178
- Finished area below ground: 1,800
Video & virtual tour
Property
Parking
- Total spaces: 3
- Parking features: Attached, Detached Carport, Driveway, Detached, Garage, Shared Driveway
- Attached garage spaces: 3
- Has carport: Yes
Features
- Levels: One
- Stories: 1
- Patio & porch: Deck, Patio
Lot
- Size: 14.1 Acres
Details
- Additional structures: Outbuilding, Shed(s)
- Additional parcels included: 290000776.000
- Parcel number: 290000779.000
- Special conditions: Standard
Construction
Type & style
- Home type: SingleFamily
- Architectural style: Ranch
- Property subtype: Single Family Residence
Materials
- Vinyl Siding
- Roof: Asphalt,Fiberglass
Condition
- Year built: 2016
Details
- Builder name: K. Hovnanian Homes
Utilities & green energy
- Sewer: Septic Tank
- Water: Well
Community & HOA
Community
- Security: Carbon Monoxide Detector(s), Smoke Detector(s)
HOA
- Has HOA: No
Location
- Region: Cadiz
Financial & listing details
- Price per square foot: $163/sqft
- Annual tax amount: $3,239
- Date on market: 6/11/2026
- Cumulative days on market: 122 days
Estimated market value
Not available
Estimated sales range
Not available
Not available
Price history
| Date | Event | Price |
|---|---|---|
| 7/11/2026 | Price change | $649,900-7.1%$163/sqft |
Source:  MLS Now #5217948 Report a problem MLS Now #5217948 Report a problem | ||
| 6/11/2026 | Listed for sale | $699,900$176/sqft |
Source: MLS Now #5217948 Report a problem | ||
Public tax history
Tax history is unavailable.
Monthly payment
Est. payment
Payment breakdown
Explore the cost of this home by adjusting the details. Changes won't be saved.Climate risks
Neighborhood: 43907
Nearby schools
Similar homes
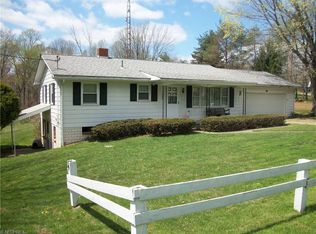
- $625,0004 bd3 ba2.2k sqft12210 Township Road 166, Bloomingdale, OH 43910For Sale
 MLS ID #5240885, Taylor J Cain, Gary W. Cain Realty & Auctioneers,LLC. MLS Now
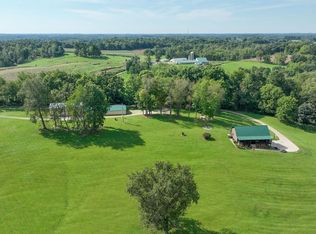
 - $649,9003 bd2 ba3.3k sqft5109 Germano Rd SE, Carrollton, OH 44615For Sale
 MLS ID #5241827, Bethanie J Peters, Keller Williams Legacy Group Realty. MLS Now
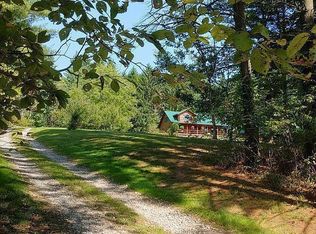
 - $625,0003 bd2 ba2.4k sqft31370 Cadiz Dennison Rd, Uhrichsville, OH 44683For Sale By Owner
- $564,9003 bd2 ba2.7k sqft86532 N Bay Rd, Scio, OH 43988For Sale
 MLS ID #5219154, Shannon Irvin, Cedar One Realty. MLS Now
