Skip main navigation
Off market
  • $381,200

    8024 Linden Dr SW, Dellroy, OH 44620

    4beds
    3,346sqft
    SingleFamily
    Built in 1992
    10,454 Square Feet Lot
    $381,200 Zestimate®
    $114/sqft
    $2,024 Estimated rent

    Home value

    $381,200

    $297,000 - $477,000

    $2,024/mo

    Zestimate® history
    Loading
    Loading...

    Owner options

    List your home for rent

    $2,024/mo

    Rent Zestimate®

    Find your next renter with Zillow Rental Manager. Plus, with online applications, you can quickly screen prospective tenants – for free.

    Learn more

    $2,024/mo

    Rent Zestimate®

    Refinance and save

    $2,410/mo

    Est. payment

    Refinancing to a lower rate could help reduce your monthly payments and save thousands over the life of the loan.

    See today's rates

    $2,410/mo

    Est. payment

    Explore your selling options

    Work with a Zillow partner agent

    Leverage their expertise and Zillow's premium Showcase listings to get your home seen by more buyers.

    Get started

    List with your own agent

    Get your home in front of millions of buyers by listing it on Zillow.

    Learn how to do it

    Sell it yourself

    Take full control of how buyers see your home on Zillow by listing For Sale by Owner (FSBO).

    List your home

    What's special

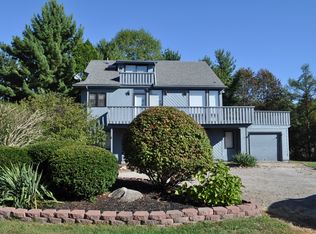
    Phenomenal water front home is perfect for entertaining family and friends in the popular Arrowhead community. Most furniture will remain. A private dock is located just a few steps from your back door. With over 3300 square feet you have plenty of room for the whole gang. A custom design like you wont find anywhere else and really amazing lake views from 3 levels. The main floor provides a stunning great rooms with a wood burning fireplace and kitchen with a large island eat at bar. The wall of glass provides patio door leading onto a freshly stained L shaped wrap around water view deck. The remainder of the main floor includes a 22x11 master bedroom, 2nd bedroom and full bath. The upper level is a loft area providing a 16x12 area as well as a second area 4x25 connected by a catwalk to sit and enjoy lake views with your favorite beverage. A upper level lake view deck is accessed through more fabulous patio doors. Beautiful tounge & groove knotty pine and 2 skylights are featured throughout the loft. The lower level offers a 26x16 family room with a wet bar, fireplace and patio doors leading to a ground level patio. In addition, 2 spacious bedrooms, full bath & laundry are on this level. Recent improvements include new paint and new roof. Anderson windows through most of the home. Basement has been waterproofed. Charming community beach to enjoy. Leased lot 2016 rate is $4029. Let the lifetime of Atwood Lake memories begin. Schedule your personal showing today.

    This property is off market, which means it's not currently listed for sale or rent on Zillow. This may be different from what's available on other websites or public sources.
    Facts & features

    Interior

    Bedrooms & bathrooms
    • Bedrooms: 4
    • Bathrooms: 2
    • Full bathrooms: 2
    Heating
    • Forced air, Oil
    Cooling
    • Central
    Appliances
    • Included: Microwave, Refrigerator
    Features
    • Basement: Finished
    • Has fireplace: Yes
    Interior area
    • Total interior livable area: 3,346 sqft

    Property

    Features
    • Exterior features: Wood
    • Has view: Yes
    • View description: Water
    • Has water view: Yes
    • Water view: Water
    Lot
    • Size: 10,454 Square Feet
    Details
    • Parcel number: 220000797000

    Construction

    Type & style
    • Home type: SingleFamily
    Materials
    • Roof: Asphalt
    Condition
    • Year built: 1992

    Community & HOA

    Location
    • Region: Dellroy

    Financial & listing details

    • Price per square foot: $114/sqft
    • Tax assessed value: $235,360
    • Annual tax amount: $2,751

    Price history

    DateEventPrice
    7/31/2018Listing removed$239,000$71/sqft
    Source: RE/MAX Crossroads Properties #3836225 Report a problem
    12/23/2017Price change$239,000-2.4%$71/sqft
    Source: RE/MAX Crossroads Properties #3836225 Report a problem
    8/4/2017Price change$245,000-5.7%$73/sqft
    Source: RE/MAX Crossroads Properties #3836225 Report a problem
    2/6/2017Price change$259,900-5.5%$78/sqft
    Source: RE/MAX Crossroads Properties #3836225 Report a problem
    8/15/2016Listed for sale$274,900$82/sqft
    Source: RE/MAX Crossroads Properties #3836225 Report a problem

    Public tax history

    YearProperty taxesTax assessment
    2024$2,751 +0.7%$82,380
    2023$2,733 +0.9%$82,380
    2022$2,710 +7.3%$82,380 +9.6%
    2021$2,526 +5.4%$75,150
    2020$2,396 -0.9%$75,150
    2019$2,416 -29.5%$75,150 +8.4%
    2018$3,426 $69,350
    2017$3,426 +6.6%$69,350 +6.6%
    2016$3,214 +46.7%$65,070
    2015$2,191 0%$65,070
    2014$2,192 +2.3%$65,070
    2013$2,142 -13.8%$65,070 -14.4%
    2012$2,486 +2.9%$75,990
    2011$2,415 +1.2%$75,990
    2010$2,386 -5.1%$75,990 -1.2%
    2009$2,514 $76,900
    Find assessor info on the county website

    Neighborhood: 44620

    Nearby schools

    GreatSchools rating
    Schools provided by the listing agent
    • District: Carrollton EVSD

    Source: The MLS. This data may not be complete. We recommend contacting the local school district to confirm school assignments for this home.

    Get a cash offer in 3 minutes
    Find out how much your home could sell for in as little as 3 minutes with a no-obligation cash offer.
    Estimated market value
    $381,200
    Get a cash offer in 3 minutes
    Find out how much your home could sell for in as little as 3 minutes with a no-obligation cash offer.
    Estimated market value
    $381,200