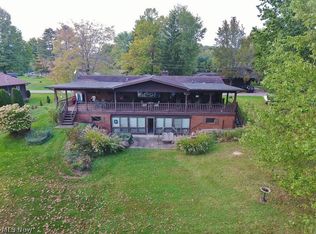
1271 Arrowhead Dr SW, Dellroy, Ohio 44620 is a beautiful lake home on Atwood Lake of the Muskingum Watershed Conservancy District, can you say location, Location, LOCATION and lake, Lake, LAKE! 25 minutes Northeast of New Philadelphia & 29 minutes South of Canton, this Lakefront home has 3 bedroom between both levels and 2 full bathrooms, one on each level. The Lakehouse sits on a lush large lot with a fenced in lakeside area on the rear of the home, perfect for keeping an eye on the kids & pets as well as entertaining. Gorgeous lake views of the sun across the lake with a floating dock , plenty of yard for parties, grilling, fun in the sun or relaxing under the large tree near the edge of the lake. Atwood Lake has two Marinas on the East end of the Lake as well as the West end, both with restaurants, shops, gas for all your lake toys, fishing and boat rentals of several types, including pontoon boats, sail boats, paddleboards, kayaks, paddle bikes, and more! When you walk into the home, your eyes are drawn to the lake view from the entire lakeside of the home which sets up from the lake for wonderful views and the all important dry home with award winning, publish ready photos of the million dollar views! Bring your family and move right in or have as a second home for the weekend lake life! There is the potential to purchase chattel / furniture as well. There is plenty of seating options between the Living Room, Family Room, outdoor lake side main floor outdoor Patio and the 2nd floor Terrace outdoor entertaining area with full set of exterior steps to the ground level. This home will not last so make your appointment today! Call your favorite real estate professional or come to our open houses. There is a fee to write the new lease for the Buyer and both the Seller and Buyer will pay MWCD a fee of $250 for that. The lease and homes taxes will be prorated through the date of the closing. Comes with a 1 year warranty for your peace of mind.
Closed
$400,000
1271 Arrowhead Dr SW, Dellroy, OH 44620
3beds
1,944sqft
Single Family Residence
Built in 1988
8,276 Square Feet Lot
$468,000 Zestimate®
$206/sqft
$1,509 Estimated rent
Home value
$468,000
$440,000 - $501,000
$1,509/mo
Zestimate® history
Owner options
List your home for rent
$1,509/mo
Rent Zestimate®
Find your next renter with Zillow Rental Manager. Plus, with online applications, you can quickly screen prospective tenants – for free.
$1,509/mo
Rent Zestimate®
Refinance and save
$2,552/mo
Est. payment
Refinancing to a lower rate could help reduce your monthly payments and save thousands over the life of the loan.
$2,552/mo
Est. payment
Explore your selling options
Work with a Zillow partner agent
Leverage their expertise and Zillow's premium Showcase listings to get your home seen by more buyers.
Get startedList with your own agent
Get your home in front of millions of buyers by listing it on Zillow.
Learn how to do itSell it yourself
Take full control of how buyers see your home on Zillow by listing For Sale by Owner (FSBO).
List your homeWhat's special
Lakeside areaDry homeWonderful viewsFloor outdoor patioLake viewGorgeous lake viewsLush large lot
Zillow last checked:
Listing updated:
Listed by:
Lesa Lillibridge lesalillibridge@gmail.com330-620-5372,
Keller Williams Chervenic Rlty
Bought with:
Kristi Smith, 2019005392
Leonard and Newland Real Estate Services
Source: MLS Now,MLS#: 5033205 Originating MLS: Akron Cleveland Association of REALTORS
Originating MLS: Akron Cleveland Association of REALTORSFacts & features
Interior
Bedrooms & bathrooms
- Bedrooms: 3
- Bathrooms: 2
- Full bathrooms: 2
- Main level bathrooms: 1
Primary bedroom
- Description: Flooring: Carpet
- Level: Second
- Dimensions: 13 x 14.5
Bedroom
- Level: First
- Dimensions: 10.1 x 10.2
Bedroom
- Description: Flooring: Carpet
- Level: Second
- Dimensions: 12.11 x 8.11
Bathroom
- Description: Flooring: Luxury Vinyl Tile
- Level: First
- Dimensions: 7.2 x 7.9
Bathroom
- Description: Flooring: Luxury Vinyl Tile
- Level: Second
- Dimensions: 9.9 x 5
Eat in kitchen
- Description: Flooring: Luxury Vinyl Tile
- Level: First
- Dimensions: 22 x 10.1
Laundry
- Description: Flooring: Luxury Vinyl Tile
- Level: First
- Dimensions: 8.8 x 5.11
Living room
- Description: Flooring: Luxury Vinyl Tile
- Level: First
- Dimensions: 18.6 x 14.2
Recreation
- Description: Flooring: Luxury Vinyl Tile
- Level: First
- Dimensions: 19.3 x 13.11
Heating
- Electric, Forced Air, Fireplace(s), Heat Pump
Cooling
- Heat Pump
Features
- Basement: Crawl Space
- Number of fireplaces: 1
- Fireplace features: Wood Burning
Interior area
- Total structure area: 1,944
- Total interior livable area: 1,944 sqft
- Finished area above ground: 1,944
Property
Parking
- Parking features: Driveway, No Garage, Off Street, Unpaved
Features
- Levels: Two
- Stories: 2
- Patio & porch: Deck, Patio
- Exterior features: Dock
- Pool features: None
- Fencing: None
- Has view: Yes
- View description: Lake, Water
- Has water view: Yes
- Water view: Lake,Water
- Waterfront features: Lake Front, Lake Privileges, Waterfront
- Frontage type: Lakefront
Lot
- Size: 8,276 Square Feet
- Dimensions: 92 x 79
- Features: Fishing Pond(s), Lake Front, Waterfront
Details
- Additional structures: Outbuilding, Storage
- Parcel number: 220000431.000
- On leased land: Yes
- Lease amount: $456
Construction
Type & style
- Home type: SingleFamily
- Architectural style: Conventional
- Property subtype: Single Family Residence
Materials
- Other
- Roof: Asphalt,Fiberglass
Condition
- Year built: 1988
Details
- Warranty included: Yes
Utilities & green energy
- Sewer: Public Sewer
- Water: Well
Community & HOA
Community
- Features: Lake
- Subdivision: Arrowhead Allotment
HOA
- Has HOA: Yes
- Services included: None
- HOA fee: $30 annually
- HOA name: Muskingum Watershed Conservancy District And Arrow
Location
- Region: Dellroy
Financial & listing details
- Price per square foot: $206/sqft
- Tax assessed value: $236,850
- Annual tax amount: $2,751
- Date on market: 4/26/2024
- Cumulative days on market: 10 days
- Listing terms: Cash,Conventional,FHA,USDA Loan,VA Loan
Price history
| Date | Event | Price |
|---|---|---|
| 5/24/2024 | Sold | $400,000-5.9%$206/sqft |
Source:  MLS Now #5033205 Report a problem MLS Now #5033205 Report a problem | ||
| 5/5/2024 | Pending sale | $425,000$219/sqft |
Source: MLS Now #5033205 Report a problem | ||
| 4/26/2024 | Listed for sale | $425,000+86.4%$219/sqft |
Source: MLS Now #5033205 Report a problem | ||
| 6/26/2018 | Sold | $228,000-0.4%$117/sqft |
Source: MLS Now #3999959 Report a problem | ||
| 6/1/2018 | Pending sale | $229,000$118/sqft |
Source: RE/MAX Crossroads Properties #3999959 Report a problem | ||
| 5/17/2018 | Listed for sale | $229,000$118/sqft |
Source: RE/MAX Crossroads Properties #3999959 Report a problem | ||
Public tax history
| Year | Property taxes | Tax assessment |
|---|---|---|
| 2024 | $2,769 +0.7% | $82,900 |
| 2023 | $2,750 +0.9% | $82,900 |
| 2022 | $2,727 +7.3% | $82,900 +9.7% |
| 2021 | $2,540 +5.4% | $75,580 |
| 2020 | $2,409 -0.9% | $75,580 |
| 2019 | $2,430 -16.6% | $75,580 +28.2% |
| 2018 | $2,912 | $58,950 |
| 2017 | $2,912 +6.2% | $58,950 +6.2% |
| 2016 | $2,743 +46.7% | $55,530 |
| 2015 | $1,870 0% | $55,530 |
| 2014 | $1,871 +2.3% | $55,530 |
| 2013 | $1,828 -2.2% | $55,530 -2.8% |
| 2012 | $1,869 +2.9% | $57,110 |
| 2011 | $1,815 +1.2% | $57,110 |
| 2010 | $1,793 -7.8% | $57,110 -4% |
| 2009 | $1,944 | $59,470 |
Find assessor info on the county website
Neighborhood: 44620
Nearby homes
- $605,9004 bd2 ba3k sqft1263 Arrowhead Dr SW, Dellroy, OH 44620Off Market
- $459,5002 bd1 ba1.4k sqft1275 Arrowhead Dr SW, Dellroy, OH 44620Off Market
- $312,6002 bd1 ba1.4k sqft1270 Arrowhead Dr SW, Sherrodsville, OH 44620Off Market
- $301,6002 bd1 ba1k sqft1246 Arrowhead Dr SW, Dellroy, OH 44620Off Market
- $381,2004 bd2 ba3.3k sqft8024 Linden Dr SW, Dellroy, OH 44620Off Market
- $248,2002 bd1 ba1.1k sqft1264 Arrowhead Dr, Dover, OH 44622Off Market
- $---- bd-- ba-- sqft1264 Arrowhead Dr SW, Dellroy, OH 44620Off Market
- $405,3002 bd1 ba1k sqft1261 Arrowhead Dr SW, Dellroy, OH 44620Off Market
Nearby schools
GreatSchools rating
- 4/10Dellroy Elementary SchoolGrades: PK-5Distance: 8.8 mi
- 7/10Carrollton Middle SchoolGrades: 6-8Distance: 7.9 mi
- 7/10Carrollton High SchoolGrades: 9-12Distance: 7.9 mi
Schools provided by the listing agent
- District: Carrollton EVSD - 1002
Source: MLS Now. This data may not be complete. We recommend contacting the local school district to confirm school assignments for this home.
Get a cash offer in 3 minutes
Find out how much your home could sell for in as little as 3 minutes with a no-obligation cash offer.
Estimated market value
$468,000
Get a cash offer in 3 minutes
Find out how much your home could sell for in as little as 3 minutes with a no-obligation cash offer.
Estimated market value
$468,000
- Ohio
- Carroll County
- Dellroy
- 44620
- 1271 Arrowhead Dr SW
Nearby cities
Nearby zip codes
Other Dellroy Topics
