Nestled in one of the most sought-after communities within the Highland School District, Blooming Acres offers a perfect blend of comfort, style, and everyday functionality. This thoughtfully designed home welcomes you with a bright, open foyer that flows seamlessly into an airy, open-concept layout-ideal for both daily living and entertaining. At the heart of the home, the kitchen impresses with a large granite island, walk-in pantry, dedicated workstation, and an adjoining dining area with direct access to the back deck-creating an effortless indoor-outdoor lifestyle. Just off the kitchen, a practical mudroom entry from the garage features a built-in boot bench and ample storage to keep everything organized. The main level also includes a spacious family room anchored by a striking floor-to-ceiling stone fireplace, a private front-facing office, and a generously sized half bath. Upstairs, a versatile loft provides additional living space perfect for relaxing or gathering. The conveniently located second-floor laundry adds everyday ease, while the primary suite serves as a true retreat-complete with dual vanities, custom luxury walk-in shower tiled from floor to ceiling, and an expansive walk-in closet with built in organizers. Two additional bedrooms and a full bath complete the upper level. The finished lower level expands your living options with a large recreation area featuring a dry bar, a separate flex room ideal for a guest suite, home gym, or hobby space, plus a dedicated workshop and plenty of storage. Step outside to enjoy the wood deck overlooking a beautifully landscaped yard, enhanced with stone and mulch accents. Large windows throughout the home fill every space with natural light, highlighting the home's spacious rooms and generous closets. Residents of Blooming Acres enjoy access to community green spaces, scenic ponds, a playground, pavilion, and basketball courts-along with a vibrant calendar of neighborhood events throughout the year.
Contingent
Price cut: $20K (5/30)
$530,000
342 Foxglove Dr, Wadsworth, OH 44281
4beds
3,482sqft
:
Get pre-qualified$3,635/mo
Single Family Residence
Built in 2022
6,873 Square Feet Lot
$-- Zestimate®
$152/sqft
$38/mo HOA
What's special
Large granite islandVersatile loftGenerously sized half bathSpacious family roomPlenty of storageDedicated workshopSpacious rooms
- 96 days |
- 930 |
- 25 |
Zillow last checked:
Listing updated:
Listed by:
Andrew Minton 330-958-2495 ajminton@mcreohio.com,
M. C. Real Estate
Source: MLS Now,MLS#: 5206445 Originating MLS: Medina County Board of REALTORS
Originating MLS: Medina County Board of REALTORSFacts & features
Interior
Bedrooms & bathrooms
- Bedrooms: 4
- Bathrooms: 4
- Full bathrooms: 3
- 1/2 bathrooms: 1
- Main level bathrooms: 1
Primary bedroom
- Description: Ceiling fan,Flooring: Luxury Vinyl Tile
- Level: Second
- Dimensions: 14 x 18
Bedroom
- Description: ceiling fan,Flooring: Luxury Vinyl Tile
- Level: Second
- Dimensions: 14 x 11
Bedroom
- Description: ceiling fan,Flooring: Luxury Vinyl Tile
- Level: Second
- Dimensions: 14 x 11
Bedroom
- Description: Potential bedroom or excercise room,Flooring: Luxury Vinyl Tile
- Level: Lower
- Dimensions: 10 x 15
Primary bathroom
- Description: dual vanities, separate shower/tub; walk in shower,Flooring: Luxury Vinyl Tile
- Level: Second
- Dimensions: 10 x 9
Bathroom
- Description: Flooring: Luxury Vinyl Tile
- Level: Second
- Dimensions: 8 x 5
Bathroom
- Description: Flooring: Luxury Vinyl Tile
- Level: Lower
- Dimensions: 14 x 7
Other
- Description: Flooring: Luxury Vinyl Tile
- Level: Second
- Dimensions: 17 x 17
Bonus room
- Description: Flooring: Luxury Vinyl Tile
- Level: First
- Dimensions: 11 x 8
Dining room
- Description: Flooring: Luxury Vinyl Tile
- Level: First
- Dimensions: 16 x 9
Entry foyer
- Description: Flooring: Luxury Vinyl Tile
- Level: First
- Dimensions: 11 x 10
Kitchen
- Description: Island,Flooring: Luxury Vinyl Tile
- Level: First
- Dimensions: 11 x 16
Laundry
- Description: Flooring: Luxury Vinyl Tile
- Level: Second
- Dimensions: 6 x 11
Living room
- Description: Ceiling fan, gas fireplace,Flooring: Luxury Vinyl Tile
- Features: Fireplace
- Level: First
- Dimensions: 17 x 16
Office
- Description: Flooring: Luxury Vinyl Tile
- Level: First
- Dimensions: 11 x 12
Recreation
- Description: Flooring: Luxury Vinyl Tile
- Level: Lower
- Dimensions: 26 x 19
Utility room
- Description: Flooring: Luxury Vinyl Tile
- Level: Lower
- Dimensions: 10 x 7
Workshop
- Description: Flooring: Luxury Vinyl Tile
- Level: Lower
- Dimensions: 17 x 19
Heating
- Forced Air, Gas
Cooling
- Central Air, Ceiling Fan(s)
Appliances
- Included: Dishwasher, Microwave, Range, Refrigerator
- Laundry: Upper Level
Features
- Built-in Features, Ceiling Fan(s), Entrance Foyer, Eat-in Kitchen, Granite Counters, Kitchen Island, Open Floorplan, Other, Pantry, Bar
- Windows: Double Pane Windows
- Basement: Finished
- Has fireplace: No
Interior area
- Total structure area: 3,482
- Total interior livable area: 3,482 sqft
- Finished area above ground: 2,402
- Finished area below ground: 1,080
Video & virtual tour
Property
Parking
- Total spaces: 2
- Parking features: Concrete, Driveway, Garage Faces Front, Garage, Garage Door Opener
- Garage spaces: 2
Features
- Levels: Two
- Stories: 2
- Patio & porch: Rear Porch, Covered, Front Porch
- Exterior features: None
Lot
- Size: 6,873 Square Feet
- Features: Back Yard, Front Yard, Landscaped
Details
- Parcel number: 05635D29108
Construction
Type & style
- Home type: SingleFamily
- Architectural style: Contemporary
- Property subtype: Single Family Residence
Materials
- Block
- Foundation: Block
- Roof: Asphalt
Condition
- Year built: 2022
Utilities & green energy
- Sewer: Public Sewer
- Water: Public
Community & HOA
Community
- Subdivision: Blooming Acres Sub Ph 4
HOA
- Has HOA: Yes
- Services included: Common Area Maintenance
- HOA fee: $450 annually
- HOA name: Blooming Acres
Location
- Region: Wadsworth
Financial & listing details
- Price per square foot: $152/sqft
- Tax assessed value: $435,800
- Annual tax amount: $5,972
- Date on market: 5/2/2026
- Cumulative days on market: 97 days
- Listing terms: Cash,Conventional,FHA,USDA Loan,VA Loan
Estimated market value
Not available
Estimated sales range
Not available
Not available
Price history
| Date | Event | Price |
|---|---|---|
| 5/30/2026 | Price change | $530,000-3.6%$152/sqft |
Source:  MLS Now #5206445 Report a problem MLS Now #5206445 Report a problem | ||
| 5/8/2026 | Price change | $550,000-4.3%$158/sqft |
Source: MLS Now #5206445 Report a problem | ||
| 5/2/2026 | Listed for sale | $574,900+28.7%$165/sqft |
Source: MLS Now #5206445 Report a problem | ||
| 4/7/2022 | Sold | $446,600+7.1%$128/sqft |
Source: Public Record Report a problem | ||
| 10/18/2021 | Pending sale | $416,900$120/sqft |
Source: MLS Now #4325233 Report a problem | ||
| 10/13/2021 | Listed for sale | $416,900$120/sqft |
Source: MLS Now #4325233 Report a problem | ||
Public tax history
| Year | Property taxes | Tax assessment |
|---|---|---|
| 2025 | $5,972 -6.7% | $152,530 +1.3% |
| 2024 | $6,400 -0.2% | $150,560 |
| 2023 | $6,412 +504.2% | $150,560 +523.4% |
| 2022 | $1,061 | $24,150 |
| 2021 | -- | -- |
| 2020 | -- | -- |
Find assessor info on the county website
Monthly payment
Est. payment
Payment breakdown
Explore the cost of this home by adjusting the details. Changes won't be saved.Climate risks
Neighborhood: 44281
Nearby schools
GreatSchools rating
- 8/10Sharon Elementary SchoolGrades: K-5Distance: 2.8 mi
- 8/10Highland Middle SchoolGrades: 6-8Distance: 7.2 mi
- 8/10Highland High SchoolGrades: 9-12Distance: 6.6 mi
Schools provided by the listing agent
- District: Highland LSD Medina- 5205
Source: MLS Now. This data may not be complete. We recommend contacting the local school district to confirm school assignments for this home.
- $525,2004 bd4 ba3.5k sqft336 Foxglove Dr, Wadsworth, OH 44281Off Market
- $499,2004 bd2 ba2.6k sqft348 Foxglove Dr, Wadsworth, OH 44281Off Market
- $497,5004 bd3 ba1.8k sqft328 Foxglove Dr, Wadsworth, OH 44281Off Market
- $543,1006,882 sqft354 Foxglove Dr, Wadsworth, OH 44281Off Market
- $437,2006,882 sqft360 Foxglove Dr, Wadsworth, OH 44281Off Market
- $548,7008,015 sqft320 Foxglove Dr, Wadsworth, OH 44281Off Market
- $466,3007,797 sqft1777 Cobham Ln, Wadsworth, OH 44281Off Market
- $531,8007,797 sqft1773 Cobham Ln, Wadsworth, OH 44281Off Market
A local agent can set up tours, give advice and negotiate with sellers.
Similar homes
- $420,0004 bd3 ba3.4k sqft421 Summit St, Wadsworth, OH 44281For Sale
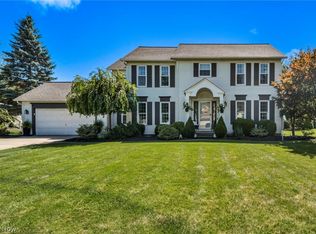 MLS ID #5233339, Meru Maharaj, RE/MAX Oasis Dream Homes. MLS Now
 - $450,0003 bd3 ba2.6k sqft1720 Cobham Ln, Wadsworth, OH 44281For Sale
 MLS ID #5211250, Adriane D Acquaviva-Beris, EXP Realty, LLC.. MLS Now
 - $525,0004 bd3 ba2.8k sqft1581 Denise Dr, Copley, OH 44321For Sale
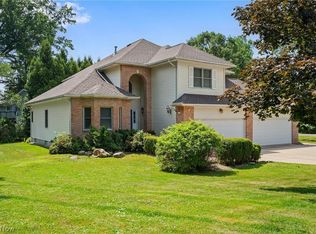 MLS ID #5225558, Kyle Guinto, Fathom Realty. MLS Now
 - $470,0004 bd4 ba3.3k sqft5859 Trystin Tree Dr, Medina, OH 44256For Sale
 MLS ID #5233095, Andrea Mapel, EXP Realty, LLC.. MLS Now
 - $560,0004 bd4 ba3.7k sqft1165 Jonah Dr, Akron, OH 44321For SaleMLS ID #5220843, Austin Assad, HomeSmart Real Estate Momentum LLC. MLS Now
- $525,0004 bd4 ba3.1k sqft6351 Tristin Ln, Medina, OH 44256For SaleMLS ID #5234456, Mark E Vittardi, CENTURY 21 DePiero & Associates, Inc.. MLS Now
- $469,9003 bd3 ba3.1k sqft5862 Trystin Tree Dr, Medina, OH 44256For SaleMLS ID #5234375, Ashton R Hixenbaugh, EXP Realty, LLC.. MLS Now
- $545,0003 bd3 ba2.4k sqft3024 W Creek Dr, Medina, OH 44256For SaleMLS ID #5230191, Cheryl A Treb, RE/MAX Crossroads Properties. MLS Now
- $549,9004 bd3 ba2.6k sqft3610 Lake Center St NW, Uniontown, OH 44685For SaleMLS ID #5233993, Christopher Allchin, Keller Williams Legacy Group Realty. MLS Now
- $570,0004 bd4 ba3.3k sqft2942 Robert Gary Ct, Medina, OH 44256For SaleMLS ID #5215560, Susan M Riemenschneider, Berkshire Hathaway HomeServices Stouffer Realty. MLS Now
- $544,0004 bd3 ba3.6k sqft1060 Sugarhouse Ln, Medina, OH 44256For SaleMLS ID #5224039, Danielle Mittler, HomeSmart Real Estate Momentum LLC. MLS Now
- $589,9004 bd3 ba3.2k sqft49 Garnett Cir, Akron, OH 44321For SaleMLS ID #5226432, Lisa L Grzybowski, DeHOFF REALTORS. MLS Now
- $455,0004 bd4 ba2.9k sqft4780 Lexington Ridge Dr, Medina, OH 44256For SaleMLS ID #5232213, Kristine Korber, RE/MAX Crossroads Properties. MLS Now
- $680,0005 bd4 ba3.9k sqft8775 Friendsville Rd, Lodi, OH 44254For SaleMLS ID #5233237, Leanne Saffer, Keller Williams Citywide. MLS Now
- $313,5004 bd1 ba1.9k sqft247 Highland Ave, Wadsworth, OH 44281For SaleMLS ID #5222482, Cynthia Oakes, High Point Real Estate Group. MLS Now
- $549,9994 bd4 ba4k sqft2340 Brittany Blvd, Brunswick, OH 44212For SaleMLS ID #5223294, Noureddine Chehade, EXP Realty, LLC.. MLS Now
- $499,0004 bd3 ba2.7k sqft6711 Norwalk Rd, Medina, OH 44256For SaleMLS ID #5225796, Darlene Hall, Keller Williams Chervenic Rlty. MLS Now
- $549,9004 bd4 ba3.8k sqft2692 Pitcher Plant Ct, Uniontown, OH 44685For SaleMLS ID #5215046, Allison Lepsesty, CENTURY 21 Lakeside Realty. MLS Now
- $499,9004 bd4 ba3.5k sqft5771 Lea Ln, Medina, OH 44256For SaleMLS ID #5226292, Emily Duncan, Real of Ohio. MLS Now
- $529,9004 bd3 ba3k sqft3633 Great Windsor Ln, Uniontown, OH 44685For SaleMLS ID #5183111, Sylvia Incorvaia, EXP Realty, LLC.. MLS Now
