Beautifully maintained, full of charm, and made for easy one-floor living! This all-brick ranch in Plain Township's Shrine Village offers 3 bedrooms, 1.5 baths, over 2,100 finished square feet, and an attached 3-car garage on a spacious .29-acre lot. Attractive landscaping and a welcoming front porch lead into the open-concept great room, featuring updated flooring, a cozy gas fireplace with stone surround, built-in shelving, and a charming window seat overlooking the front yard.
The great room flows into the dining area and remodeled kitchen, featuring warm wood cabinetry, stainless steel appliances, tile backsplash, and plenty of counter space for everyday cooking. Three main level bedrooms offer generous closets, including a primary bedroom with hardwood floors beneath the carpeting. A beautifully updated full bath features a tiled walk-in shower with built-in seat and glass door, while a convenient half bath adds extra functionality.
The full basement offers additional living space with a recreation room, electric fireplace feature, laundry, and plenty of storage. Outside, the fully fenced backyard is an entertainer's dream with a spacious concrete patio, retractable awning, fire pit, and storage shed. The attached 3-car garage includes tandem parking for two vehicles. Updates include a remodeled kitchen and bath, new furnace and central A/C, hot water tank in 2021, foam insulation, and fresh paint. With inviting living spaces, thoughtful updates, and a backyard ready for gatherings, this Shrine Village ranch has so much to offer!
Active
$279,900
4205 22nd St NW, Canton, OH 44708
3beds
2,130sqft
Single Family Residence
Built in 1952
0.29 Acres Lot
$-- Zestimate®
$131/sqft
$7/mo HOA
What's special
All-brick ranchElectric fireplace featureStorage shedFire pitPlenty of storageRecreation roomAttractive landscaping
- 12 hours
- 615
- 65
Zillow last checked:
Listing updated:
Listed by:
Jose Medina 330-595-9811 jose@josesellshomes.com,
Keller Williams Legacy Group Realty
Source: MLS Now,MLS#: 5261661 Originating MLS: Stark Trumbull Area REALTORS
Facts & features
Interior
Bedrooms & bathrooms
- Bedrooms: 3
- Bathrooms: 2
- Full bathrooms: 1
- 1/2 bathrooms: 1
- Main level bathrooms: 2
- Main level bedrooms: 3
Heating
- Forced Air, Fireplace(s), Gas
Cooling
- Central Air, Ceiling Fan(s)
Appliances
- Laundry: In Basement
Features
- Basement: Full
- Number of fireplaces: 2
Interior area
- Total structure area: 2,130
- Total interior livable area: 2,130 sqft
- Finished area above ground: 1,420
- Finished area below ground: 710
Video & virtual tour
Property
Parking
- Total spaces: 3
- Parking features: Attached, Garage
- Attached garage spaces: 3
Features
- Levels: One
- Stories: 1
- Patio & porch: Awning(s), Front Porch, Patio
- Exterior features: Awning(s)
- Fencing: Back Yard,Full
Lot
- Size: 0.29 Acres
Details
- Additional structures: Outbuilding, Storage
- Parcel number: 05208802
- Special conditions: Standard
Construction
Type & style
- Home type: SingleFamily
- Architectural style: Ranch
- Property subtype: Single Family Residence
Materials
- Brick
- Roof: Asphalt,Fiberglass
Condition
- Year built: 1952
Utilities & green energy
- Sewer: Public Sewer
- Water: Public
Community & HOA
Community
- Subdivision: Shrine Village
HOA
- Has HOA: Yes
- Services included: Other
- HOA fee: $80 annually
- HOA name: Shrine Village
Location
- Region: Canton
Financial & listing details
- Price per square foot: $131/sqft
- Tax assessed value: $251,500
- Annual tax amount: $3,531
- Date on market: 11/18/2026
Estimated market value
Not available
Estimated sales range
Not available
Not available
Price history
| Date | Event | Price |
|---|---|---|
| 11/18/2026 | Listed for sale | $279,900+80.6%$131/sqft |
Source:  MLS Now #5261661 Report a problem | ||
| 10/17/2014 | Sold | $155,000$73/sqft |
Source: MLS Now #3648997 Report a problem | ||
| 9/4/2014 | Pending sale | $155,000$73/sqft |
Source: DeHOFF REALTORS #3648997 Report a problem | ||
| 8/28/2014 | Listed for sale | $155,000$73/sqft |
Source: DeHOFF REALTORS #3648997 Report a problem | ||
Public tax history
| Year | Property taxes | Tax assessment |
|---|---|---|
| 2024 | $3,349 +4.8% | $88,030 +28.3% |
| 2023 | $3,196 -0.5% | $68,600 |
| 2022 | $3,210 -0.4% | $68,600 |
| 2021 | $3,225 +10% | $68,600 +18.4% |
| 2020 | $2,931 | $57,930 |
| 2019 | $2,931 | $57,930 |
| 2018 | $2,931 +0.4% | $57,930 +9.3% |
| 2017 | $2,919 -0.3% | $52,990 |
| 2016 | $2,927 +3.5% | $52,990 |
| 2015 | $2,829 | $52,990 +38.6% |
| 2014 | $2,829 +177.6% | $38,230 |
| 2013 | $1,019 | $38,230 |
| 2012 | -- | $38,230 +0.1% |
| 2011 | -- | $38,190 +4.7% |
| 2010 | -- | $36,480 |
| 2009 | $1,810 +15.5% | -- |
| 2008 | $1,567 -0.9% | -- |
| 2007 | $1,581 +5.1% | -- |
| 2005 | $1,504 -2.5% | -- |
| 2004 | $1,542 +1% | -- |
| 2003 | $1,526 -3.6% | -- |
| 2002 | $1,583 +15.1% | -- |
| 2001 | $1,375 +4.2% | -- |
| 2000 | $1,319 | -- |
Find assessor info on the county website
Monthly payment
Est. payment
Payment breakdown
Explore the cost of this home by adjusting the details. Changes won't be saved.Climate risks
Neighborhood: 44708
Nearby schools
Schools provided by the listing agent
- District: Plain LSD - 7615
Source: MLS Now. This data may not be complete. We recommend contacting the local school district to confirm school assignments for this home.

Similar homes
- $289,9004 bd2 ba2.6k sqft5632 Everhard Rd NW, Canton, OH 44718For Sale
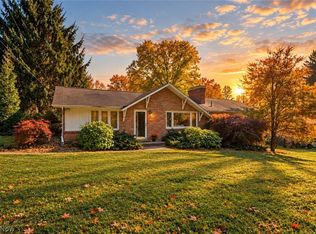 MLS ID #5260790, Jose Medina, Keller Williams Legacy Group Realty. MLS Now
- $269,9004 bd3 ba2.3k sqft4837 Leigh Ave NW, Canton, OH 44709For Sale
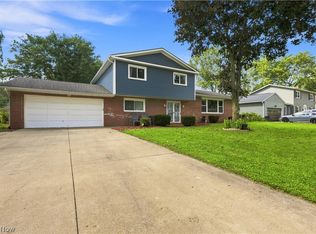 MLS ID #5247690, Tiffany Bracken, DeHOFF REALTORS. MLS Now
- $275,0003 bd2 ba1.2k sqft7360 Hoverland Ave NW, Massillon, OH 44646For Sale
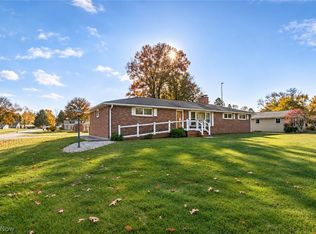 MLS ID #5261602, Jose Medina, Keller Williams Legacy Group Realty. MLS Now
- $285,0003 bd2 ba2k sqft1105 48th St NW, Canton, OH 44709For Sale
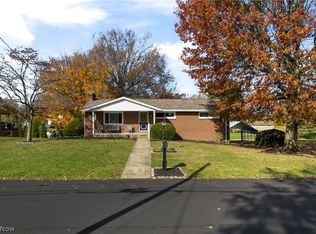 MLS ID #5259849, Breana Hurtt, Next Door Realty LLC. MLS Now
