Welcome to this well-maintained 3-bedroom, 2.5-bath Colonial offering comfortable living space, thoughtful updates, and great outdoor amenities. A welcoming front porch sets the tone as you enter, where the first-floor office provides a convenient space for a home office. The spacious great room features plenty of room for gathering and flows into the large eating area and kitchen. The kitchen offers plenty of cabinet and counter space, stainless steel appliances, and a slider leading to a two-tiered deck overlooking the flat, fenced backyard. A storage shed provides additional outdoor storage. A convenient half bath completes the first floor. Upstairs, you'll find three spacious bedrooms, including a generous primary suite with a walk-in closet featuring custom organizers and a private full bath with a walk-in shower. Two additional bedrooms share another full bath, and all three bedrooms feature ceiling fans. The waterproofed basement offers excellent potential for additional living or recreation space, with glass block windows, and workbench. Can lighting has been installed in part of the basement - finish it to suit your needs! The oversized two-car garage offers plenty of room for vehicles and storage and leads into a practical mudroom. From the mudroom, a door provides access to the concrete patio and backyard. Updates include a new furnace, AC and roof - 2025 and Water Softener, Reverse Osmosis system replaced - 2024! A great combination of space, storage, and outdoor living! Seller is providing a home warranty!
Active
$299,000
1056 Mohawk Trl SW, Hartville, OH 44632
3beds
1,682sqft
Single Family Residence
Built in 1983
0.42 Acres Lot
$-- Zestimate®
$178/sqft
$-- HOA
What's special
First-floor officeLarge eating areaStainless steel appliancesWelcoming front porchFlat fenced backyardSpacious great room
- 2 days
- 605
- 52
Zillow last checked:
Listing updated:
Listed by:
Susan Warren 330-903-4822 SueWarren@kw.com,
Keller Williams Chervenic Rlty
Source: MLS Now,MLS#: 5248725 Originating MLS: Akron Cleveland Association of REALTORS
Originating MLS: Akron Cleveland Association of REALTORSFacts & features
Interior
Bedrooms & bathrooms
- Bedrooms: 3
- Bathrooms: 3
- Full bathrooms: 2
- 1/2 bathrooms: 1
- Main level bathrooms: 1
Primary bedroom
- Description: Flooring: Carpet
- Features: Window Treatments
- Level: Second
- Dimensions: 16 x 13
Bedroom
- Description: Flooring: Carpet
- Features: Window Treatments
- Level: Second
- Dimensions: 13 x 12
Bedroom
- Description: Flooring: Carpet
- Features: Window Treatments
- Level: Second
- Dimensions: 13 x 11
Primary bathroom
- Description: Flooring: Linoleum
- Features: Window Treatments
- Level: Second
- Dimensions: 8 x 6
Bathroom
- Description: Flooring: Luxury Vinyl Tile
- Level: First
- Dimensions: 7 x 3
Bathroom
- Description: Flooring: Laminate
- Level: Second
- Dimensions: 10 x 6
Basement
- Description: Flooring: Concrete
- Level: Basement
- Dimensions: 30 x 22
Eat in kitchen
- Description: Flooring: Laminate
- Features: Window Treatments
- Level: First
- Dimensions: 20 x 20
Great room
- Description: Flooring: Laminate
- Features: Window Treatments
- Level: First
- Dimensions: 23 x 13
Mud room
- Description: Flooring: Ceramic Tile
- Level: First
- Dimensions: 7 x 5
Office
- Description: Flooring: Carpet
- Features: Window Treatments
- Level: First
- Dimensions: 11 x 9
Heating
- Forced Air, Gas
Cooling
- Central Air, Ceiling Fan(s)
Appliances
- Included: Dishwasher, Disposal, Range, Refrigerator, Water Softener
- Laundry: In Basement
Features
- Ceiling Fan(s), Entrance Foyer, Eat-in Kitchen
- Basement: Full,Unfinished,Sump Pump
- Has fireplace: No
- Fireplace features: None
Interior area
- Total structure area: 1,682
- Total interior livable area: 1,682 sqft
- Finished area above ground: 1,682
Video & virtual tour
Property
Parking
- Total spaces: 2
- Parking features: Attached, Drain, Driveway, Electricity, Garage Faces Front, Garage, Garage Door Opener, Paved, Water Available
- Attached garage spaces: 2
Accessibility
- Accessibility features: None
Features
- Levels: Two
- Stories: 2
- Patio & porch: Deck, Front Porch, Patio
- Fencing: Vinyl
Lot
- Size: 0.42 Acres
Details
- Additional structures: Shed(s)
- Parcel number: 02300984
Construction
Type & style
- Home type: SingleFamily
- Architectural style: Colonial
- Property subtype: Single Family Residence
Materials
- Stone, Vinyl Siding
- Roof: Asphalt
Condition
- Year built: 1983
Details
- Warranty included: Yes
Utilities & green energy
- Sewer: Public Sewer
- Water: Well
Community & HOA
Community
- Security: Smoke Detector(s)
HOA
- Has HOA: No
Location
- Region: Hartville
Financial & listing details
- Price per square foot: $178/sqft
- Tax assessed value: $257,900
- Annual tax amount: $4,042
- Date on market: 9/30/2026
- Cumulative days on market: 3 days
Estimated market value
Not available
Estimated sales range
Not available
Not available
Price history
| Date | Event | Price |
|---|---|---|
| 9/30/2026 | Listed for sale | $299,000+110.6%$178/sqft |
Source:  MLS Now #5248725 Report a problem MLS Now #5248725 Report a problem | ||
| 1/16/2001 | Sold | $142,000$84/sqft |
Source: Public Record Report a problem | ||
Public tax history
| Year | Property taxes | Tax assessment |
|---|---|---|
| 2024 | $3,894 +40.8% | $90,270 +43.4% |
| 2023 | $2,766 -0.4% | $62,970 |
| 2022 | $2,776 -1.2% | $62,970 |
| 2021 | $2,811 +7.9% | $62,970 +19.4% |
| 2020 | $2,604 | $52,750 |
| 2019 | $2,604 | $52,750 |
| 2018 | $2,604 -3.8% | $52,750 +4.6% |
| 2017 | $2,708 -0.3% | $50,440 |
| 2016 | $2,715 +0.1% | $50,440 |
| 2015 | $2,713 | $50,440 +32.4% |
| 2014 | $2,713 +172.1% | $38,090 |
| 2013 | $997 | $38,090 |
| 2012 | -- | $38,090 -13.8% |
| 2011 | -- | $44,210 |
| 2010 | -- | $44,210 |
| 2009 | $2,146 +6.1% | -- |
| 2008 | $2,022 +0.5% | -- |
| 2007 | $2,011 +20% | -- |
| 2005 | $1,676 -3.4% | -- |
| 2004 | $1,735 -0.1% | -- |
| 2003 | $1,736 -2.5% | -- |
| 2002 | $1,781 +8% | -- |
| 2001 | $1,649 -2% | -- |
| 2000 | $1,682 | -- |
Find assessor info on the county website
Monthly payment
Est. payment
Payment breakdown
Explore the cost of this home by adjusting the details. Changes won't be saved.Climate risks
Neighborhood: 44632
Nearby schools
Schools provided by the listing agent
- District: Lake LSD Stark- 7606
Source: MLS Now. This data may not be complete. We recommend contacting the local school district to confirm school assignments for this home.

Similar homes
- $299,0003 bd2 ba1.4k sqft3477 Kinsley Dr NE, Hartville, OH 44632For Sale
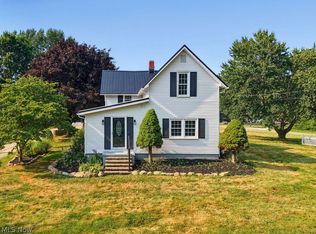 MLS ID #5227987, Tom McCully, Howard Hanna. MLS Now
 - $325,0003 bd2 ba1.4k sqft1144 Royce St NW, Uniontown, OH 44685For Sale
 MLS ID #5247990, Ruthanne Wilkof, DeHOFF REALTORS. MLS Now
 - $342,5003 bd2 ba1.8k sqft1333 Clarence St NW, Uniontown, OH 44685For Sale
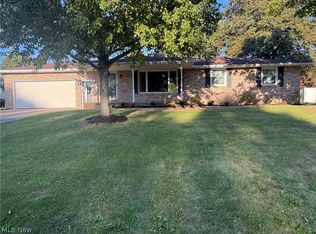 MLS ID #5249431, Glen G Whitten, Ohio Property Group, LLC. MLS Now
 - $299,9004 bd2 ba1.7k sqft8173 Spencer Ave NW, North Canton, OH 44720For Sale
 MLS ID #5232940, Holly Ritchie, Keller Williams Chervenic Rlty. MLS Now
