Welcome home to this adorable, well-maintained ranch in a quiet neighborhood. The home offers easy one-floor living with three bedrooms, two full bathrooms, and an eat-in kitchen. A private backyard and an outbuilding add to its appeal, while car enthusiasts and hobbyists will appreciate the six garage spaces: two attached and four detached.
Active
Price cut: $30K (10/20)
$290,000
1144 Royce St NW, Uniontown, OH 44685
3beds
1,477sqft
Single Family Residence
Built in 1987
0.46 Acres Lot
$-- Zestimate®
$196/sqft
$-- HOA
What's special
Three bedroomsEasy one-floor livingSix garage spacesPrivate backyardEat-in kitchen
- 27 days
- 1,748
- 81
Zillow last checked:
Listing updated:
Listed by:
Ruthanne Wilkof 330-324-0573 rwilkof@dehoff.com,
DeHOFF REALTORS
Source: MLS Now,MLS#: 5247990 Originating MLS: Stark Trumbull Area REALTORS
Facts & features
Interior
Bedrooms & bathrooms
- Bedrooms: 3
- Bathrooms: 2
- Full bathrooms: 2
- Main level bathrooms: 2
- Main level bedrooms: 3
Primary bedroom
- Description: Flooring: Carpet
- Level: First
- Dimensions: 12 x 8
Bedroom
- Description: Flooring: Carpet
- Level: First
- Dimensions: 12 x 10
Bedroom
- Description: Flooring: Carpet
- Level: First
- Dimensions: 10 x 10
Bathroom
- Description: Flooring: Luxury Vinyl Tile
- Level: First
- Dimensions: 7 x 4
Bathroom
- Description: Flooring: Luxury Vinyl Tile
- Level: First
- Dimensions: 7 x 5
Eat in kitchen
- Description: All kitchen appliances,Flooring: Carpet
- Features: Laminate Counters
- Level: First
- Dimensions: 21 x 11
Living room
- Description: Flooring: Carpet
- Level: First
- Dimensions: 17 x 11
Heating
- Forced Air, Gas
Cooling
- Central Air
Appliances
- Included: Dishwasher, Microwave, Range, Refrigerator, Water Softener
- Laundry: In Basement
Features
- Basement: Full,Unfinished,Sump Pump
- Has fireplace: No
Interior area
- Total structure area: 1,477
- Total interior livable area: 1,477 sqft
- Finished area above ground: 1,056
- Finished area below ground: 421
Video & virtual tour
Property
Parking
- Total spaces: 6
- Parking features: Driveway
- Garage spaces: 6
Features
- Levels: Two,One
- Stories: 1
- Patio & porch: Deck
Lot
- Size: 0.46 Acres
- Dimensions: 100 x 200
Details
- Additional structures: Outbuilding
- Parcel number: 01902956
Construction
Type & style
- Home type: SingleFamily
- Architectural style: Ranch
- Property subtype: Single Family Residence
- Attached to another structure: Yes
Materials
- Vinyl Siding
- Roof: Asphalt,Fiberglass
Condition
- Year built: 1987
Utilities & green energy
- Sewer: Septic Tank
- Water: Well
Community & HOA
Community
- Security: Smoke Detector(s)
- Subdivision: Westview Estates
HOA
- Has HOA: No
Location
- Region: Uniontown
Financial & listing details
- Price per square foot: $196/sqft
- Tax assessed value: $204,400
- Annual tax amount: $3,415
- Date on market: 9/28/2026
- Cumulative days on market: 28 days
- Listing terms: Cash,Conventional,FHA
Estimated market value
Not available
Estimated sales range
Not available
Not available
Price history
| Date | Event | Price |
|---|---|---|
| 10/20/2026 | Price change | $290,000-9.4%$196/sqft |
Source:  MLS Now #5247990 Report a problem | ||
| 10/8/2026 | Price change | $320,000-1.5%$217/sqft |
Source: MLS Now #5247990 Report a problem | ||
| 9/28/2026 | Listed for sale | $325,000+162.1%$220/sqft |
Source: MLS Now #5247990 Report a problem | ||
| 9/22/2000 | Sold | $124,000$84/sqft |
Source: Public Record Report a problem | ||
Public tax history
| Year | Property taxes | Tax assessment |
|---|---|---|
| 2024 | $3,246 +15.6% | $71,540 +21.4% |
| 2023 | $2,809 -0.3% | $58,940 |
| 2022 | $2,818 -1.1% | $58,940 |
| 2021 | $2,850 +28.7% | $58,940 +15.7% |
| 2020 | $2,214 +341.2% | $50,960 0% |
| 2019 | $502 | $50,970 |
| 2018 | $502 +22.4% | $50,970 +12.4% |
| 2017 | $410 -0.9% | $45,330 |
| 2016 | $414 -80% | $45,330 |
| 2015 | $2,068 | $45,330 +11.5% |
| 2014 | $2,068 +138.6% | $40,640 |
| 2013 | $867 | $40,640 |
| 2012 | -- | $40,640 -7.9% |
| 2011 | -- | $44,110 -0.1% |
| 2010 | -- | $44,170 |
| 2009 | $1,796 -2.8% | -- |
| 2008 | $1,848 +1.3% | -- |
| 2007 | $1,825 +3.9% | -- |
| 2005 | $1,757 -1.7% | -- |
| 2004 | $1,787 | -- |
| 2003 | $1,787 -0.3% | -- |
| 2002 | $1,792 -0.2% | -- |
| 2001 | $1,796 +0.9% | -- |
| 2000 | $1,780 | -- |
Find assessor info on the county website
Monthly payment
Est. payment
Payment breakdown
Explore the cost of this home by adjusting the details. Changes won't be saved.Climate risks
Neighborhood: 44685
Nearby schools
Schools provided by the listing agent
- District: Lake LSD Stark- 7606
Source: MLS Now. This data may not be complete. We recommend contacting the local school district to confirm school assignments for this home.
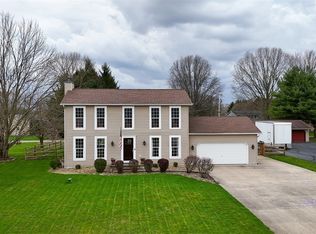
Similar homes
- $325,0003 bd2 ba1.8k sqft1333 Clarence St NW, Uniontown, OH 44685For Sale
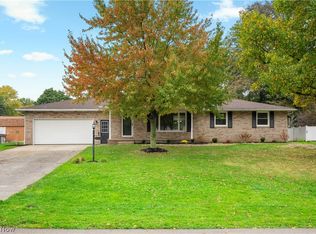 MLS ID #5253466, Jennifer A Mucci, Keller Williams Legacy Group Realty. MLS Now
- $299,0003 bd2 ba1.1k sqft2689 Heckman Rd, Uniontown, OH 44685For Sale
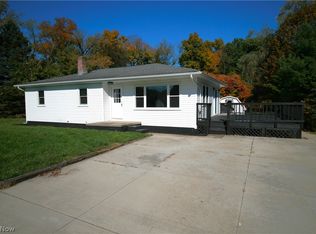 MLS ID #5254526, Kelli Shultz, Shultz Realty, LLC. MLS Now
- $274,9003 bd2 ba1.7k sqft12534 Springwater Ave NW, Uniontown, OH 44685For Sale
 MLS ID #5239603, Debra J Heavner, Cutler Real Estate. MLS Now
- $299,9003 bd2 ba1.2k sqft13351 Parkview Ave NW, Uniontown, OH 44685For SaleMLS ID #5253565, Jose Medina, Keller Williams Legacy Group Realty. MLS Now
