Welcome to 3407 Stillwood Blvd., a 2013-built home offering 4 bedrooms and 2.5 baths designed for today’s lifestyle, where space, comfort, and style come together seamlessly. From the moment you arrive you’ll appreciate the thoughtful layout - off the foyer you’ll find a versatile home office and a formal dining room complete with a convenient butler’s pantry leading into the spacious, well-appointed kitchen. With plenty of cabinetry, counter space (granite), it’s ready for everything from casual breakfasts to celebratory dinners. The two-story great room steals the show with a wall of windows that flood the space with natural light and highlight the open, airy feel - anchored by a cozy fireplace that makes the room as inviting as it is impressive. A first-floor half bath adds practical convenience for guests. Upstairs, four comfortable bedrooms await, including a primary suite that pampers with a dual-shower / tub ensuite and a large walk-in closet; and the full guest bath and laundry room are smartly positioned off the hallway for easy access. The lower level is ready to be finished and already plumbed for a full bath, offering abundant storage and flexibility for future expansion. Outside, the fenced-in backyard offers privacy and wooded views with visiting wildlife, along with a beautiful stamped-concrete patio perfect for entertaining or quiet evenings outdoors. The attached three-car garage (two bays side-by-side plus an additional bay) ensures plenty of space for vehicles, hobbies, or storage. Located in a desirable sought after Stow neighborhood, this property won't last! Schedule your showing today!
Closed
$475,000
3407 Stillwood Blvd, Stow, OH 44224
4beds
2,740sqft
Single Family Residence
Built in 2013
0.26 Acres Lot
$485,300 Zestimate®
$173/sqft
$3,032 Estimated rent
Home value
$485,300
$446,000 - $529,000
$3,032/mo
Zestimate® history
Owner options
List your home for rent
$3,032/mo
Rent Zestimate®
Find your next renter with Zillow Rental Manager. Plus, with online applications, you can quickly screen prospective tenants – for free.
$3,032/mo
Rent Zestimate®
Refinance and save
$3,294/mo
Est. payment
Refinancing to a lower rate could help reduce your monthly payments and save thousands over the life of the loan.
$3,294/mo
Est. payment
Explore your selling options
Work with a Zillow partner agent
Leverage their expertise and Zillow's premium Showcase listings to get your home seen by more buyers.
Get startedList with your own agent
Get your home in front of millions of buyers by listing it on Zillow.
Learn how to do itSell it yourself
Take full control of how buyers see your home on Zillow by listing For Sale by Owner (FSBO).
List your homeWhat's special
Four comfortable bedroomsFirst-floor half bathPrimary suiteFenced-in backyardPrivacy and wooded viewsFormal dining roomTwo-story great room
Zillow last checked:
Listing updated:
Listed by:
Mark A Young 330-289-9433 mark.a.young@exprealty.com,
EXP Realty, LLC.
Bought with:
Jeff McKay, 401952
Sentinel Real Estate Services
Karen L Mynes, 392782
Sentinel Real Estate Services
Source: MLS Now,MLS#: 5167629 Originating MLS: Akron Cleveland Association of REALTORS
Originating MLS: Akron Cleveland Association of REALTORSFacts & features
Interior
Bedrooms & bathrooms
- Bedrooms: 4
- Bathrooms: 3
- Full bathrooms: 2
- 1/2 bathrooms: 1
- Main level bathrooms: 1
Primary bedroom
- Description: Flooring: Carpet
- Level: First
- Dimensions: 15 x 17
Bedroom
- Description: Flooring: Carpet
- Level: Second
- Dimensions: 12 x 13
Bedroom
- Description: Flooring: Carpet
- Level: Second
- Dimensions: 12 x 14
Bedroom
- Description: Flooring: Carpet
- Level: Second
- Dimensions: 11 x 13
Bedroom
- Description: Flooring: Carpet
- Level: Second
- Dimensions: 10 x 13
Dining room
- Description: Flooring: Carpet
- Level: First
- Dimensions: 10 x 14
Family room
- Description: Flooring: Wood
- Level: First
- Dimensions: 17 x 20
Kitchen
- Description: Flooring: Wood
- Level: First
Heating
- Forced Air, Gas
Cooling
- Central Air
Features
- Basement: Full
- Number of fireplaces: 1
Interior area
- Total structure area: 2,740
- Total interior livable area: 2,740 sqft
- Finished area above ground: 2,740
Property
Parking
- Total spaces: 3
- Parking features: Attached, Garage
- Attached garage spaces: 3
Features
- Levels: Two
- Stories: 2
- Patio & porch: Porch
Lot
- Size: 0.26 Acres
Details
- Parcel number: 5619293
- Special conditions: Standard
Construction
Type & style
- Home type: SingleFamily
- Architectural style: Colonial
- Property subtype: Single Family Residence
Materials
- Stone, Vinyl Siding
- Roof: Asphalt,Fiberglass
Condition
- Year built: 2013
Utilities & green energy
- Sewer: Public Sewer
- Water: Public
Community & HOA
Community
- Subdivision: Stillwood Sub Ph 3
HOA
- Has HOA: Yes
- Services included: Common Area Maintenance, Other, Snow Removal, See Remarks, Trash
- HOA fee: $105 monthly
- HOA name: Stillwood Hoa
Location
- Region: Stow
Financial & listing details
- Price per square foot: $173/sqft
- Tax assessed value: $393,160
- Annual tax amount: $7,852
- Date on market: 10/27/2025
- Cumulative days on market: 13 days
- Listing terms: Cash,Conventional,FHA,VA Loan
Price history
| Date | Event | Price |
|---|---|---|
| 12/15/2025 | Sold | $475,000$173/sqft |
Source:  MLS Now #5167629 Report a problem MLS Now #5167629 Report a problem | ||
| 11/10/2025 | Pending sale | $475,000$173/sqft |
Source: MLS Now #5167629 Report a problem | ||
| 10/27/2025 | Listed for sale | $475,000+57.3%$173/sqft |
Source: MLS Now #5167629 Report a problem | ||
| 10/30/2013 | Sold | $302,042+449.2%$110/sqft |
Source: MLS Now #3398264 Report a problem | ||
| 6/10/2013 | Sold | $55,000$20/sqft |
Source: Public Record Report a problem | ||
Public tax history
| Year | Property taxes | Tax assessment |
|---|---|---|
| 2025 | $7,847 -1.6% | $137,610 |
| 2024 | $7,977 +3.3% | $137,610 |
| 2023 | $7,723 +3.4% | $137,610 +17% |
| 2022 | $7,472 +11.8% | $117,614 |
| 2021 | $6,685 | $117,614 |
| 2020 | -- | $117,614 +18% |
| 2019 | $5,960 +1.7% | $99,663 +0% |
| 2018 | $5,862 -2.8% | $99,660 |
| 2017 | $6,028 | $99,660 |
| 2016 | $6,028 | $99,660 |
| 2015 | $6,028 -0.1% | $99,660 |
| 2014 | $6,034 +3509.1% | $99,660 +3550.5% |
| 2013 | $167 | $2,730 |
Find assessor info on the county website
Neighborhood: 44224
Nearby homes
- $480,0004 bd3 ba2.7k sqft3413 Stillwood Blvd, Stow, OH 44224Sold

- $628,2004 bd3 ba2.9k sqft3401 Stillwood Blvd, Stow, OH 44224Off Market
- $497,7005 bd3 ba2.9k sqft3419 Stillwood Blvd, Stow, OH 44224Off Market
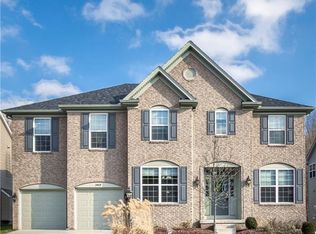
- $575,7004 bd3 ba3.3k sqft3418 Stillwood Blvd, Stow, OH 44224Off Market
- $613,5004 bd5 ba3k sqft3395 Stillwood Blvd, Stow, OH 44224Off Market
- $517,0004 bd3 ba3.1k sqft3430 Stillwood Blvd, Stow, OH 44224Off Market
- $536,8004 bd4 ba3.7k sqft3424 Stillwood Blvd, Stow, OH 44224Off Market
- $515,5004 bd2 ba2.9k sqft3425 Stillwood Blvd, Stow, OH 44224Off Market
Nearby schools
GreatSchools rating
- 6/10Indian Trail Elementary SchoolGrades: PK-4Distance: 0.6 mi
- 8/10Kimpton Middle SchoolGrades: 7-8Distance: 0.5 mi
- 6/10Stow-Munroe Falls High SchoolGrades: 7,9-12Distance: 1.6 mi
Schools provided by the listing agent
- District: Stow-Munroe Falls CS - 7714
Source: MLS Now. This data may not be complete. We recommend contacting the local school district to confirm school assignments for this home.
Get a cash offer in 3 minutes
Find out how much your home could sell for in as little as 3 minutes with a no-obligation cash offer.
Estimated market value
$485,300
Get a cash offer in 3 minutes
Find out how much your home could sell for in as little as 3 minutes with a no-obligation cash offer.
Estimated market value
$485,300
- Ohio
- Summit County
- Stow
- 44224
- 3407 Stillwood Blvd
Nearby cities
Nearby zip codes
Other Stow Topics
