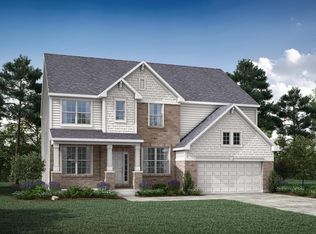
Settle in before school starts! This immaculate newer-build (2018) is brimming with top-tier upgrades, true custom quality, and is just as inviting as it is functional! The crisp front elevation is nestled on a premium lot abutting a relaxing pond and lush tree-line for privacy. Inside and out, you will notice the difference in the details starting with the extended driveway with a parking pad and bin landing. Delight in the covered front porch with quartzite flower boxes that hint to all of the beautiful stone and tile work found throughout! Inside, discover a bright, spacious floor plan with versatile flex areas and an open concept. The welcoming family room flows freely into the stunning gourmet kitchen with an opulent 11 ft. kitchen island and sunlit dining area. Sliders to the Trex deck provide seamless outdoor transition! A beautifully updated half-bath rounds out the main layout and the garage entry drop-zone controls clutter! On the 2nd floor, 4 large bedrooms await, each with bump-out windows and generous closets. Your luxurious owner's suite has a sitting area, oversized California closet, and double vanity bath. The main bath is well-appointed to share! The star of the show is the walk-out lower level affording you an additional 800 sq. ft. of lavish living space, maintaining the same high standards as the rest of the home. A full 2nd kitchen with a stainless appliance suite (including a range hood!) allows for optimal hosting. The stone-fireplace will be the heart of your favorite gathering space that has easy access to the paver patio. An impeccably designed full bath and bonus room complete this floor. Location-wise you can get anywhere fast with central access to any route. Rest easy knowing that the age of all systems and appliances is a single digit with several transferrable warranties. All of this and another 2 years of savings with the tax abatement to help personalize your new home. An absolutely unparalleled value with Hudson Schools!
Active
Price cut: $15K (8/7)
$554,900
4615 Pebble Creek Ct, Peninsula, OH 44264
4beds
3,470sqft
:
Get pre-qualified$3,990/mo
Single Family Residence
Built in 2018
6,873 Square Feet Lot
$-- Zestimate®
$160/sqft
$33/mo HOA
What's special
Welcoming family roomDouble vanity bathBeautifully updated half-bathSunlit dining areaOversized california closetStunning gourmet kitchen
- 36 days |
- 476 |
- 13 |
Zillow last checked:
Listing updated:
Listed by:
Jean Reno renorealestategroup@howardhanna.com,
Howard Hanna
Source: MLS Now,MLS#: 5223952
Facts & features
Interior
Bedrooms & bathrooms
- Bedrooms: 4
- Bathrooms: 4
- Full bathrooms: 3
- 1/2 bathrooms: 1
- Main level bathrooms: 1
Heating
- Gas
Cooling
- Central Air
Appliances
- Included: Dryer, Dishwasher, Microwave, Range, Refrigerator, Washer
Features
- Basement: Finished,Walk-Out Access
- Number of fireplaces: 1
- Fireplace features: Basement
Interior area
- Total structure area: 3,470
- Total interior livable area: 3,470 sqft
- Finished area above ground: 2,670
- Finished area below ground: 800
Property
Parking
- Parking features: Attached, Garage, Parking Pad
- Attached garage spaces: 2
Features
- Levels: Two
- Stories: 2
Lot
- Size: 6,873 Square Feet
Details
- Parcel number: 3700810
- Lease amount: $0
Construction
Type & style
- Home type: SingleFamily
- Architectural style: Colonial
- Property subtype: Single Family Residence
Materials
- Vinyl Siding
- Roof: Asphalt,Fiberglass
Condition
- Year built: 2018
Utilities & green energy
- Sewer: Public Sewer
- Water: Public
Community & HOA
Community
- Subdivision: Preserve At Salt Creek Phase 3
HOA
- Has HOA: Yes
- Services included: Common Area Maintenance, Other
- HOA fee: $400 annually
- HOA name: Preserve At Salt Creek
Location
- Region: Peninsula
Financial & listing details
- Price per square foot: $160/sqft
- Tax assessed value: $221,590
- Annual tax amount: $4,372
- Date on market: 7/1/2026
- Cumulative days on market: 15 days
- Listing agreement: Exclusive Right To Sell
Estimated market value
Not available
Estimated sales range
Not available
Not available
Price history
| Date | Event | Price |
|---|---|---|
| 8/7/2026 | Price change | $554,900-2.6%$160/sqft |
Source: MLS Now #5223952 Report a problem | ||
| 7/16/2026 | Pending sale | $569,900$164/sqft |
Source: MLS Now #5223952 Report a problem | ||
| 7/1/2026 | Listed for sale | $569,900+85.4%$164/sqft |
Source: MLS Now #5223952 Report a problem | ||
| 12/10/2018 | Sold | $307,372+358.8%$89/sqft |
Source: Public Record Report a problem | ||
| 8/28/2018 | Sold | $67,000-80.4%$19/sqft |
Source: Public Record Report a problem | ||
| 6/22/2018 | Pending sale | $341,999$99/sqft |
Source: Keller Williams Greater Cleveland West #3992932 Report a problem | ||
| 6/18/2018 | Price change | $341,9990%$99/sqft |
Source: Keller Williams Greater Cleveland West #3992932 Report a problem | ||
| 4/26/2018 | Price change | $342,000-3.7%$99/sqft |
Source: Keller Williams Grt Cleve West #3992932 Report a problem | ||
| 3/7/2018 | Listed for sale | $355,000$102/sqft |
Source: Keller Williams Grt Cleve West #3973257 Report a problem | ||
Public tax history
| Year | Property taxes | Tax assessment |
|---|---|---|
| 2025 | $4,372 -1.6% | $77,550 |
| 2024 | $4,441 +3.5% | $77,550 |
| 2023 | $4,291 +8.9% | $77,550 +20% |
| 2022 | $3,940 -0.2% | $64,635 |
| 2021 | $3,946 | $64,635 |
| 2020 | -- | $64,635 +4.2% |
| 2019 | $3,990 +175.1% | $62,055 +178.4% |
| 2018 | $1,450 | $22,290 +1396% |
| 2017 | -- | $1,490 |
Find assessor info on the county website
Monthly payment
Est. payment
Payment breakdown
Explore the cost of this home by adjusting the details. Changes won't be saved.Climate risks
Neighborhood: 44264
Nearby schools
GreatSchools rating
- 9/10East Woods Elementary SchoolGrades: 3-5Distance: 5.3 mi
- 9/10Hudson Middle SchoolGrades: 6-8Distance: 5 mi
- 10/10Hudson High SchoolGrades: 9-12Distance: 6.3 mi
Schools provided by the listing agent
- District: Hudson CSD - 7708
Source: MLS Now. This data may not be complete. We recommend contacting the local school district to confirm school assignments for this home.
- $427,5004 bd3 ba2.7k sqft4619 Pebble Creek Ct, Peninsula, OH 44264Off Market
- $478,2004 bd4 ba3.4k sqft4611 Pebble Creek Ct, Peninsula, OH 44264Off Market

- $515,0004 bd3 ba3.7k sqft4623 Pebble Creek Ct, Peninsula, OH 44264Off Market
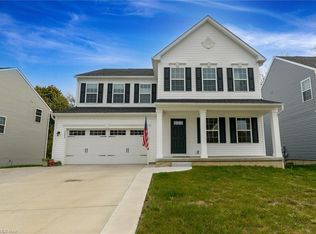
- $370,9003 bd2 ba2.2k sqft4607 Pebble Creek Ct, Peninsula, OH 44264Off Market
- $425,5004 bd4 ba2.9k sqft4614 Pebble Creek Ct, Peninsula, OH 44264Off Market
- $492,0004 bd4 ba3.4k sqft4610 Pebble Creek Ct, Peninsula, OH 44264Sold
- $384,2004 bd3 ba2.1k sqft4618 Pebble Creek Ct, Peninsula, OH 44264Off Market
- $666,8005 bd5 ba5.2k sqft4603 Pebble Creek Ct, Peninsula, OH 44264Off Market
A local agent can set up tours, give advice and negotiate with sellers.
Similar homes
- $599,9003 bd3 ba2.9k sqft4658 Danforth Reserve, Stow, OH 44224For Sale
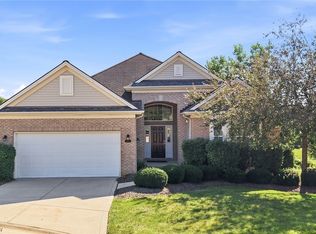 MLS ID #5233802, John N Eaton, Howard Hanna. MLS Now
 - $499,7704 bd3 ba2.3k sqft5534 Port Chester Dr, Hudson, OH 44236For Sale
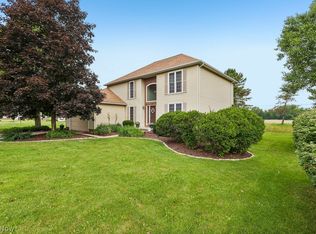 MLS ID #5226323, Bronwyn M Pierson, Howard Hanna. MLS Now
 - from $646,9004 bd3 ba2.9k sqftBELLEVILLE Plan, Reserve at Boulder Estates, Peninsula, OH 44264New Construction
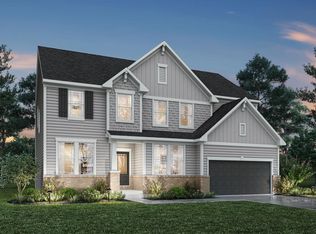 Drees Homes
 - from $636,9004 bd3 ba2.7k sqftBUCHANAN Plan, Reserve at Boulder Estates, Peninsula, OH 44264New Construction
 Drees Homes
 - $544,5004 bd4 ba3.2k sqft8538 Oaktree Dr, Macedonia, OH 44056For SaleMLS ID #5222539, Patty Erickson, Howard Hanna. MLS Now
- $560,0004 bd3 ba3.2k sqft2883 Hawkins Ln, Twinsburg, OH 44087For SaleMLS ID #5231692, Anya Hodgson, EXP Realty, LLC.. MLS Now
- $599,9003 bd3 ba2.4k sqft4457 Forest Lake Ct, Stow, OH 44224For SaleMLS ID #5228183, Jean Reno, Howard Hanna. MLS Now
- $435,0004 bd3 ba2.7k sqft10080 Edwards Ln, Chagrin Falls, OH 44023For SaleMLS ID #5234558, Amanda Jansto, Howard Hanna. MLS Now
- $599,0004 bd4 ba4.7k sqft9615 Windsor Way, Twinsburg, OH 44087For SaleMLS ID #5231243, Andrea Leek, Berkshire Hathaway HomeServices Stouffer Realty. MLS Now
- $549,9994 bd4 ba4k sqft2340 Brittany Blvd, Brunswick, OH 44212For SaleMLS ID #5223294, Noureddine Chehade, EXP Realty, LLC.. MLS Now
- $595,0004 bd4 ba3.5k sqft831 Brandon Cir, Aurora, OH 44202For SaleMLS ID #5223342, Jennifer Bond, Russell Real Estate Services. MLS Now
- $425,0004 bd3 ba2.5k sqft579 San Moritz Dr, Akron, OH 44333For SaleMLS ID #5233661, Roger E Takla, Howard Hanna. MLS Now
- $579,0005 bd4 ba2.9k sqft11678 Dunham Rd, Northfield, OH 44067For SaleMLS ID #5216772, Laurie G Enos, RE/MAX Above & Beyond. MLS Now
- $420,0004 bd3 ba2.6k sqft3167 Stanley Rd, Akron, OH 44333For SaleMLS ID #5233660, Laurie Chervenic, Keller Williams Chervenic Rlty. MLS Now
- $469,9004 bd3 ba2.2k sqft116 S Hayden Pkwy, Hudson, OH 44236For SaleMLS ID #5226278, Jean Reno, Howard Hanna. MLS Now
- $389,0004 bd3 ba2.1k sqft4725 Haughton Ct, Stow, OH 44224For SaleMLS ID #5231304, Terri Stimson, Howard Hanna. MLS Now
- $549,9003 bd2 ba4.3k sqft28653 Estates Ct, Solon, OH 44139For SaleMLS ID #5227767, Ricardo A Simonelli, Keller Williams Chervenic Rlty. MLS Now
- $539,9005 bd3 ba2.6k sqft33150 Miles Rd, Solon, OH 44139For SaleMLS ID #5220918, Julia G Mellon, Howard Hanna. MLS Now
- $489,0003 bd4 ba2.6k sqft11736 Valley View Rd, Northfield, OH 44067For SaleMLS ID #5217695, Renee Vartorella, Howard Hanna. MLS Now
- $564,9004 bd4 ba4k sqft4038 Turnberry Dr, Medina, OH 44256For SaleMLS ID #5214225, Lori Wallace, Howard Hanna. MLS Now
