Welcome to 10080 Edwards Lane in Chagrin Falls! This absolutely immaculate home is a true testament to pride of ownership. You can tell just how exceptionally well maintained this home has been the second you walk through the front door. Every detail has been thoughtfully cared for, making this home completely move in ready.
Car enthusiasts, hobbyists, and anyone needing extra space will love the incredible 40x32 garage with plenty of room for vehicles, storage, a workshop, and even a dedicated hangout area. Step outside to your own private paradise where the spacious deck creates the perfect setting for entertaining family, friends, or simply relaxing in your peaceful backyard retreat!
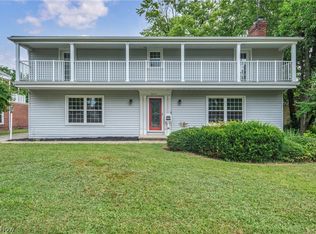
The home features 4 bedrooms and 3 full bathrooms. The spacious primary suite is a true retreat with its own private ensuite bathroom, an amazing walk in closet, and a private balcony overlooking the secluded backyard, offering the perfect place to enjoy your morning coffee or unwind at the end of the day.
Located in the highly desirable Kenston School District, this home also offers peace of mind with numerous recent updates including newer appliances, a new water softener in 2023, a new roof with a 30 year warranty in 2024, a new hot water tank in 2025, a new pressurized well tank in 2025, and a new sump pump in 2025. This is a rare opportunity to own a beautifully maintained home that offers comfort, functionality, and exceptional indoor and outdoor living!
Active
$435,000
10080 Edwards Ln, Chagrin Falls, OH 44023
4beds
2,784sqft
:
Get pre-qualified$3,037/mo
Single Family Residence
Built in 1994
1.5 Acres Lot
$-- Zestimate®
$156/sqft
$-- HOA
What's special
Private paradiseNewer appliancesAmazing walk in closetPrivate ensuite bathroom
- 21 hours |
- 1,244 |
- 118 |
Zillow last checked:
Listing updated:
Listed by:
Amanda Jansto 440-321-2308 amandajansto@howardhanna.com,
Howard Hanna
Source: MLS Now,MLS#: 5234558
Facts & features
Interior
Bedrooms & bathrooms
- Bedrooms: 4
- Bathrooms: 3
- Full bathrooms: 3
- Main level bathrooms: 2
- Main level bedrooms: 3
Heating
- Gas
Cooling
- Central Air
Appliances
- Included: Dryer, Washer
Features
- Basement: Finished,Walk-Out Access
- Number of fireplaces: 1
Interior area
- Total structure area: 2,784
- Total interior livable area: 2,784 sqft
- Finished area above ground: 2,784
Video & virtual tour
Property
Parking
- Parking features: Garage
- Garage spaces: 5
Features
- Levels: Two
- Stories: 2
- Patio & porch: Deck
Lot
- Size: 1.5 Acres
- Features: Back Yard, Private, Wooded
Details
- Parcel number: 01117550
- Lease amount: $0
Construction
Type & style
- Home type: SingleFamily
- Architectural style: Conventional
- Property subtype: Single Family Residence
Materials
- Vinyl Siding
- Roof: Shingle
Condition
- Year built: 1994
Utilities & green energy
- Sewer: Septic Tank
- Water: Well
Community & HOA
HOA
- Has HOA: No
Location
- Region: Chagrin Falls
Financial & listing details
- Price per square foot: $156/sqft
- Annual tax amount: $5,299
- Date on market: 8/6/2026
- Listing agreement: Exclusive Right To Sell
Estimated market value
Not available
Estimated sales range
Not available
Not available
Price history
| Date | Event | Price |
|---|---|---|
| 8/6/2026 | Listed for sale | $435,000$156/sqft |
Source: MLS Now #5234558 Report a problem | ||
Public tax history
Tax history is unavailable.
Monthly payment
Est. payment
Payment breakdown
Explore the cost of this home by adjusting the details. Changes won't be saved.Climate risks
Neighborhood: 44023
Nearby schools
GreatSchools rating
- 10/10Timmons Elementary SchoolGrades: PK-3Distance: 3.1 mi
- 8/10Kenston High SchoolGrades: 8-12Distance: 3 mi
- 7/10Kenston Middle SchoolGrades: 4-7Distance: 3.2 mi
Schools provided by the listing agent
- District: Kenston LSD - 2804
Source: MLS Now. This data may not be complete. We recommend contacting the local school district to confirm school assignments for this home.
- $431,2003 bd3 ba2.7k sqft10080 Edward Ln, Chagrin Falls, OH 44023Off Market
- $392,5003 bd2 ba2.1k sqft10100 Edward Ln, Chagrin Falls, OH 44023Off Market
- $432,8003 bd2 ba2.2k sqft10060 Edward Ln, Chagrin Falls, OH 44023Off Market
- $338,5004 bd2 ba2k sqft19056 Munn Rd, Auburn Township, OH 44023Off Market
- $639,5004 bd3 ba3.1k sqft18973 Primrose Ct, Chagrin Falls, OH 44023Off Market
- $295,1003 bd2 ba2.2k sqft19030 Munn Rd, Chagrin Falls, OH 44023Off Market
- $405,5003 bd2 ba2.2k sqft18990 Munn Rd, Chagrin Falls, OH 44023Off Market
- $374,1003 bd2 ba1.7k sqft10030 Edward Ln, Auburn Township, OH 44023Off Market
A local agent can set up tours, give advice and negotiate with sellers.
Similar homes
- $469,9003 bd3 ba2.2k sqft10431 Oviatt Ln, Twinsburg, OH 44087For Sale
 MLS ID #5234056, Nadia S Groedel, Howard Hanna. MLS Now
 - $385,0003 bd2 ba2.6k sqft8975 Forest Ln, Chesterland, OH 44026For Sale
 MLS ID #5234162, Linda E Ebersbacher, Howard Hanna. MLS Now
 - $447,9904 bd3 ba3.2k sqft32921 N Burr Oak Dr, Solon, OH 44139For Sale
 MLS ID #5218643, Teresa K Slowey Whitham, Howard Hanna. MLS Now
 - $399,0004 bd3 ba3k sqft3311 Van Aken Blvd, Shaker Heights, OH 44120For Sale
 MLS ID #5231563, Mark G Fetterman, RE/MAX Transitions. MLS Now
 - $409,0004 bd4 ba3.3k sqft1223 Tinkers Green Dr, Streetsboro, OH 44241For SaleMLS ID #5216292, Ricardo A Simonelli, Keller Williams Chervenic Rlty. MLS Now
- $438,7293 bd2 ba2k sqft11560 Music St, Newbury, OH 44065For SaleMLS ID #5230016, Serena M Dunfee, Keller Williams Greater Metropolitan. MLS Now
- $600,0004 bd3 ba3.6k sqft13931 Fox Hollow Dr, Novelty, OH 44072For SaleMLS ID #5231540, Annalie Glazen, Berkshire Hathaway HomeServices Professional Realty. MLS Now
- $419,9003 bd3 ba1.7k sqft4400 Curtis Dr, Rootstown, OH 44272For SaleMLS ID #5234494, Susan E White, Howard Hanna. MLS Now
- $399,9003 bd3 ba2.4k sqft1920 Bromton Dr, Lyndhurst, OH 44124For SaleMLS ID #5233555, Ryan Devin, McDowell Homes Real Estate Services. MLS Now
- $449,9004 bd3 ba2.5k sqft416 Apple Hill Dr, Northfield, OH 44067For SaleMLS ID #5224497, Renee Vartorella, Howard Hanna. MLS Now
- $449,0004 bd4 ba3.3k sqft952 Ravenna Rd, Kent, OH 44240For SaleMLS ID #5223683, Cheryl Nash, Keller Williams Chervenic Rlty. MLS Now
- $365,0003 bd3 ba1.9k sqft590 Inverlane Dr, Northfield, OH 44067For SaleMLS ID #5234415, Taylor Whitlock, Howard Hanna. MLS Now
- $435,0004 bd3 ba2.6k sqft104 Charter Dr, Northfield, OH 44067For SaleMLS ID #5225598, Sarah A Inzano, HomeSmart Real Estate Momentum LLC. MLS Now
- $539,9004 bd3 ba2.5k sqft7090 Euclid Chardon Rd, Willoughby, OH 44094For SaleMLS ID #5232958, Kit Custer, RE/MAX Transitions. MLS Now
- $365,0004 bd3 ba3.2k sqft5292 Hickory Dr, Lyndhurst, OH 44124For SaleMLS ID #5234167, Eileen Clegg McKeon, Howard Hanna. MLS Now
- $649,9003 bd4 ba3k sqft132 Elm Ct, Chagrin Falls, OH 44022For SaleMLS ID #5234497, Amy Martinez, Howard Hanna. MLS Now
- $375,0004 bd2 ba2.6k sqft11148 Kile Rd, Chardon, OH 44024For SaleMLS ID #5229748, Angela Fross, Howard Hanna. MLS Now
- $439,0004 bd3 ba3.1k sqft6741 Duneden Ave, Solon, OH 44139For SaleMLS ID #5213900, Shakiba N Soudmand, Howard Hanna. MLS Now
- $449,9003 bd2 ba2.3k sqft330 Spell Rd, Kent, OH 44240For SaleMLS ID #5222796, Teresa K Slowey Whitham, Howard Hanna. MLS Now
- $430,0003 bd3 ba2.2k sqft36241 Eddy Rd, Willoughby Hills, OH 44094For SaleMLS ID #5213773, Kimberly Kolar, Howard Hanna. MLS Now
