Nestled on a private wooded culdesac, this amazing cedar-sided Raised Ranch offers exceptional curb appeal, meticulous landscaping & a peaceful setting that feels like your own private retreat. As you follow the charming stone walkway, you immediately appreciate the attention to detail surrounding this property. An expansive front porch welcomes you before you step thru the elegant front door featuring etched glass & sidelights. Inside, the inviting living room showcases gorgeous hardwood flooring, a large picture window filling the home w/natural light & a warm welcoming atmosphere. Open to the dining room & remodeled kitchen, the flowing floor plan is perfect for both everyday living & entertaining. The stunning kitchen features rich cherry cabinetry, hand-rubbed leathered granite countertops, SS appliances & a convenient shared pantry/coat closet. Many windows frame picturesque wooded views, while a cozy deck just off the kitchen provides the perfect place for grilling, relaxing or simply enjoying the beauty of nature. The main level is completed by 3 generous bedrms, all featuring hardwood flooring. The primary bedrm offers the convenience of 2 closets, while the beautifully remodeled full bath impresses with a custom glass block & tile walk-in shower, dual-sink Corian vanity & a hall linen closet. The walk-out lower level provides additional living space with a spacious family room highlighted by a fireplace, recessed accent lighting & sliding doors leading to the sideyard. This level also includes a convenient half bath & a large utility area housing the laundry/mechanicals/built-in storage/workshop space. An oversized 2-car att. garage & an storage shed provide ample room for vehicles/tools/outdoor equipment. From the thoughtfully designed landscaping to the impeccably maintained interior, every inch of this home reflects pride of ownership. Combined with its breathtaking wooded setting & quiet location, you truly will fall in love the moment you arrive.
Closed
$387,500
8975 Forest Ln, Chesterland, OH 44026
3beds
2,632sqft
Single Family Residence
Built in 1968
1.19 Acres Lot
$388,800 Zestimate®
$147/sqft
$3,069 Estimated rent
Home value
$388,800
$369,000 - $408,000
$3,069/mo
Zestimate® history
Owner options
List your home for rent
$3,069/mo
Rent Zestimate®
Find your next renter with Zillow Rental Manager. Plus, with online applications, you can quickly screen prospective tenants – for free.
$3,069/mo
Rent Zestimate®
Refinance and save
$2,618/mo
Est. payment
Refinancing to a lower rate could help reduce your monthly payments and save thousands over the life of the loan.
$2,618/mo
Est. payment
Explore your selling options
Work with a Zillow partner agent
Leverage their expertise and Zillow's premium Showcase listings to get your home seen by more buyers.
Get startedList with your own agent
Get your home in front of millions of buyers by listing it on Zillow.
Learn how to do itSell it yourself
Take full control of how buyers see your home on Zillow by listing For Sale by Owner (FSBO).
List your homeWhat's special
Amazing cedar-sided raised ranchMeticulous landscapingStorage shedThoughtfully designed landscapingImpeccably maintained interiorBreathtaking wooded settingQuiet location
Zillow last checked:
Listing updated:
Listed by:
Linda E Ebersbacher 440-223-8900 lindaebersbacher@howardhanna.com,
Howard Hanna
Bought with:
Patricia S Dolezal, 359312
M D Realty
Source: MLS Now,MLS#: 5234162
Facts & features
Interior
Bedrooms & bathrooms
- Bedrooms: 3
- Bathrooms: 2
- Full bathrooms: 1
- 1/2 bathrooms: 1
- Main level bathrooms: 1
- Main level bedrooms: 3
Primary bedroom
- Description: Master Bedroom with Two Closets, Hardwood Flooring Overlooks Back Yard,Flooring: Hardwood
- Level: First
- Dimensions: 19 x 12
Bedroom
- Description: Flooring: Hardwood
- Level: First
- Dimensions: 13 x 12
Bedroom
- Description: Currently Used as Craft/Sewing Room; Has Large Closet,Flooring: Hardwood
- Level: First
- Dimensions: 13 x 12
Bedroom
- Description: Lower Level Half Bath with Vanity - Partially Finished; In Room with Furnace and HWT,Flooring: Tile
- Level: Lower
- Dimensions: 8 x 5
Bathroom
- Description: Beautifully Renovated Full Bath with Walk-In Glass Block/Tile Shower, Vanity with Two Sinks/Two Mirrors, Corian Counters, Hall Linen Closet,Flooring: Ceramic Tile
- Level: First
- Dimensions: 11 x 7
Dining room
- Description: Flooring: Hardwood
- Level: First
- Dimensions: 15 x 9
Family room
- Description: Ground Level Family Room with Sliding Doors to Walk Out, Recessed Accent Lighting, Fireplace Not Used by Seller,Flooring: Carpet
- Features: Fireplace
- Level: Lower
- Dimensions: 24 x 13
Kitchen
- Description: Beautiful Custom Kitchen with Cherry Shaker Cabinetry, Hand Rubbed Leathered Granite Countertops, All Appliances, Breakfast Bar, Combination Pantry and Coat Closet,Flooring: Luxury Vinyl Tile
- Level: First
- Dimensions: 14 x 12
Laundry
- Description: Lower Level Laundry / Mud Room / Utility Room/ Workshop / Storage Room,Flooring: Tile
- Features: Built-in Features
- Level: Lower
- Dimensions: 24 x 10
Living room
- Description: Inviting Living Room with Large Picture Window Overlooking Wooded Paradise; Small Stacked Stone Accent Wall with Decorative Shelf,Flooring: Hardwood
- Level: First
- Dimensions: 22 x 14
Heating
- Baseboard, Fireplace(s), Hot Water, Other, Steam
Cooling
- Wall/Window Unit(s)
Appliances
- Included: Dryer, Dishwasher, Microwave, Range, Refrigerator, Water Softener, Washer
Features
- Breakfast Bar, Eat-in Kitchen, Granite Counters, Open Floorplan, Pantry, Storage
- Basement: Daylight,Full,Finished,Interior Entry,Partially Finished,Storage Space,Walk-Out Access
- Number of fireplaces: 1
- Fireplace features: Family Room, Gas
Interior area
- Total structure area: 2,632
- Total interior livable area: 2,632 sqft
- Finished area above ground: 1,624
- Finished area below ground: 1,008
Property
Parking
- Parking features: Garage
- Garage spaces: 2
Accessibility
- Accessibility features: None
Features
- Levels: Two
- Stories: 1
- Patio & porch: Deck
- Exterior features: Other
- Fencing: None
- Has view: Yes
- View description: Trees/Woods
Lot
- Size: 1.19 Acres
- Dimensions: 125 x 445
Details
- Parcel number: 11219900
- Lease amount: $0
Construction
Type & style
- Home type: SingleFamily
- Architectural style: Ranch
- Property subtype: Single Family Residence
Materials
- Block
- Foundation: Block, Slab
- Roof: Asphalt,Fiberglass
Condition
- Updated/Remodeled
- Year built: 1968
Utilities & green energy
- Sewer: Septic Tank
- Water: Well
Community & HOA
Community
- Subdivision: Ireles Park Estate
HOA
- Has HOA: No
Location
- Region: Chesterland
Financial & listing details
- Price per square foot: $147/sqft
- Tax assessed value: $275,800
- Annual tax amount: $4,353
- Date on market: 8/5/2026
- Cumulative days on market: 27 days
- Listing agreement: Exclusive Right To Sell
Price history
| Date | Event | Price |
|---|---|---|
| 9/9/2026 | Sold | $387,500+0.6%$147/sqft |
Source: MLS Now #5234162 Report a problem | ||
| 8/31/2026 | Pending sale | $385,000$146/sqft |
Source: MLS Now #5234162 Report a problem | ||
| 8/9/2026 | Contingent | $385,000$146/sqft |
Source: MLS Now #5234162 Report a problem | ||
| 8/5/2026 | Listed for sale | $385,000+231.9%$146/sqft |
Source: MLS Now #5234162 Report a problem | ||
| 6/10/1991 | Sold | $116,000$44/sqft |
Source: Agent Provided Report a problem | ||
Public tax history
| Year | Property taxes | Tax assessment |
|---|---|---|
| 2025 | $4,353 +4.4% | $96,540 |
| 2024 | $4,168 -1.5% | $96,540 |
| 2023 | $4,230 +11.4% | $96,540 +28% |
| 2022 | $3,797 +0.3% | $75,430 |
| 2021 | $3,785 -3.8% | $75,430 |
| 2020 | $3,934 +5.3% | $75,430 +13.5% |
| 2019 | $3,735 +5% | $66,430 |
| 2018 | $3,557 -0.8% | $66,430 |
| 2017 | $3,586 +5.5% | $66,430 +11.6% |
| 2016 | $3,397 +4.5% | $59,500 |
| 2015 | $3,250 +3.3% | $59,500 |
| 2014 | $3,146 -0.7% | $59,500 |
| 2013 | $3,169 -0.2% | $59,500 |
| 2012 | $3,175 0% | $59,500 |
| 2011 | $3,176 -10.6% | $59,500 -13.6% |
| 2010 | $3,555 +4.7% | $68,880 |
| 2009 | $3,396 -1.5% | $68,880 |
| 2008 | $3,449 +0.2% | $68,880 |
| 2007 | $3,442 +0% | $68,880 |
| 2006 | $3,442 +0% | $68,880 |
| 2005 | $3,441 +11% | $68,880 +10.2% |
| 2004 | $3,100 +2.5% | $62,510 |
| 2003 | $3,025 +7.6% | $62,510 |
| 2002 | $2,810 +11.3% | $62,510 +11.2% |
| 2001 | $2,526 +1.9% | $56,210 |
| 2000 | $2,479 -3.1% | $56,210 |
| 1999 | $2,557 | $56,210 |
Find assessor info on the county website
Neighborhood: 44026
Nearby homes
- $296,4004 bd1 ba1.6k sqft8991 Forest Ln, Chesterland, OH 44026Off Market
- $366,8003 bd1 ba1.4k sqft9005 Forest Ln, Chesterland, OH 44026Off Market
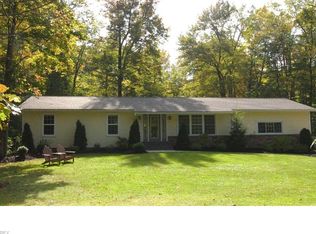
- $225,0003 bd2 ba-- sqft9015 Forest Ln, Chesterland, OH 44026Sold
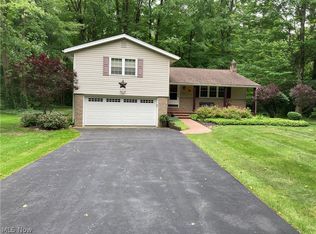
- $548,0004 bd3 ba810 sqft8954 Cedar Rd, Chesterland, OH 44026Off Market
- $354,9004 bd1 ba2.2k sqft9027 Forest Ln, Chesterland, OH 44026Off Market
- $369,1003 bd2 ba2.3k sqft8976 Forest Ln, Chesterland, OH 44026Off Market
- $382,3004 bd2 ba2.1k sqft8990 Forest Ln, Chesterland, OH 44026Off Market
- $411,3004 bd2 ba2k sqft8990 Cedar Rd, Chesterland, OH 44026Off Market
Nearby schools
GreatSchools rating
- NAWestwood Elementary SchoolGrades: K-2Distance: 2.4 mi
- 9/10West Geauga Middle SchoolGrades: 6-8Distance: 0.7 mi
- 10/10West Geauga High SchoolGrades: 9-12Distance: 0.9 mi
Schools provided by the listing agent
- District: West Geauga LSD - 2807
Source: MLS Now. This data may not be complete. We recommend contacting the local school district to confirm school assignments for this home.
Get a cash offer in 3 minutes
Find out how much your home could sell for in as little as 3 minutes with a no-obligation cash offer.
Estimated market value
$388,800
Get a cash offer in 3 minutes
Find out how much your home could sell for in as little as 3 minutes with a no-obligation cash offer.
Estimated market value
$388,800
- Ohio
- Geauga County
- Chesterland
- 44026
- 8975 Forest Ln
